
Home / 700 Sq Ft Attached ADU
700 Sq Ft Attached ADU Floor Plan
CSLB licence #999603 · Licensed and bonded · Design, permits and construction under one contract
What The 700 Sq Ft Attached ADU Includes
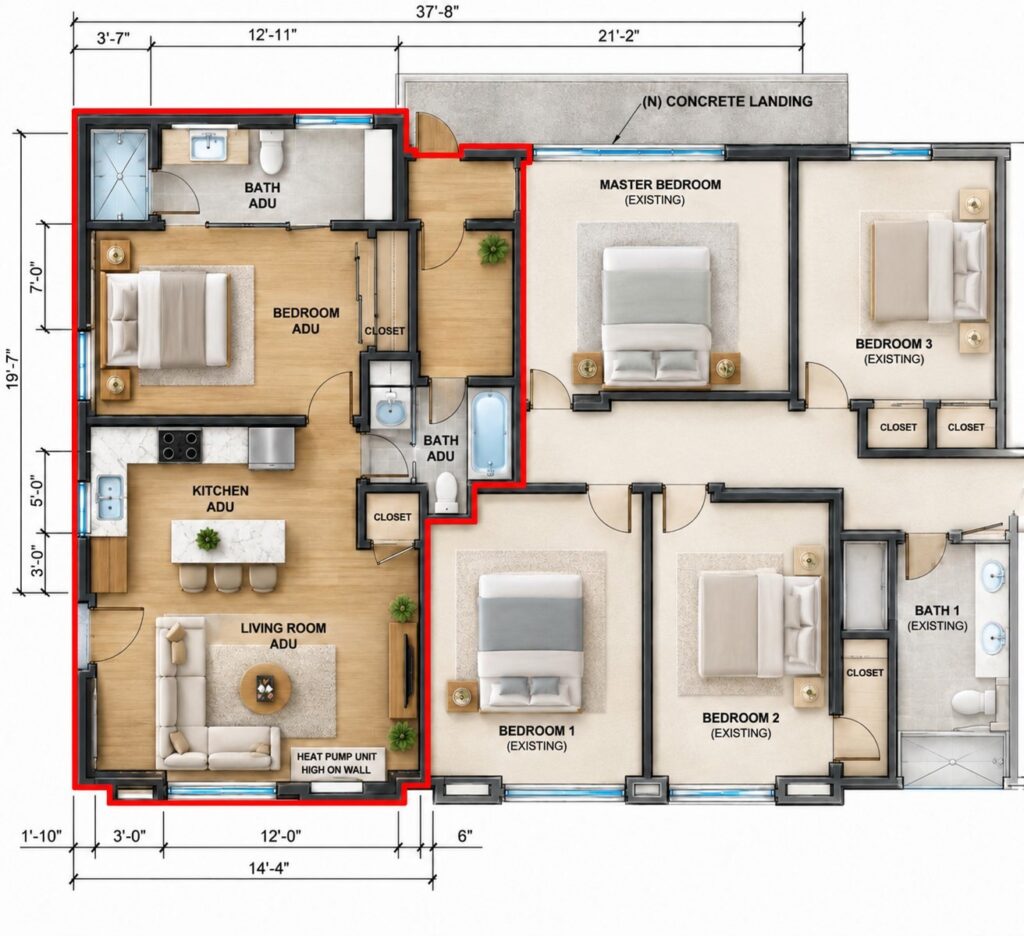
One bedroom, two bathrooms and an open kitchen and living area added to the existing structure. This is the published room list for the model — your final drawings are prepared for your own house and lot.
One bedroom
One private bedroom within the addition, set behind the living area and served by its own closet.
Two bathrooms
One bathroom with a shower and a second with a tub, so the addition can run independently of the original house.
Attached, not detached
The unit is built onto the existing house and shares a wall with it, rather than standing separately in the yard.
Privacy by design
The layout separates the addition from the main house so both sides keep their own entrance, circulation and quiet.
Open kitchen and living
The kitchen, dining and living area share one open room, which puts more of the 700 sq ft into usable space rather than corridors.
Keeps the yard
Building onto the house rather than into the garden preserves outdoor space on lots where a detached unit would not fit.
What It Is Like To Build With Us
Elizabeth, a verified homeowner, on working with H&A My Design. Her project was a home renovation in Malibu rather than this floor plan — the film is here for what she says about the company, not as a tour of this model.
“Everybody was phenomenal to work with, a pleasure to have. Totally fair and wonderful company and great family.”
Elizabeth — Verified Homeowner • Home Renovation, Malibu, CA
Finished Attached ADU Work
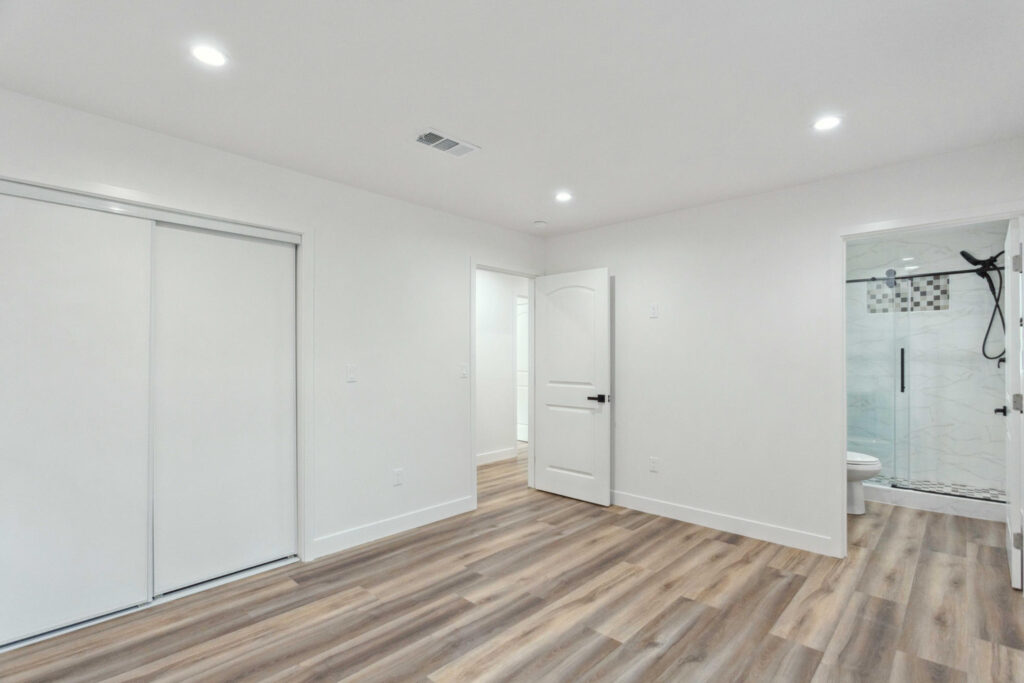
Photographs from a completed build with the same layout as the plan above — one bedroom, two bathrooms, and an open kitchen and living area under a vaulted ceiling.
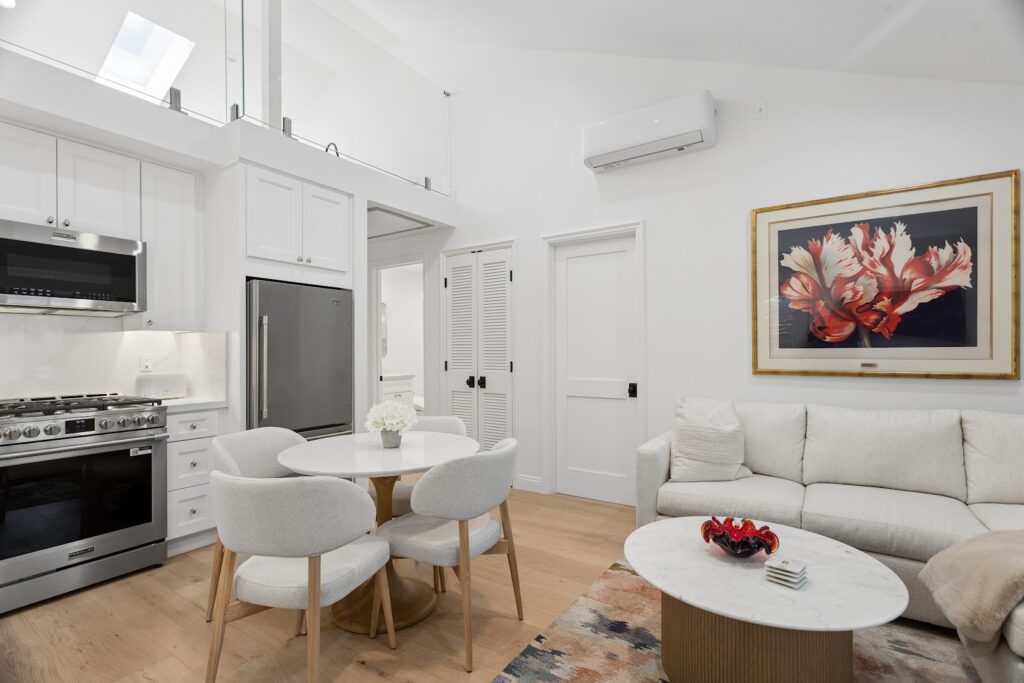
Open kitchen and dining
Completed attached ADU
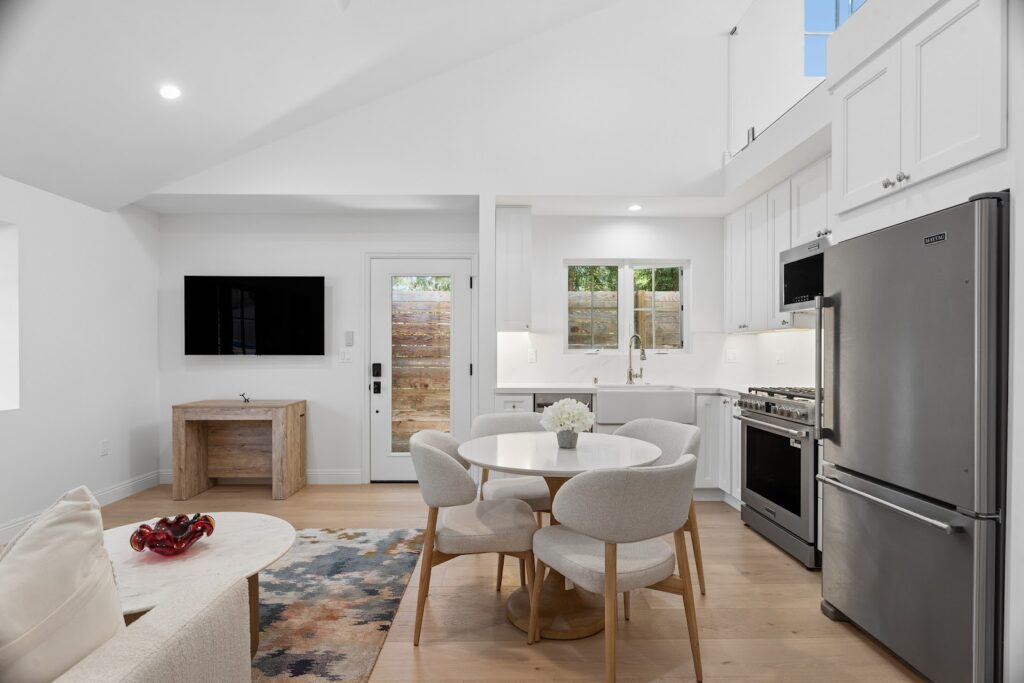
Living area under a vaulted ceiling
Completed attached ADU
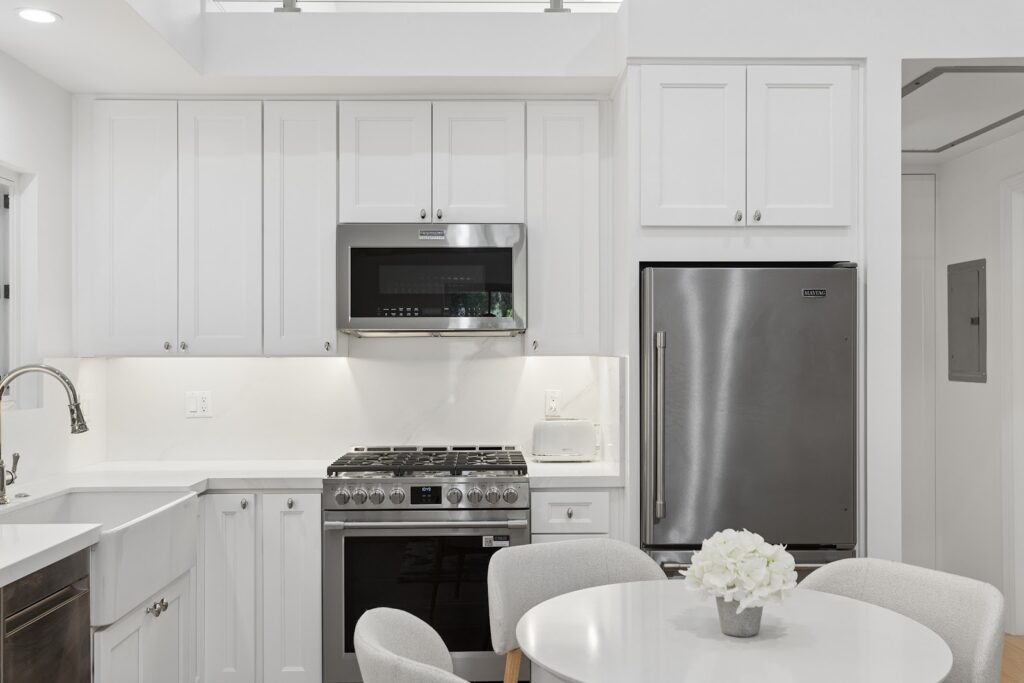
Full-size appliances, not a kitchenette
Completed attached ADU
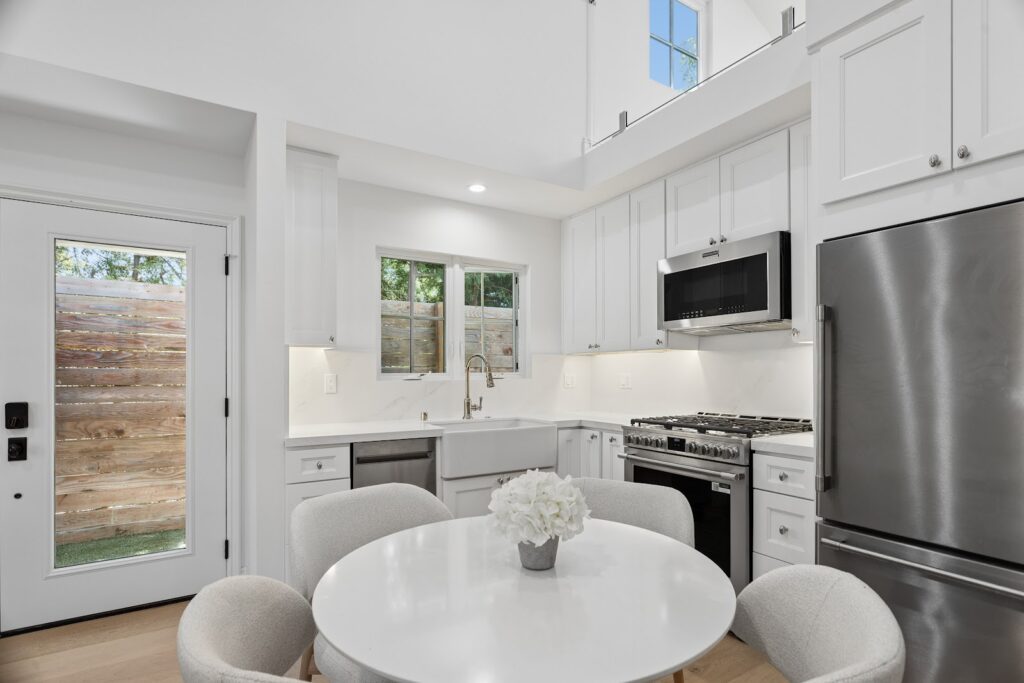
The unit’s own entrance
Completed attached ADU
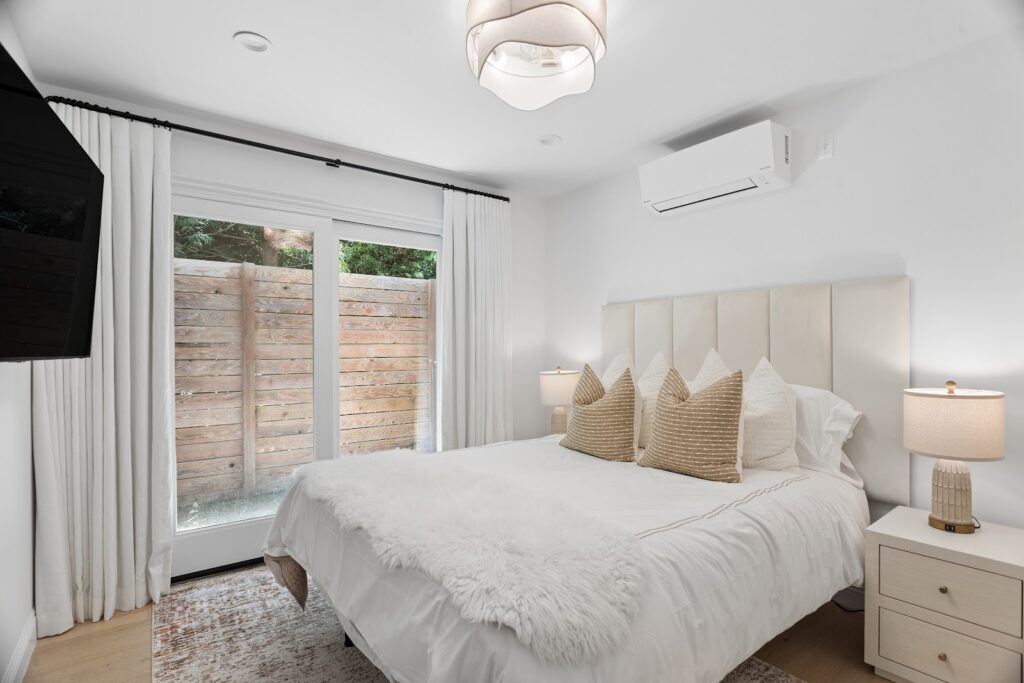
Bedroom with a garden door
Completed attached ADU
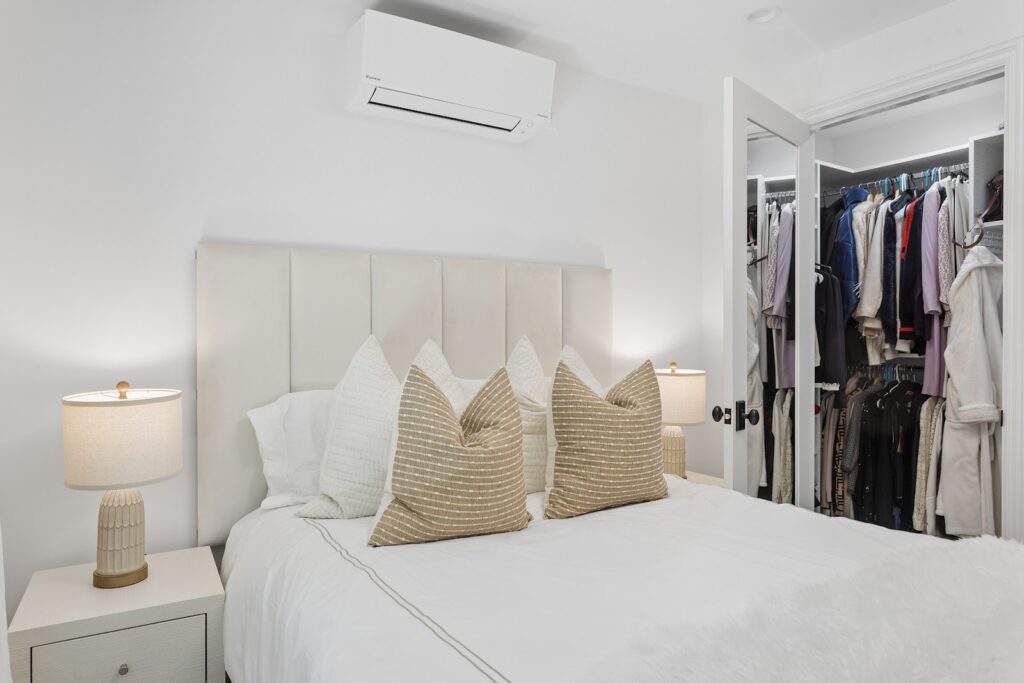
Bedroom walk-in closet
Completed attached ADU
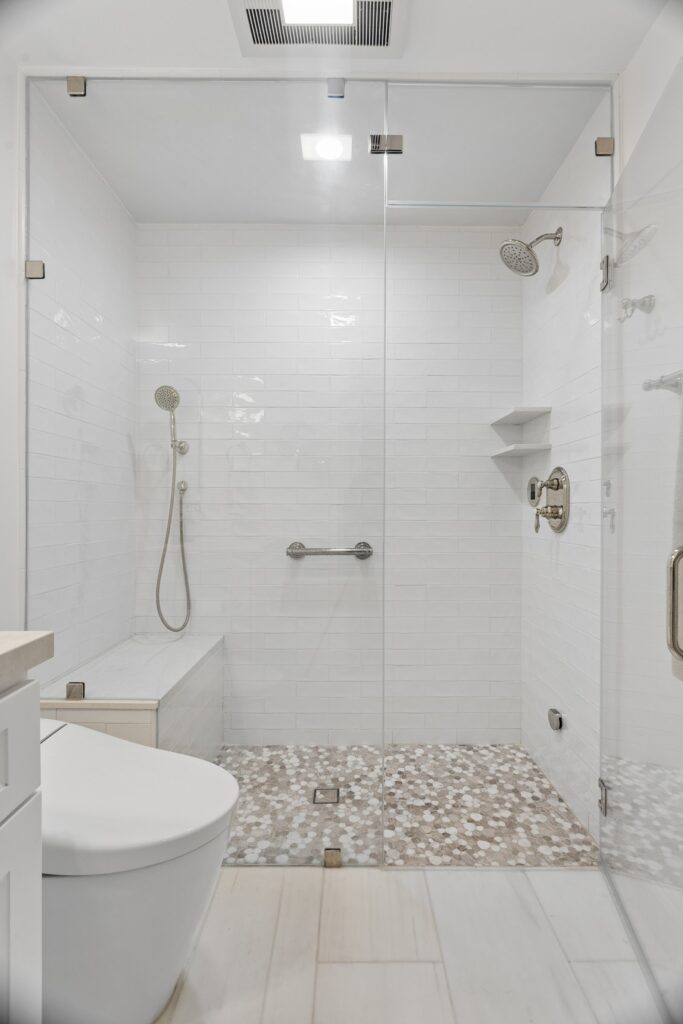
Shower with a pebble floor
Completed attached ADU
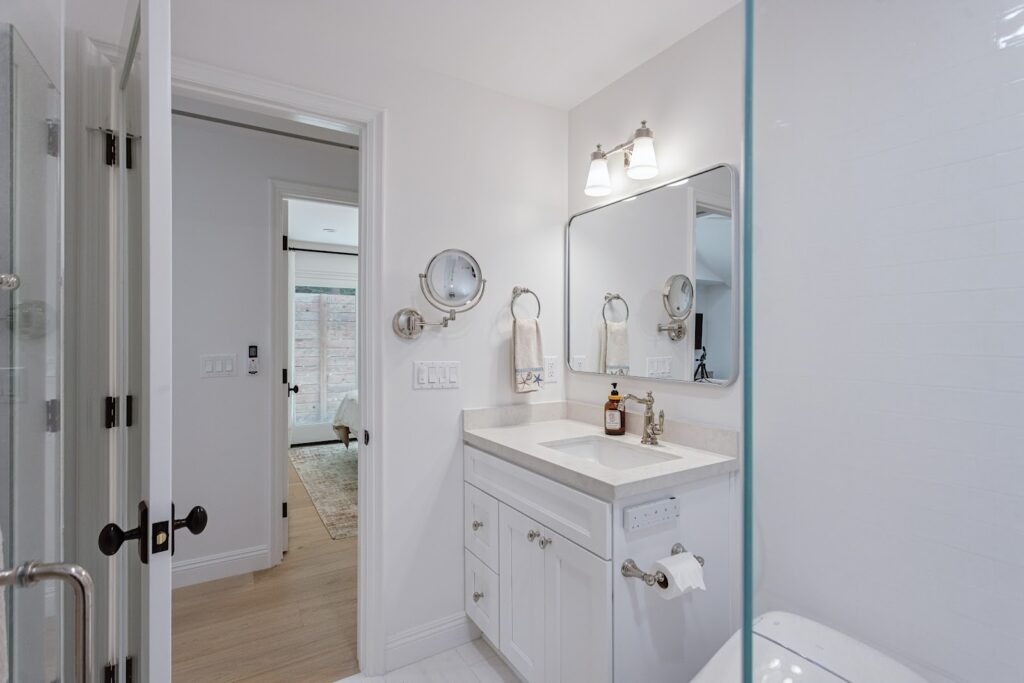
Vanity and mirror
Completed attached ADU
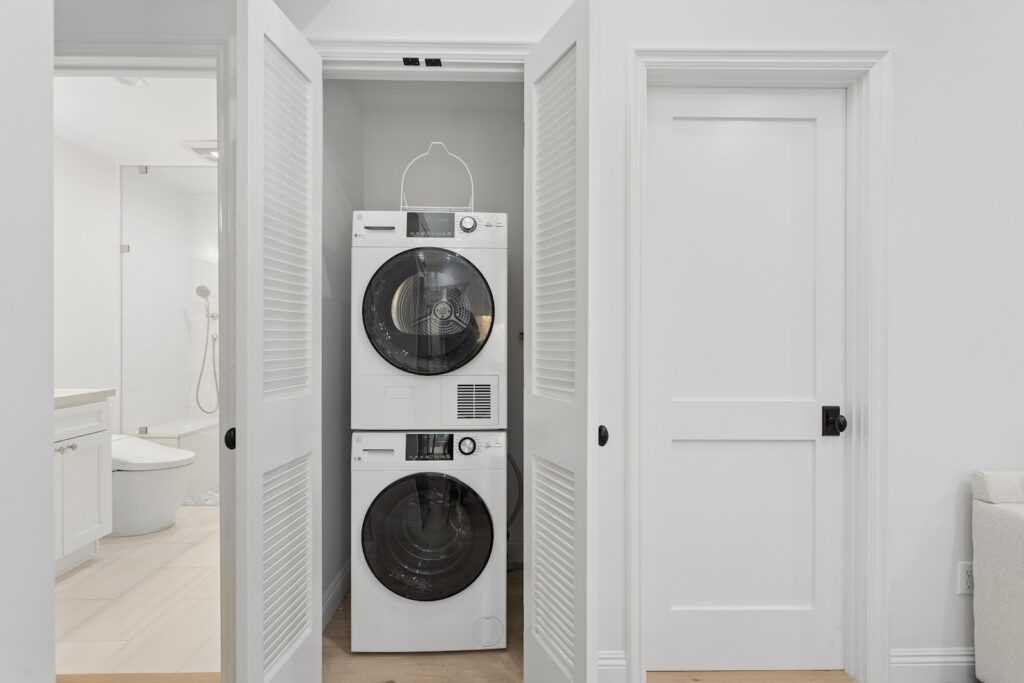
Stacked laundry inside the unit
Completed attached ADU
Planning A 700 Sq Ft Attached ADU
It Touches The Existing House
An attached ADU shares a wall, and often a roofline, with the original structure. That means the existing framing, foundation and roof have to be surveyed and, where necessary, upgraded. It is the main thing that separates an attached addition from dropping a detached unit in the yard.
Separation Is A Code Requirement
Where a unit attaches to an existing dwelling, the building code governs fire separation between the two, as well as independent entry, utilities and egress. These requirements shape the wall build-up and where doors can sit, so they are resolved at drawing stage rather than on site.
We Do Not Publish Menu Pricing
Attached work carries a variable the detached models do not: the condition of what is already there. Until the existing structure has been surveyed, a per-square-foot figure would be a guess. You get a written scope and a fixed proposal after we have walked the property.
Questions About This Model
What is the difference between an attached and a detached ADU?
A detached unit is a separate building in the yard. An attached ADU is built onto the existing house and shares a wall with it. Attached work uses less of the garden and can reuse an existing foundation line, but it has to deal with the condition of the original structure.
Can the 700 sq ft attached ADU layout be changed?
Yes. The published plan is a starting point. Room sizes and positions are adjusted to suit your house, your lot and your setbacks, then redrawn before anything is filed with the city.
Does an attached ADU need its own entrance?
An accessory dwelling unit is required to be independently habitable, which includes its own entry, kitchen, bathroom and utilities. Exactly how that is detailed is set by the building code in your jurisdiction and is resolved in the drawings.
How long does the work take?
Our stated range for ADU construction is five to eight months on site, after design and permitting are complete. Permit review itself commonly adds six to fourteen weeks depending on the jurisdiction. Attached work can take longer where the existing structure needs upgrading.
Do you handle the drawings and the permits as well as the build?
Yes. Design, structural engineering, Title 24 calculations, permit filing and construction all sit under a single contract with one licensed general contractor, so there is no handover between separate firms.
Request This Floor Plan
Tell us your address and we will check what a 700 sq ft attached ADU can do on your house, walk the property and put a written scope in front of you before any drawings are paid for.
Homeowner Experiences
Hear directly from Southern California clients who trusted H&A My Design with their custom homes, ADUs, and additions.
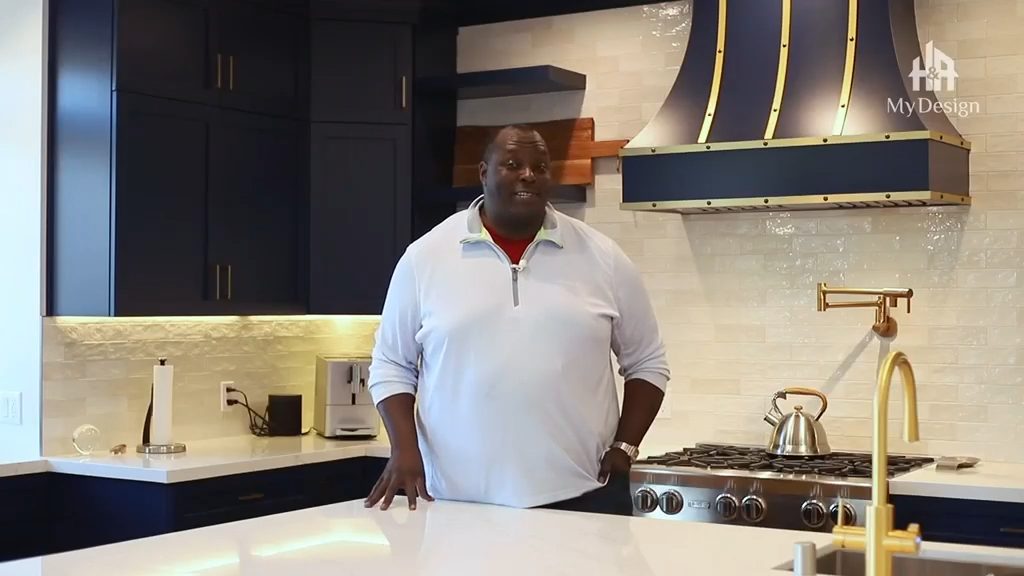
Walk the finished home — navy kitchen with brass fittings, an open living space and a new double-vanity bathroom.
“We’re extremely happy with the results. Without a shadow of doubt, we’ve already recommended them to other neighbors.”
“Everybody was phenomenal to work with, a pleasure to have. Totally fair and wonderful company and great family.”
“H&A made the entire process transparent. Having one GC manage blueprints, city permits, and the build was night and day.”
“Our second-story ADU transformed our home, creating beautiful extra living space with thoughtful design and quality craftsmanship.”
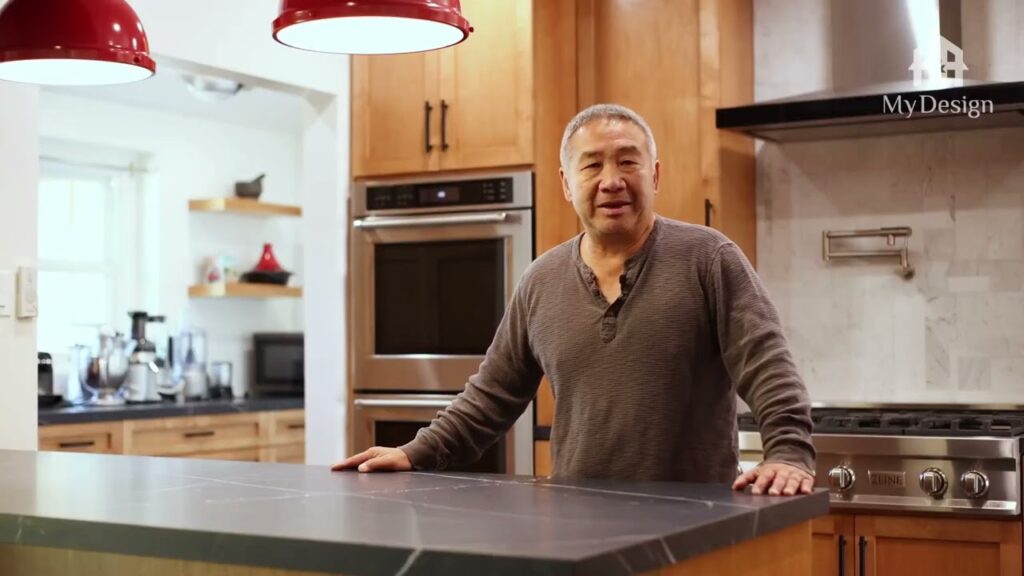
“Converted our garage into a 2-bedroom rental. Flawless craftsmanship and leased immediately after final inspection.”
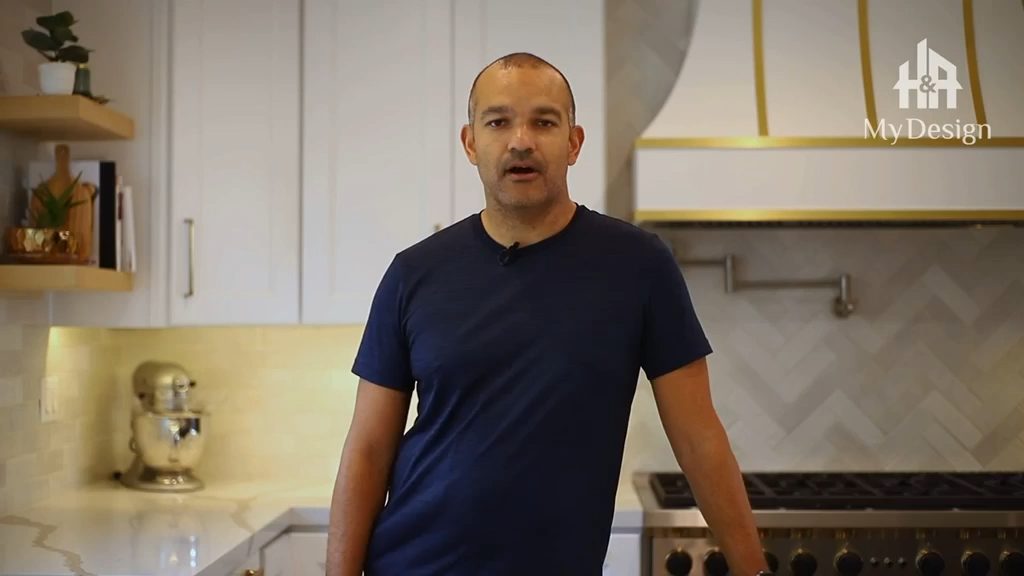
See the full before and after — the original kitchen, the opened-up living space and the finished bathrooms.
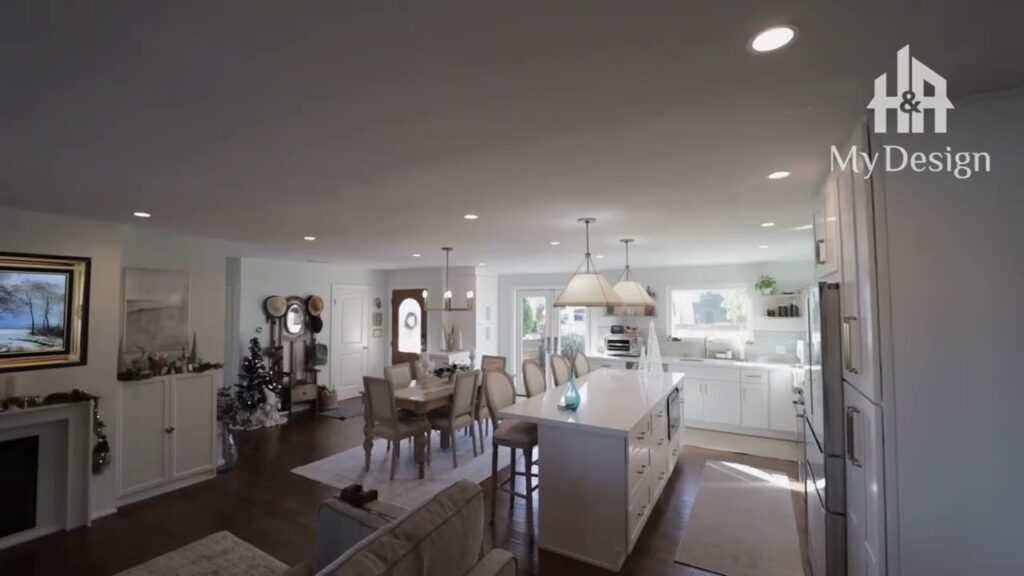
“From 3D plans to final city sign-off, H&A handled everything. No surprise change orders, no stress.”
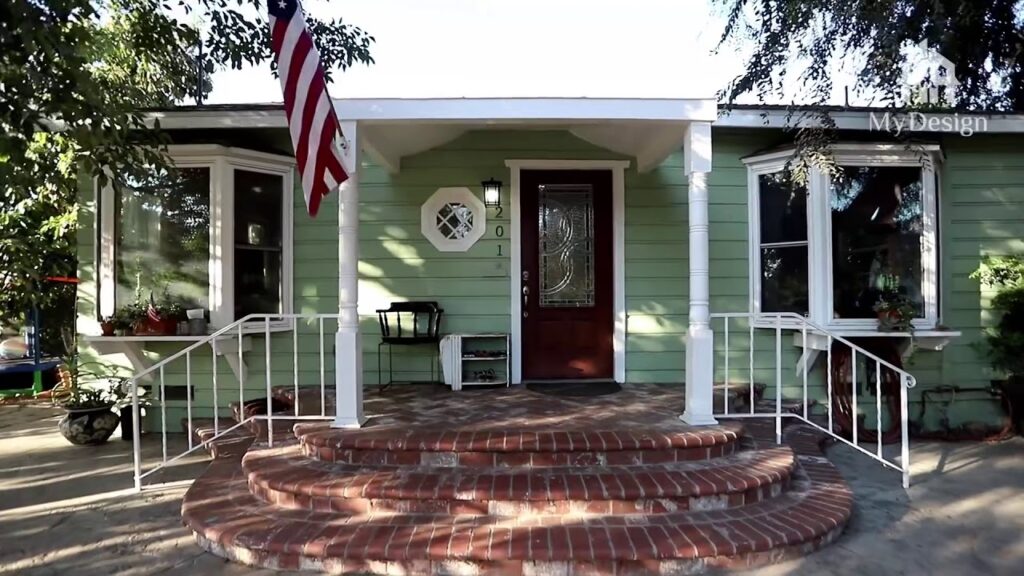
“Built a modern ADU for my parents. The accessibility and aesthetic details exceeded all our expectations.”
Serving Southern California
Licensed throughout Los Angeles & Ventura Counties. HQ Showroom at 6723 Variel Ave, Canoga Park, CA.
MORE SPACE.
MORE VALUE.
Design, permits, showroom selections, and master construction—managed by one accountable team.