
Home / Garage Additions
Professional Garage Additions Near You
Garage additions give you covered parking, storage and workshop space — and, if you plan ahead, room to build above. H&A My Design is a licensed design-build general contractor, family-owned for more than 20 years, handling design, permits and construction in-house. Serving Southern California and the surrounding areas.
Licensed & bonded California general contractor — CSLB #999603. Free consultation to check setbacks and access.
What Garage Additions Can Include
Many older homes have a single-car garage, a carport or no garage at all. A garage addition solves parking and storage in one move, and it can be designed today to support living space above it tomorrow.
Attached Or Detached
The right choice depends on your lot, your driveway and how you want to use the space.
Attached Garages
Direct access from the house and shorter utility runs, but they need fire separation and must match the existing roofline.
Detached Garages
More flexibility in placement and style, fewer tie-in details, and often the best base for a future unit above.
More Than Parking
Most families use a garage for far more than cars. Planning for that from the start makes the space genuinely useful.
- Storage walls and overhead racks
- A workshop bench with dedicated circuits
- EV charging ready from day one
- Laundry or utility space
- A home gym with good ventilation
Garage Additions We Design And Build
From a single extra bay to a new garage with living space above.
Attached Garage Additions
A new garage joined to the house with direct interior access.
Detached Garages
A standalone garage placed to suit the lot and the driveway.
Garage Extensions
Turning a one-car garage into a two-car garage or adding depth.
Carport To Garage
Enclosing an existing carport into a secure, weather-tight garage.
Workshop Garages
Extra depth, lighting and power for serious projects.
How We Build Garage Additions
Six stages from the first site visit to the final inspection.
Consultation
We check setbacks, driveway access and how the garage will be used.
Design & Budget
Layout, door sizes, roofline and a realistic construction budget.
Drawings & Engineering
Structural, fire-separation and energy documents prepared for permit.
Permits
Building permit and any driveway or access approvals secured.
Construction
Slab, framing, roof, doors, electrical and inspections.
Handover
Final inspection, storage fit-out and a garage ready to use.
Planning Garage Additions Properly
A garage looks simple. These are the details that decide whether it works for decades.
Setbacks and access
The garage must sit within setbacks and be reachable by car, which may need driveway or curb changes.
Fire separation
Attached garages need rated walls and a rated door between garage and house.
Slab and drainage
A properly sloped slab and site drainage keep water out and prevent cracking.
Electrical for the future
EV charging, workshop circuits and good lighting are cheap now and costly later.
Door size and ceiling height
Sized for today’s larger vehicles, storage racks and a comfortable workspace, with room to open car doors fully and walk around both sides.
Building Garage Additions With Space Above
A new garage is the ideal moment to plan for the future. The structure can be designed now to carry a room or even a separate home later.
Designing For A Second Floor
Footings, walls and framing sized for a future upper floor cost relatively little during construction and avoid a rebuild later.
A Future Unit
Space above a garage can become an office, a guest suite or a second-story ADU, subject to local rules and a separate permit.
Stair And Utilities
Planning where a future stair would go, and running conduit and plumbing stubs now, makes the second phase straightforward.
Phasing
Many owners build the garage first and the upper floor later, when budget allows. Designing both phases together at the start means the second phase can be permitted and built without reworking anything from the first.
Height And Zoning
Height and floor-area limits decide what can go on top. We confirm them before the garage is designed.
Permits And Rules For Garage Additions
Garage additions need building permits like any other addition, and a few extra approvals that are easy to overlook.
Building Permit
Structural, fire-separation and energy documents are reviewed by your local building department. In the City of Los Angeles that means LADBS.
Driveway And Curb Access
A new or widened driveway may need approval for work in the public right of way, which we identify and include in the schedule.
Setbacks And Lot Coverage
Front, side and rear setbacks and lot coverage limits decide where the garage can go and how big it can be.
Design Standards
Some neighbourhoods regulate garage placement and door styles facing the street. We check them before drawing, so the design you approve is one the city will accept without a round of avoidable corrections.
What Shapes The Cost Of Garage Additions
Garages are among the simpler additions, but these factors still move the number significantly.
Size And Number Of Bays
A two-car garage costs more than a single bay, but not twice as much, because many costs such as permits, design and mobilisation are fixed. Extra depth for storage or a workbench adds comparatively little once the slab and roof are already being built.
Attached Versus Detached
Attached garages need fire separation and roof tie-ins; detached ones need their own full roof and walls. Utility runs also differ: an attached garage can draw power from the house panel nearby, while a detached one needs a trench and a subpanel.
Doors And Finishes
Insulated, quiet or custom doors and finished interiors add cost and comfort.
Future-Proofing
Structure sized for a future upper floor and EV-ready electrical add a little now to save a lot later.
Recent Projects By Our Team
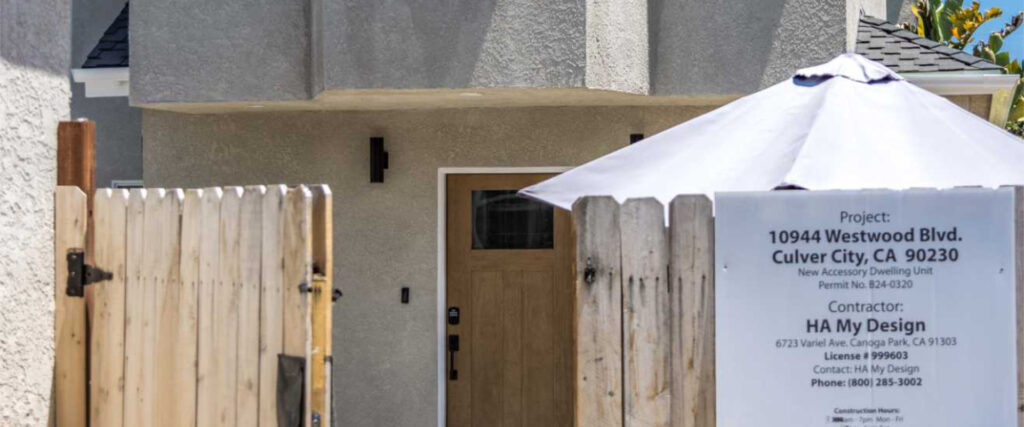
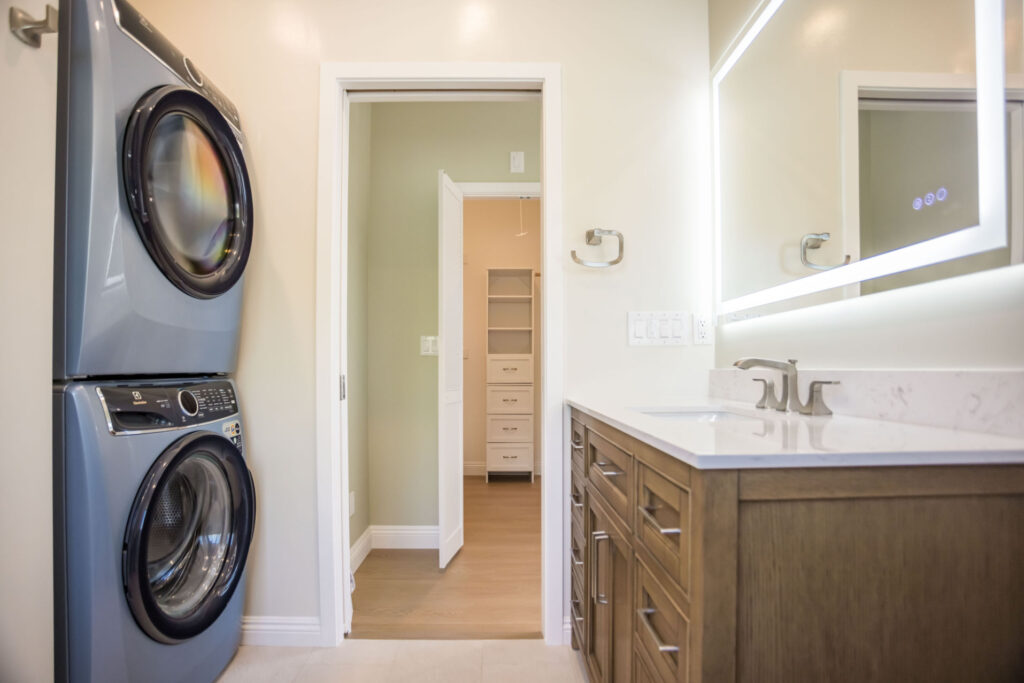
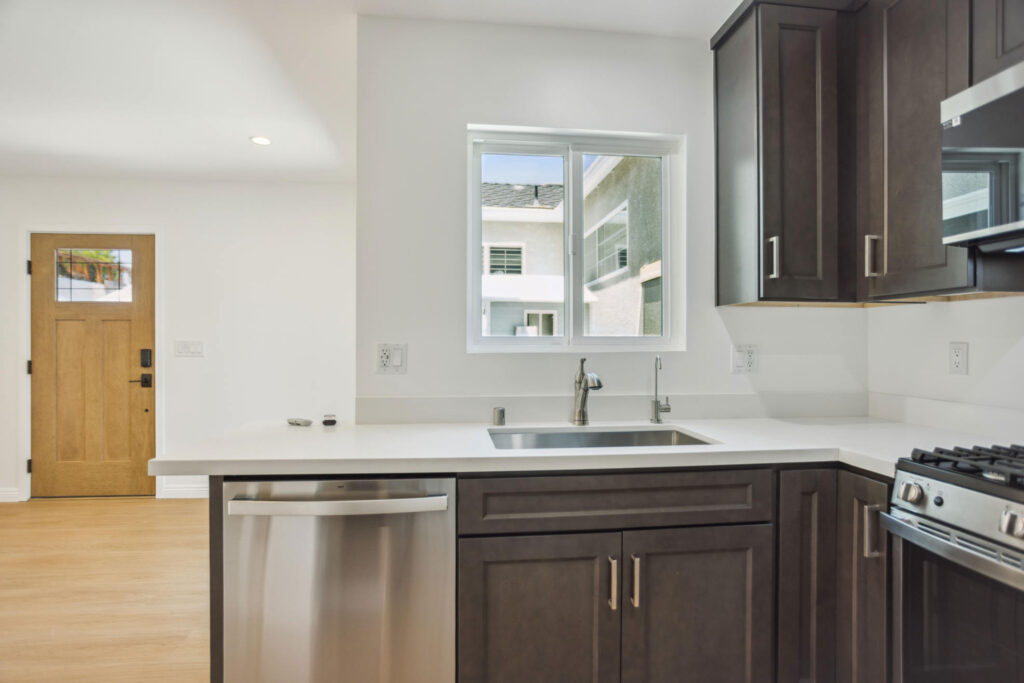
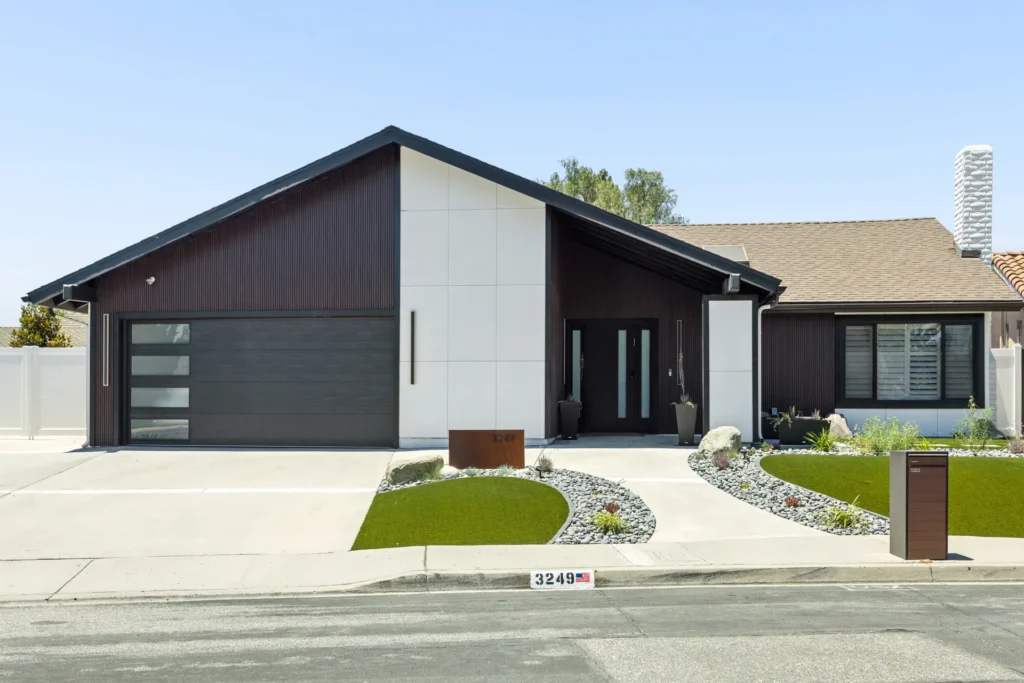
A selection of completed projects showing the build quality we bring to every job, including our Culver City garage conversion.

Plan The Garage You Actually Need
Send us your address and tell us how you want to use the space. We will check setbacks and access and give you a realistic view of options and cost.
Garage Addition Questions
Do garage additions need permits?
Yes. They need a building permit, and a new or widened driveway may need a separate approval for work in the public right of way.
Attached or detached — which is better?
Attached garages give direct access; detached garages offer placement flexibility and are often better bases for a future unit above. We compare both on your lot.
Can you build space above the new garage?
Yes, and if you might want it later, we can design the garage structure to carry it now.
Can you add EV charging?
Yes. We plan the circuit and panel capacity during design so charging is ready from day one.
How long does a garage addition take?
Garages are among the quicker additions, but timing still depends on size, permits and site conditions. You get a project-specific schedule after the consultation.
Where do you build garage additions?
Throughout Los Angeles, the San Fernando Valley, Sherman Oaks, Encino, Tarzana, Woodland Hills, Calabasas, Westlake, Pasadena, Glendale, Culver City, the South Bay, Santa Clarita Valley, Ventura County, Thousand Oaks, Beverly Hills, West Hollywood, Santa Monica, Malibu, Agoura Hills, Simi Valley, Burbank, Granada Hills, Canoga Park, Reseda and the surrounding areas.
Related Pages
Homeowner Experiences
Hear directly from Southern California clients who trusted H&A My Design with their custom homes, ADUs, and additions.

Walk the finished home — navy kitchen with brass fittings, an open living space and a new double-vanity bathroom.

“We’re extremely happy with the results. Without a shadow of doubt, we’ve already recommended them to other neighbors.”

“Everybody was phenomenal to work with, a pleasure to have. Totally fair and wonderful company and great family.”

“H&A made the entire process transparent. Having one GC manage blueprints, city permits, and the build was night and day.”

“Their Canoga Park showroom made selecting our cabinets, quartz, and fixtures so easy. Finished right on schedule.”

“Converted our garage into a 2-bedroom rental. Flawless craftsmanship and leased immediately after final inspection.”

See the full before and after — the original kitchen, the opened-up living space and the finished bathrooms.

“From 3D plans to final city sign-off, H&A handled everything. No surprise change orders, no stress.”

“Built a modern ADU for my parents. The accessibility and aesthetic details exceeded all our expectations.”
Serving Southern California
Licensed throughout Los Angeles & Ventura Counties. HQ Showroom at 6723 Variel Ave, Canoga Park, CA.
MORE SPACE.
MORE VALUE.
Design, permits, showroom selections, and master construction—managed by one accountable team.