
Home / New Home Planning
Smart New Home Planning Near You
New home planning is where H&A My Design starts every project, settling zoning, budget and programme before design fees are spent. A licensed design-build general contractor with more than 20 years of residential experience. Serving Southern California and the surrounding areas.
Licensed & bonded California general contractor — CSLB #999603. Planning conversations are free and carry no obligation.
New Home Planning Decisions Are Cheap Now And Expensive Later
Most of the cost of a house is committed long before anyone breaks ground. Size, structural approach, how many wet rooms, whether the garage is attached, how much the lot has to be regraded — these are planning decisions, and reversing them once drawings are underway means paying for the same work twice.
What Professional New Home Planning Establishes
Before design begins we want four things settled: what your parcel legally permits, what your budget realistically buys, what your household actually needs, and in what order the work should happen.
- The zoning envelope: setbacks, height limit, lot coverage and floor area
- A construction budget range based on scope and real site conditions
- A prioritised room programme separating must-haves from nice-to-haves
- A phasing plan if everything cannot happen at once
- A timeline covering design, plan check and construction
Affordable New Home Planning Protects The Whole Budget
Planning is the least expensive stage of any build and the one with the most leverage. An afternoon spent confirming what a parcel allows can save months of drawing time aimed at something the city was never going to approve.
The Most Common Expensive Mistake
Commissioning full architectural drawings before anyone has checked the zoning envelope or established a budget. It happens constantly, and it is entirely avoidable.
The Second Most Common
Planning around a per-square-foot number found online. Site work, foundations, utility connections and finish level move a real budget far more than size alone.
Six Items On Every New Home Planning Checklist
What we work through with you before any design work is commissioned or any money is committed.
Expert Zoning Review
Setbacks, height limit, lot coverage and floor area, plus any overlay or hillside rule affecting your parcel.
Realistic Budget Range
A construction range built from scope and site conditions rather than a per-square-foot guess.
Room Programme Planning
Bedrooms, baths, work space, storage and how the household is likely to change over the next decade.
Affordable Phasing Options
Whether the main house, an ADU or a pool happen together or in a sequence that suits your finances.
Honest Timeline Mapping
Design, plan check and construction mapped so you can plan living arrangements with confidence.
Document Gathering
Survey, title report, soils report and any prior permits collected before design starts.
What To Bring To Your New Home Planning Meeting
You do not need all of this. The more you have, the faster we can give you real answers instead of general ones.
The address or parcel number
It lets us check zoning, permit history and any recorded easements before we even meet.
A budget you are comfortable with
A range is enough. It tells us which scope conversations are worth having and which are not.
Must-haves separated from nice-to-haves
Splitting the two early is what protects the must-haves when decisions get tight later.
Any drawings or reports you hold
Surveys, soils reports, old plans or an architect’s concept all shorten the work ahead.
Your timing constraints
A lease ending, a school year, a family member moving in — these shape phasing more than people expect.
How New Home Planning Choices Move The Budget
Four planning decisions with outsized effects on what a build finally costs. None of them are obvious from a floor plan, which is exactly why they belong in the planning stage.
Footprint Versus Storeys
Going up costs differently from spreading out. A second storey adds structure and a staircase; a wider footprint adds foundation, roof area and sometimes grading. The right answer depends on your lot, not on a rule of thumb.
Wet Rooms And Their Routes
Kitchens and bathrooms carry the highest cost per square foot in any house. Where they sit relative to each other affects plumbing runs, venting and slab work, and clustering them sensibly is free money at the planning stage.
Site Work You Cannot See
Retaining walls, drainage, long utility runs and soil export rarely appear in inspiration photos, yet they can absorb a meaningful share of a budget. Professional new home planning surfaces them before they become surprises.
Ask About These Early
Sewer distance, electrical panel capacity, gas service, street access for deliveries and whether a geotechnical report already exists for the parcel.
Finish Level And Allowances
Two identical floor plans can differ substantially on finishes alone. Setting honest allowances during planning keeps the later selection process from becoming a series of unpleasant conversations, and it lets you decide deliberately where to spend.
Start Planning Before You Start Spending
Send an address and a rough budget range. We will tell you what your parcel allows, what the project realistically involves and whether the plan you have in mind fits the number you have in mind.
New Home Planning Questions
When should new home planning start?
As early as you are seriously considering building — ideally before you buy a lot, and certainly before commissioning full design work. Planning is the cheapest stage in which to change your mind.
Can you tell me what my lot allows?
We review the zoning designation, setbacks, height limit and coverage rules that apply to your parcel, and flag conditions such as hillside, coastal or overlay requirements that need specialist review.
How accurate is an early budget?
An early figure is a range, not a quote. It narrows as drawings develop and scope firms up. Its purpose is to keep the design inside reality from the very beginning.
Should I build an ADU at the same time?
Often it is efficient, because site work, utilities and mobilisation are shared. Whether it suits you depends on your goals and your lot — see our ADU services.
What if my budget does not match my wish list?
We will say so plainly and show the options: reduce scope, phase the work, adjust the finish level, or wait. An unrealistic plan helps nobody, least of all you.
Do you help with planning outside Los Angeles?
Yes. We cover Los Angeles, the San Fernando Valley, Sherman Oaks, Encino, Tarzana, Woodland Hills, Calabasas, Westlake, Pasadena, Glendale, Culver City, the South Bay, Santa Clarita Valley, Ventura County, Thousand Oaks, Beverly Hills, West Hollywood, Santa Monica, Malibu, Agoura Hills, Simi Valley, Burbank, Granada Hills, Canoga Park, Reseda and the surrounding areas, and zoning research is part of the planning conversation wherever your parcel sits.
Related Pages
Architectural Planning
Turning the brief into drawings that can be built.
Custom Home Design and Build
Design and construction under one contract.
New Home Planning With An ADU In Mind
More owners now plan a main residence and an accessory dwelling unit together. Doing that deliberately during new home planning is far cheaper than retrofitting the idea two years later.
Shared Site Work Saves Money
Mobilisation, grading, utility trenching and inspections are shared when both structures are built together. Splitting them across two separate projects means paying for much of that groundwork twice.
Utilities Sized Once, Correctly
Electrical panel capacity, sewer connection and water service all need to serve both buildings. Sizing them during planning avoids an expensive upgrade when the second structure arrives.
Plan The Position Early
Setbacks, separation requirements and privacy between the two buildings shape the main house footprint. Deciding the ADU location later often compromises both.
Phasing Without Painting Yourself In
If the ADU has to wait for financing, we still plan and stub for it now: conduit routes, drainage, access and structural provision. The second phase then becomes straightforward rather than disruptive.
Where To Read More
Our ADU services page covers detached units, garage conversions and second-storey additions in detail, including what each type demands from the site.
Projects That Started With New Home Planning
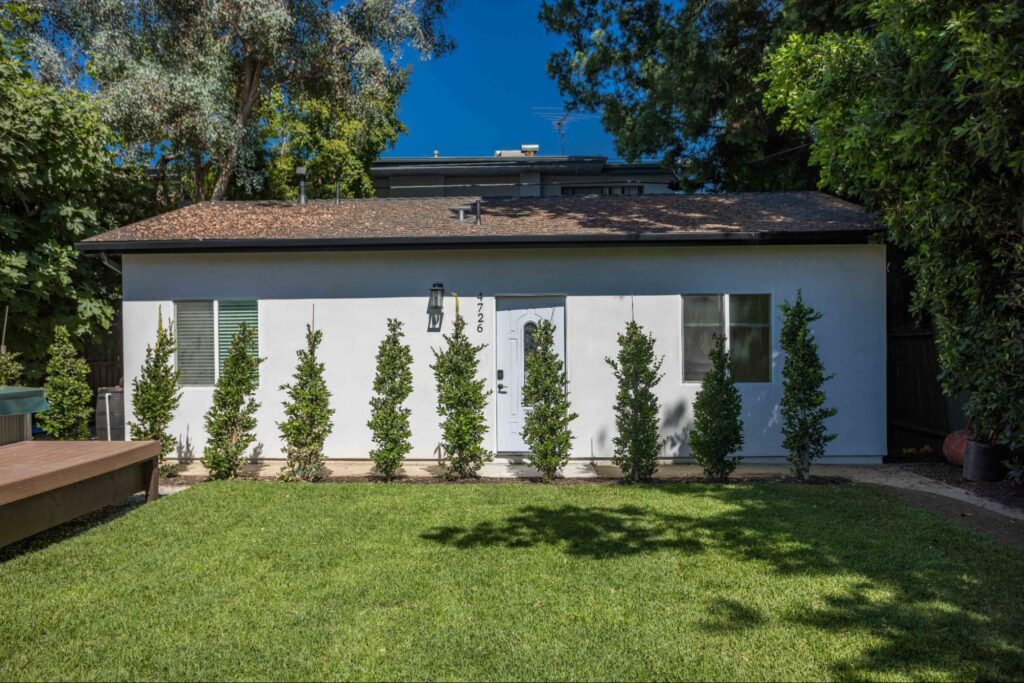
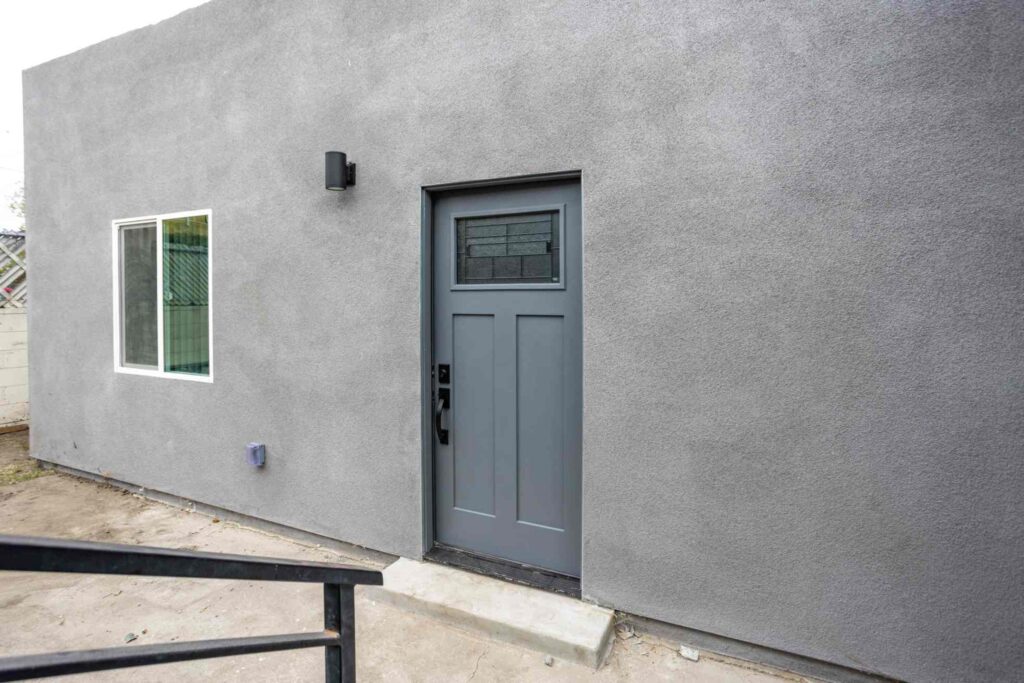
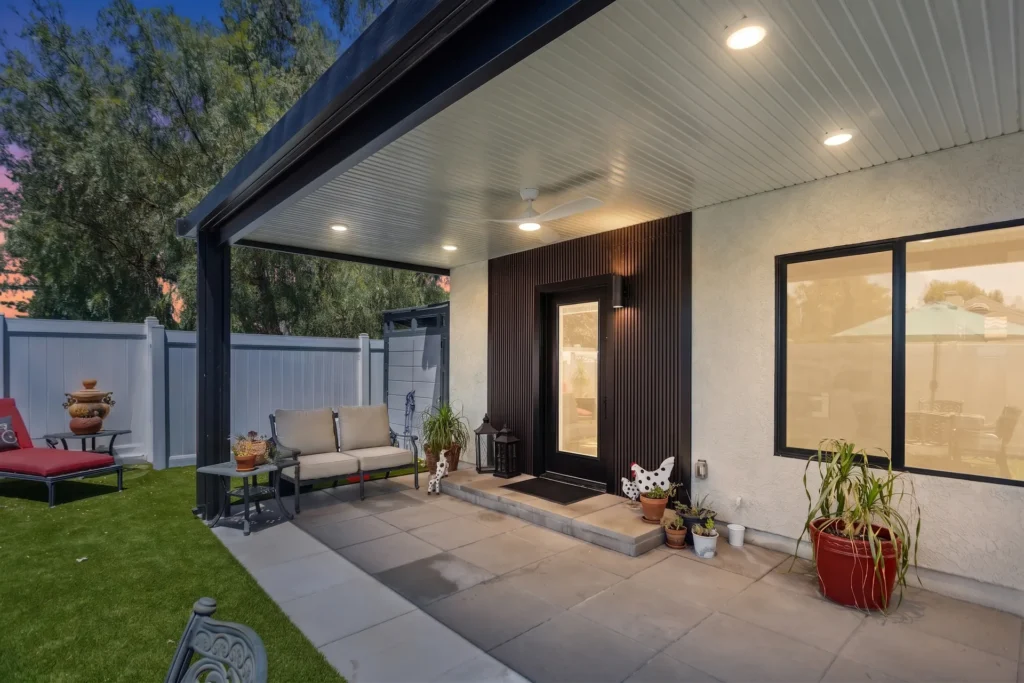
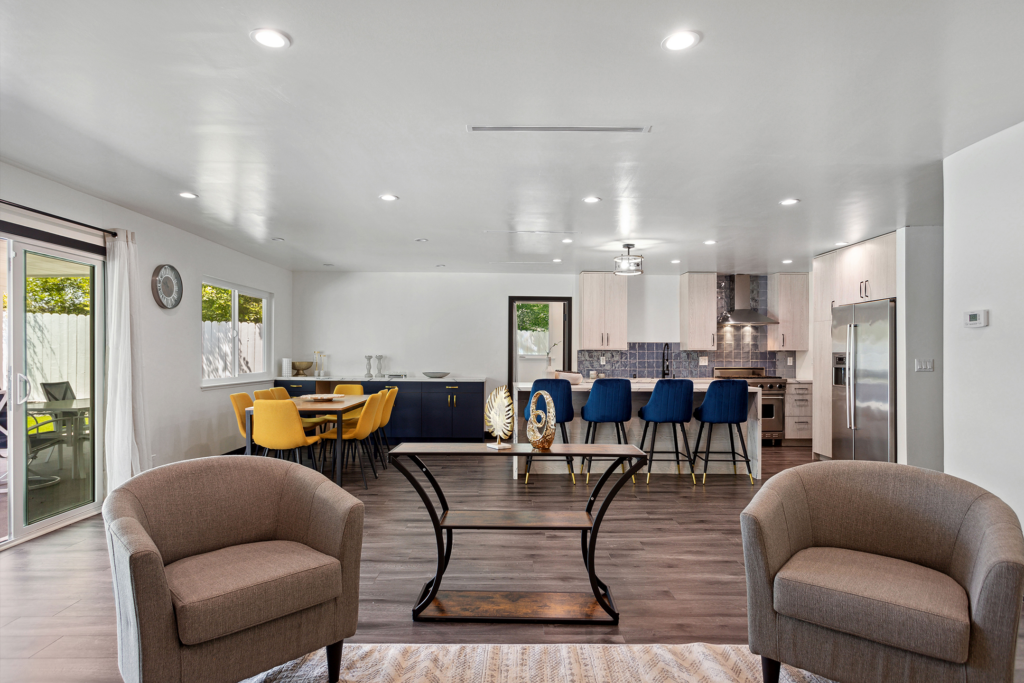
Every one of these began with the same groundwork: zoning check, budget range, programme and phasing agreed before design started.
Homeowner Experiences
Hear directly from Southern California clients who trusted H&A My Design with their custom homes, ADUs, and additions.

Walk the finished home — navy kitchen with brass fittings, an open living space and a new double-vanity bathroom.

“We’re extremely happy with the results. Without a shadow of doubt, we’ve already recommended them to other neighbors.”

“Everybody was phenomenal to work with, a pleasure to have. Totally fair and wonderful company and great family.”

“H&A made the entire process transparent. Having one GC manage blueprints, city permits, and the build was night and day.”

“Their Canoga Park showroom made selecting our cabinets, quartz, and fixtures so easy. Finished right on schedule.”

“Converted our garage into a 2-bedroom rental. Flawless craftsmanship and leased immediately after final inspection.”

See the full before and after — the original kitchen, the opened-up living space and the finished bathrooms.

“From 3D plans to final city sign-off, H&A handled everything. No surprise change orders, no stress.”

“Built a modern ADU for my parents. The accessibility and aesthetic details exceeded all our expectations.”
Serving Southern California
Licensed throughout Los Angeles & Ventura Counties. HQ Showroom at 6723 Variel Ave, Canoga Park, CA.
MORE SPACE.
MORE VALUE.
Design, permits, showroom selections, and master construction—managed by one accountable team.