
Home / New Home Permits

Professional New Home Permits Handled For You
New home permits are handled entirely in-house by H&A My Design, a licensed California general contractor (CSLB #999603) with more than 20 years of experience filing, correcting and closing out residential submittals. Serving Southern California and the surrounding areas.
Licensed & bonded California general contractor — CSLB #999603. Permit strategy reviewed before drawings are finalised.
What Getting New Home Permits Actually Takes
A set goes in, corrections come back, a consultant is slow to respond, the resubmittal waits in a queue, and a schedule slips by a season. None of that is unusual, and almost all of it is manageable when one team owns the process.
Why Permit Timelines Slip
Delay rarely comes from the city being unreasonable. It comes from incomplete submittals, slow correction responses and consultants who do not talk to each other. Every one of those is a coordination problem rather than a regulatory one.
The Incomplete Submittal Trap
Filing early with a partial set feels like progress. It usually costs more time than it saves, because the first correction list simply asks for what was missing.
Slow Correction Responses
When architectural, structural and energy consultants are separate firms, a single correction can bounce between three inboxes for weeks. In-house coordination is what collapses that timeline.
Expert New Home Permits Management, Start To Finish
We treat permitting as a work package with its own strategy, owner and schedule, not as an administrative afterthought that begins once drawings are finished.
- Permit strategy decided before the drawing set is finalised
- Complete submittal packages rather than partial sets that invite delay
- Plan-check corrections answered by the team that produced the drawings
- Related clearances — grading, sewer, fire, utilities — tracked together
- Inspections booked and attended throughout construction
From Submittal To Issued New Home Permits
Five stages. Most delay happens between stages three and four, which is exactly where having one responsible team matters most.
Pre-Check
Confirming the zoning envelope, required clearances and which department has jurisdiction over your parcel.
Submittal
Architectural, structural and energy documents assembled into one coordinated package and filed.
Plan Check
Reviewers examine the set against building, zoning, energy, fire and accessibility requirements.
Corrections
Comments come back, drawings are revised and the set is resubmitted — often more than once, which is normal.
Issuance
Fees are paid, permits are issued and construction begins with inspections scheduled against each stage.
New Home Permits And Clearances You May Need
A new house rarely involves one permit. These commonly run alongside the main building approval.
Building Permit
The principal approval covering structure, envelope and life safety for the residence itself.
Grading Permit
Required where earth is moved, common on sloped and hillside parcels, and tied directly to drainage design.
Sewer & Drainage Approvals
Connection approvals and stormwater requirements, which can dictate finished floor levels.
Trade Permits
Electrical, plumbing and mechanical permits and inspections covering the systems inside the house.
Fire Clearance
Access, water supply and sprinkler requirements, stricter in designated hazard severity zones.
Title 24 Energy Compliance
Documentation showing the design meets California energy standards for the envelope and systems.
How New Home Permits Really Behave In Southern California
Four realities worth understanding before you set a move-in date or sign a lease that assumes one.
Jurisdiction Changes Everything
Property inside the City of Los Angeles is reviewed by LADBS. Burbank, Glendale, Calabasas, Santa Monica, Culver City, Thousand Oaks and the rest each run their own building departments, with their own queues, forms and local amendments.
Why That Matters To You
The same house can face different review times and different requirements two streets apart. Knowing which department you are dealing with shapes the entire schedule.
Corrections Are Normal, Not A Failure
A first-round correction list is not a sign of a bad set. What matters is how quickly and completely the responses come back — incomplete responses simply produce another round and another wait.
Special Conditions Add Review Layers
Hillside ordinance areas, coastal zones, historic districts, flood and fire hazard zones and protected trees each add their own review to the same project. We identify these during the pre-check rather than discovering them mid-process.
Permits Have A Life Of Their Own
An issued permit expires if work does not start or if inspections lapse. We keep inspection activity current so approvals stay valid through the build — see our new construction process for how that is scheduled.
A Trusted Partner For New Home Permits Near You
Homeowners can pull their own permits. Most find the coordination, not the paperwork, is what defeats them.
We are the licensed applicant
As a licensed California general contractor (CSLB #999603) we file, respond and schedule on your behalf.
One team answers corrections
The people who drew the set answer the comments on it, so responses go back complete the first time.
Clearances tracked together
Grading, sewer, fire and utility clearances are managed alongside the building permit rather than sequentially.
Realistic expectations up front
You get the honest timeline for your jurisdiction rather than a best-case figure designed to win the job.
Need New Home Permits Without The Headache?
Send us your address and, if you have them, your drawings. We will tell you which department reviews your project, which approvals apply and what a realistic timeline looks like.
New Home Permit Questions
How long does plan check take?
It varies by department, project complexity and current workload, and it is measured in weeks to months rather than days. We give you the realistic expectation for your jurisdiction instead of a best-case figure.
Do you pull the permits, or do I?
We do. H&A My Design handles the submittal, corrections and inspection scheduling for new home permits as part of the project rather than as an add-on.
What do permits cost?
Fees are set by the local department and usually based on valuation, plus separate charges for grading, utilities and school or development fees where they apply. We identify which apply to your project during planning.
Can I speed the process up?
Complete drawings and fast decisions help more than anything else. Most avoidable delay comes from incomplete submittals and slow responses to correction lists.
What if my plans were drawn by someone else?
We review the set first. If it needs work to survive plan check, we would rather tell you before submitting than collect corrections afterwards.
Which cities do you file in?
We handle new home permits throughout Los Angeles, the San Fernando Valley, Sherman Oaks, Encino, Tarzana, Woodland Hills, Calabasas, Westlake, Pasadena, Glendale, Culver City, the South Bay, Santa Clarita Valley, Ventura County, Thousand Oaks, Beverly Hills, West Hollywood, Santa Monica, Malibu, Agoura Hills, Simi Valley, Burbank, Granada Hills, Canoga Park, Reseda and the surrounding areas, and we confirm the reviewing department for your parcel at the pre-check stage.
Related Pages
Ground-Up Home Construction
What happens once the permit is issued.
What Happens Once New Home Permits Are Issued
Issuance is a milestone, not the finish line. Permits carry obligations throughout construction, and letting them lapse is a genuinely expensive mistake.
Inspections Become The Schedule
Foundation, framing, rough-in and final inspections all sit on the critical path. Booking them early and having the work genuinely ready keeps a finished stage from waiting days for an inspector to return.
Failed Inspections Cost Days
A failed inspection is rarely about workmanship; it is usually about something not being ready or not being accessible. We walk each stage before calling it in.
Permits Expire
An issued permit lapses if work does not start or if inspection activity stops for an extended period. Keeping the job moving is therefore a compliance matter as much as a scheduling one.
Revisions During Construction
If something changes on site — a structural adjustment, a relocated wall — the drawings may need a revision filed with the department. We handle that rather than hoping it goes unnoticed at final inspection.
Closing Out The Permit
Final sign-off and certificate of occupancy require every open item to be cleared. An unclosed permit can surface years later during a sale, so we close them properly as part of handover.
Projects We Took Through Plan Check
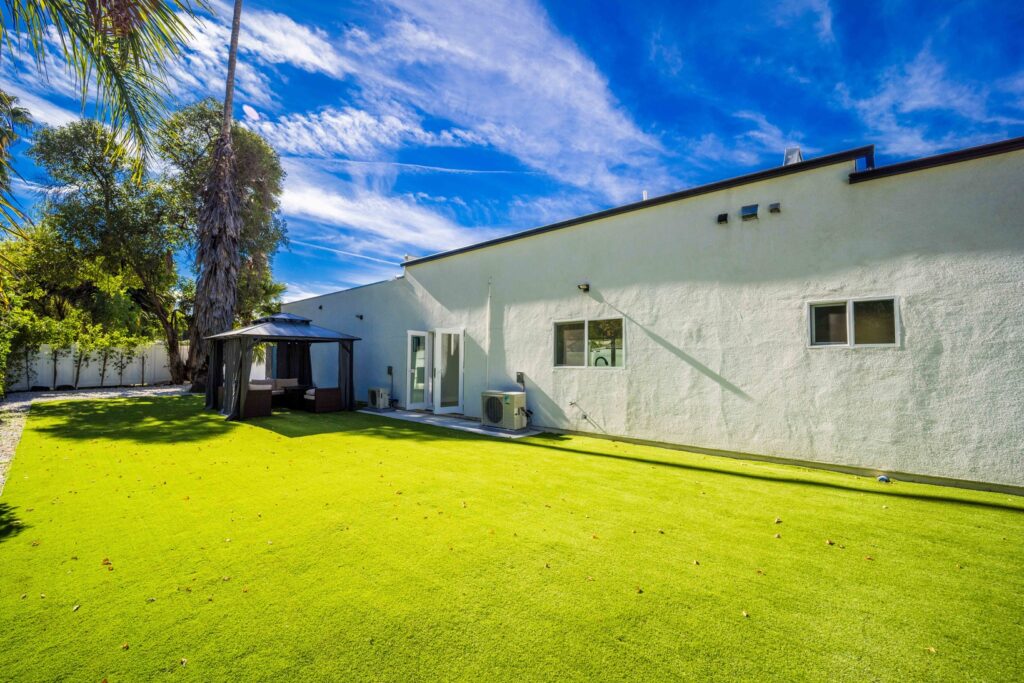
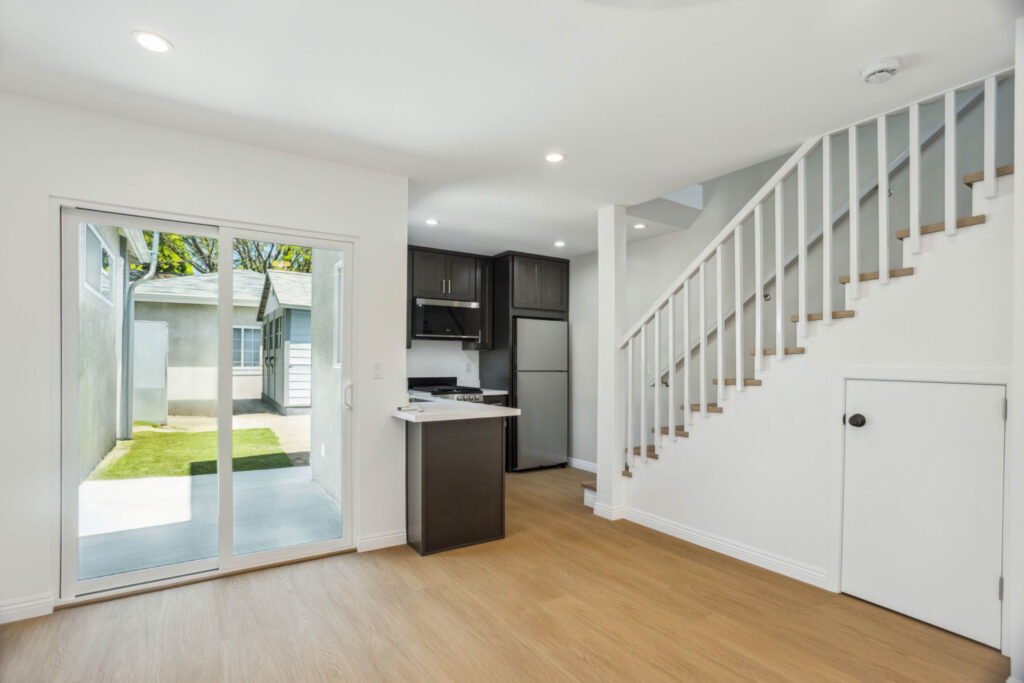
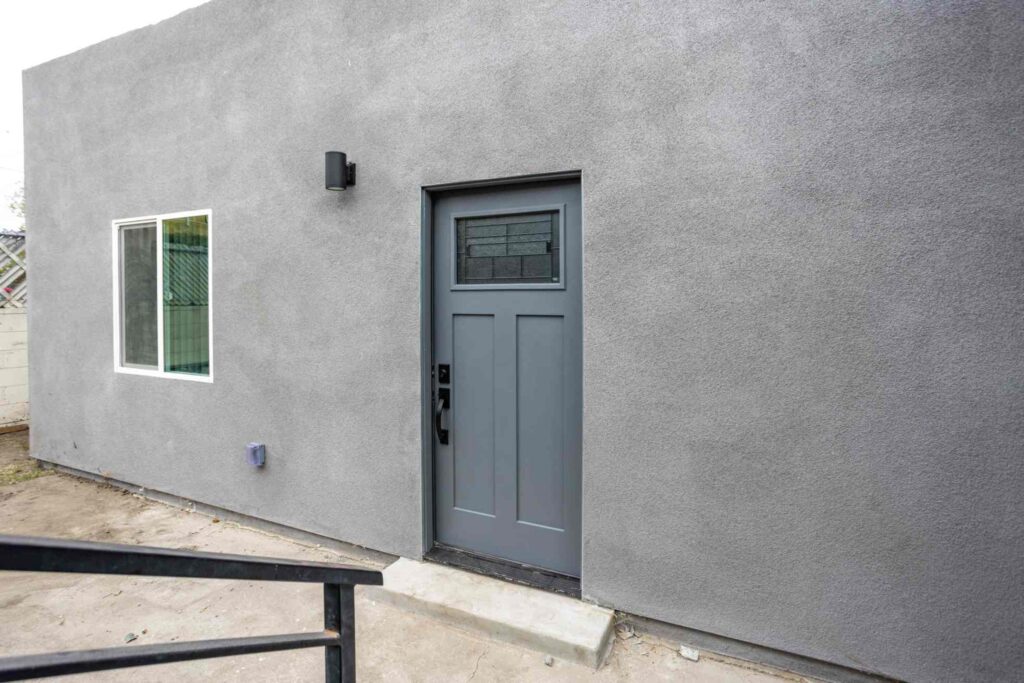
Each of these required a full submittal, correction responses and a sequence of inspections before handover.
Homeowner Experiences
Hear directly from Southern California clients who trusted H&A My Design with their custom homes, ADUs, and additions.

Walk the finished home — navy kitchen with brass fittings, an open living space and a new double-vanity bathroom.

“We’re extremely happy with the results. Without a shadow of doubt, we’ve already recommended them to other neighbors.”

“Everybody was phenomenal to work with, a pleasure to have. Totally fair and wonderful company and great family.”

“H&A made the entire process transparent. Having one GC manage blueprints, city permits, and the build was night and day.”

“Their Canoga Park showroom made selecting our cabinets, quartz, and fixtures so easy. Finished right on schedule.”

“Converted our garage into a 2-bedroom rental. Flawless craftsmanship and leased immediately after final inspection.”

See the full before and after — the original kitchen, the opened-up living space and the finished bathrooms.

“From 3D plans to final city sign-off, H&A handled everything. No surprise change orders, no stress.”

“Built a modern ADU for my parents. The accessibility and aesthetic details exceeded all our expectations.”
Serving Southern California
Licensed throughout Los Angeles & Ventura Counties. HQ Showroom at 6723 Variel Ave, Canoga Park, CA.
MORE SPACE.
MORE VALUE.
Design, permits, showroom selections, and master construction—managed by one accountable team.