
Home / Resources
Remodeling Resources For Southern California Homeowners
These remodeling resources collect our kitchen and bathroom articles in one place, alongside the planning, permit and cost guides we use with clients. H&A My Design is a licensed design-build general contractor, family-owned for more than 20 years. Serving Southern California and the surrounding areas.
Licensed & bonded California general contractor — CSLB #999603. Practical advice, no sales talk.
How To Use These Remodeling Resources
The articles below were written for homeowners planning a kitchen or bathroom project, area by area. They cover the questions that come up before anyone picks up a tool: what the work involves, what drives the budget and what to expect from the process.
What You Will Find
Two libraries, split by the room you are working on, plus the deeper guides we maintain for each service:
- Kitchen remodeling articles by neighbourhood
- Bathroom remodeling articles by neighbourhood
- Remodeling FAQs and ADU FAQs
- Our six-stage process, start to finish
- ADU cost and planning and permit guides
A Note On Dates
Some of these articles have been on the site for years. The design advice in them still holds, but California’s building rules move: ADU law has been rewritten several times and the Title 24 energy standards are updated on a regular cycle.
For Current Requirements
Check our process and the permit pages for how approvals work today, or simply ask us about your address.
New Articles Appear First
The latest articles section below updates itself, so anything published from now on shows at the top without anyone editing this page.
Latest Articles
The six most recent articles in our remodeling resources, updated automatically as new ones are published.
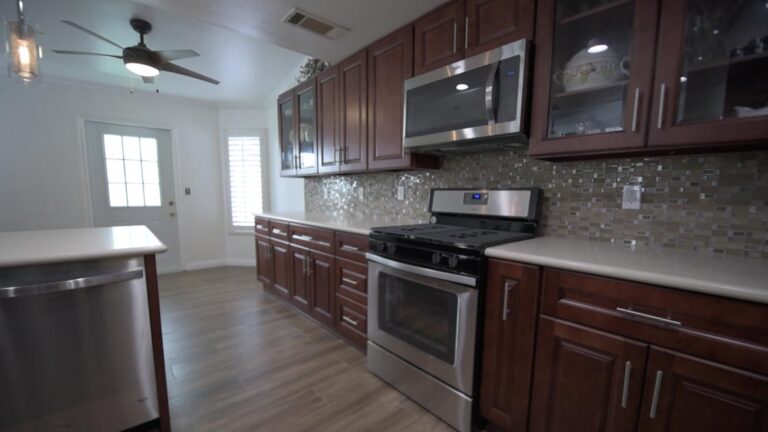
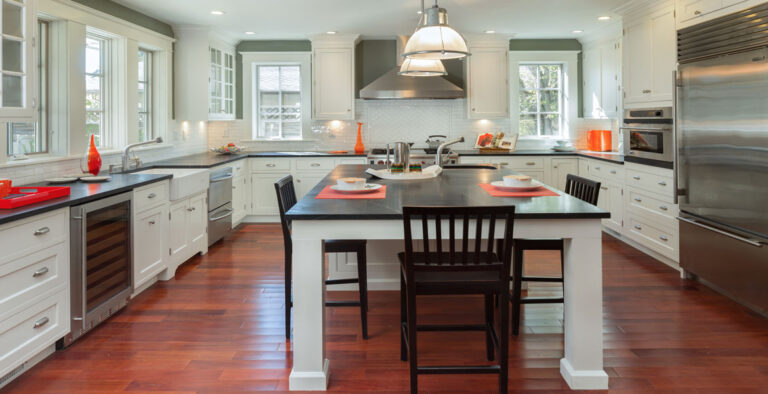
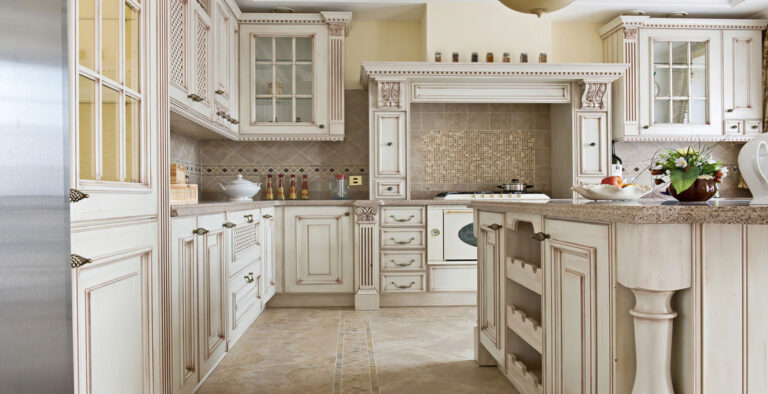
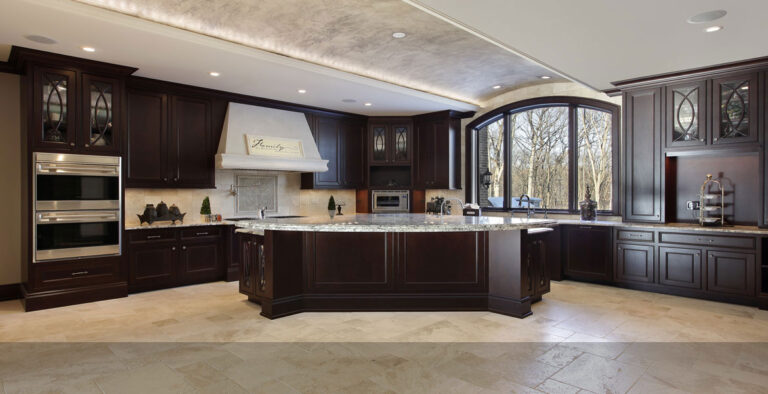
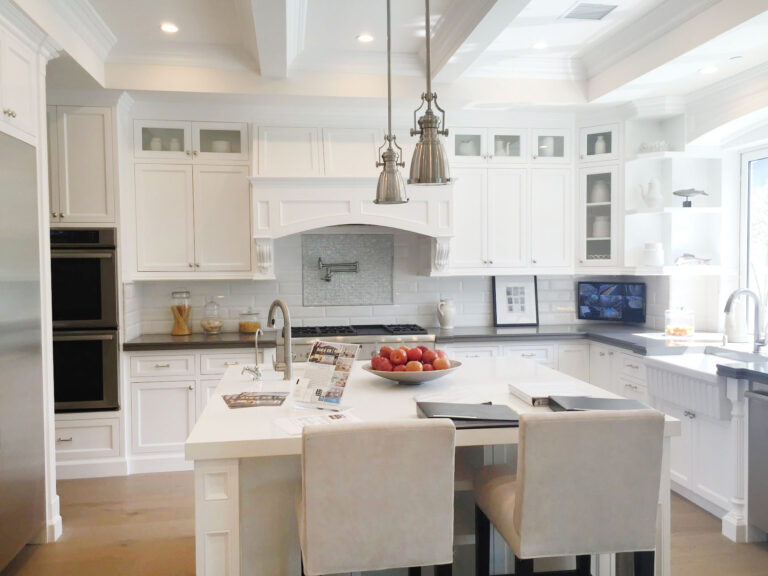
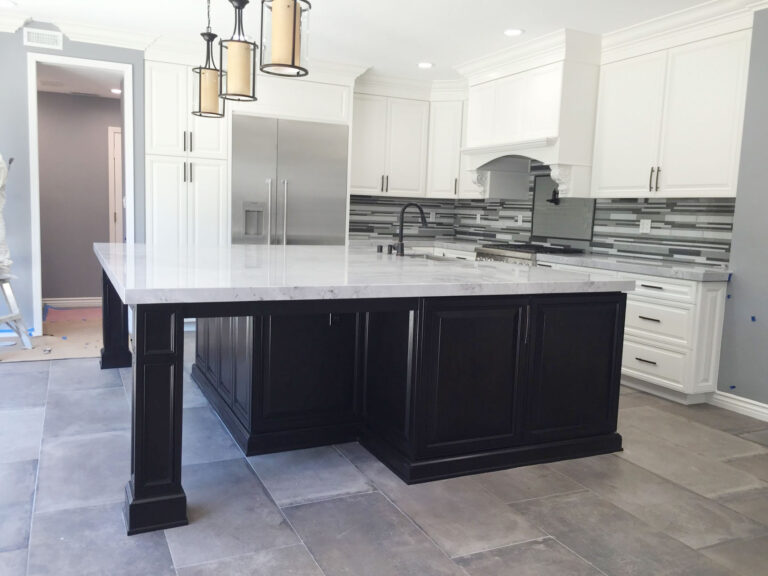
Kitchen Remodeling Articles
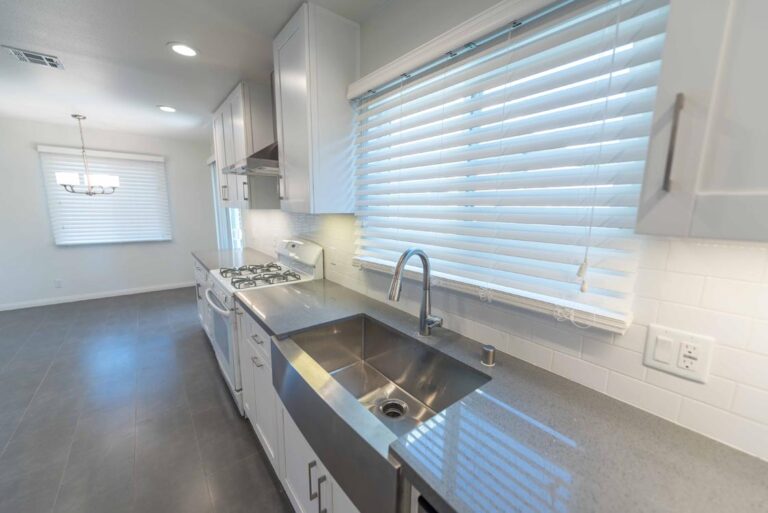
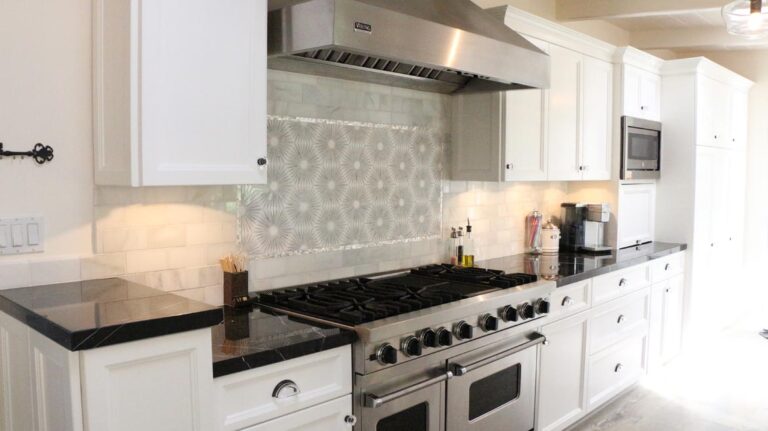
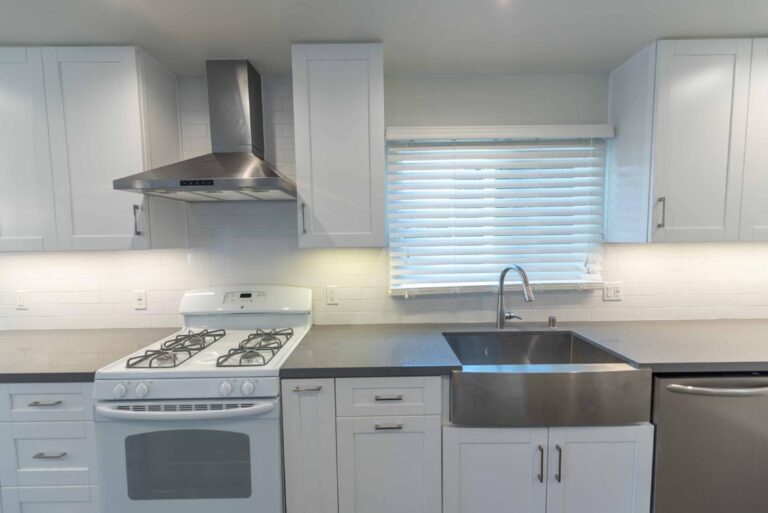
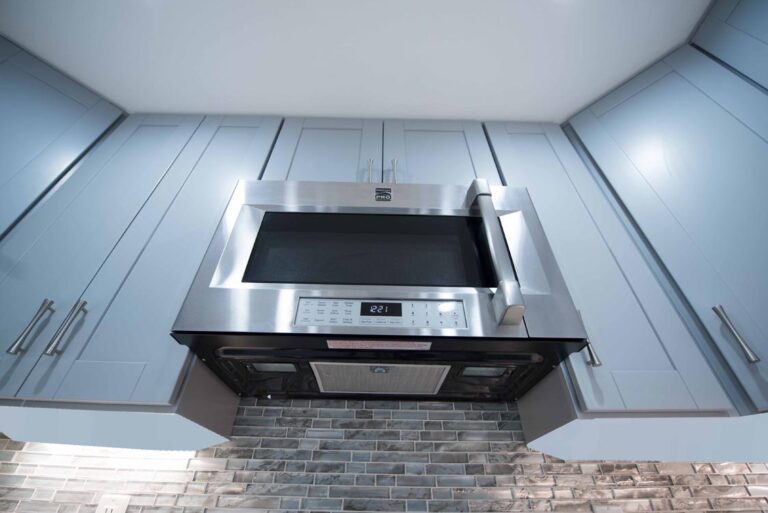
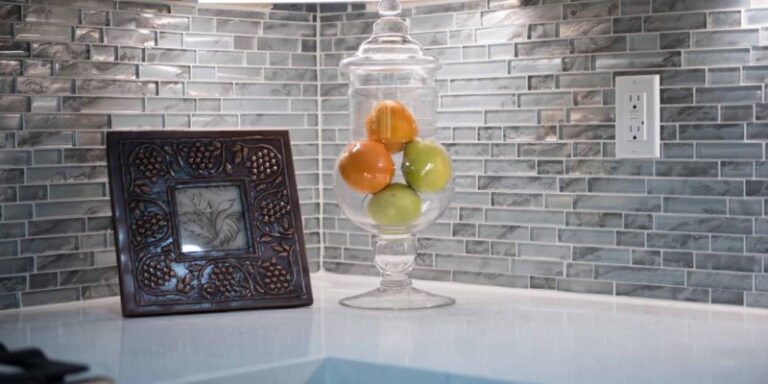
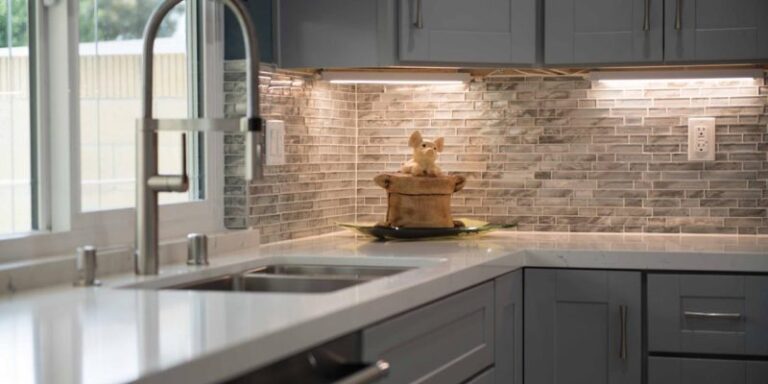
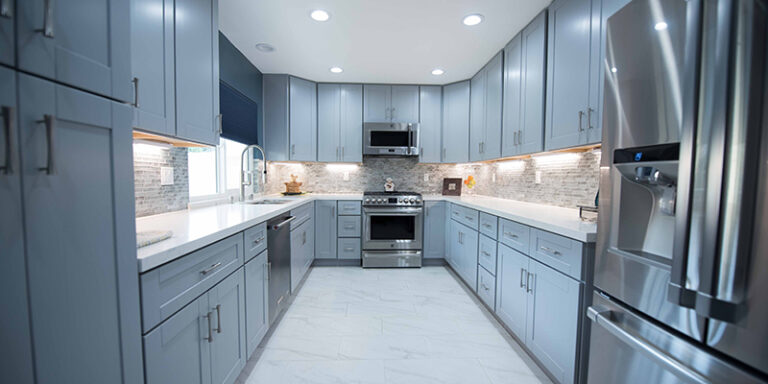
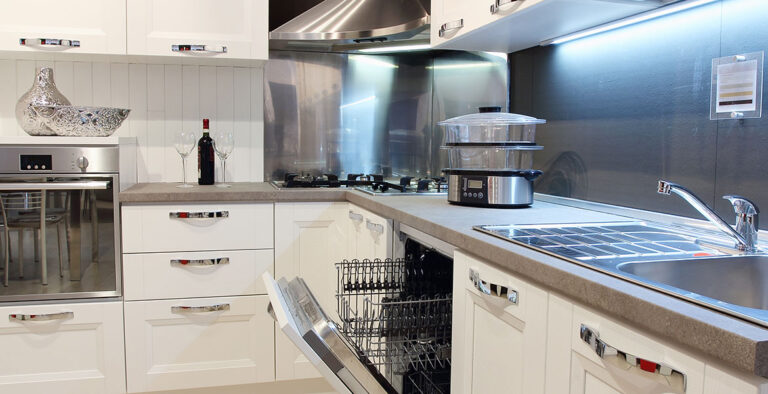
Kitchen guides written for homeowners across the Valley, the Westside and the Conejo Valley.
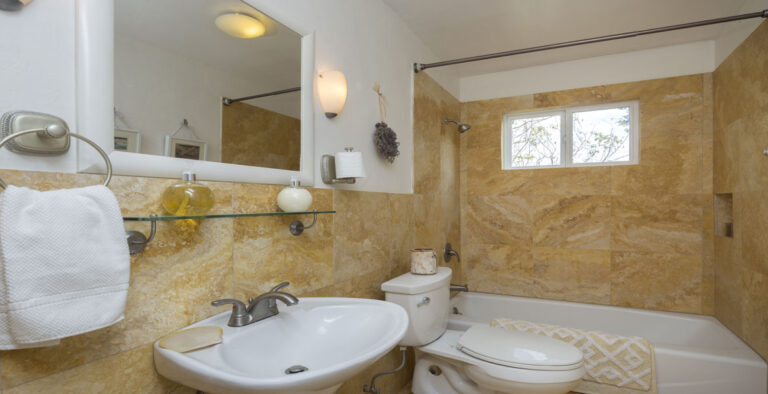
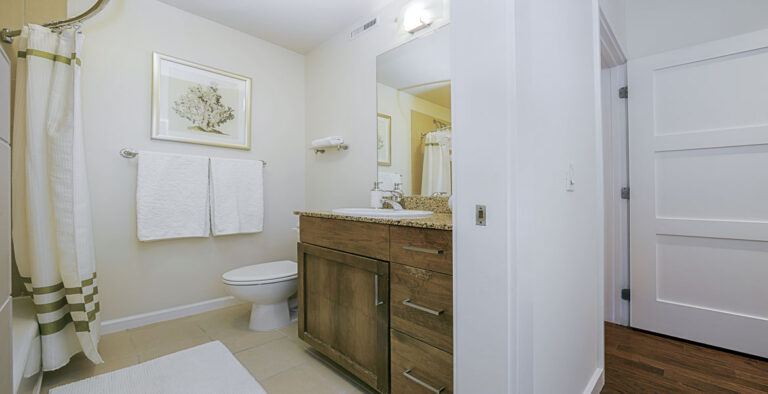
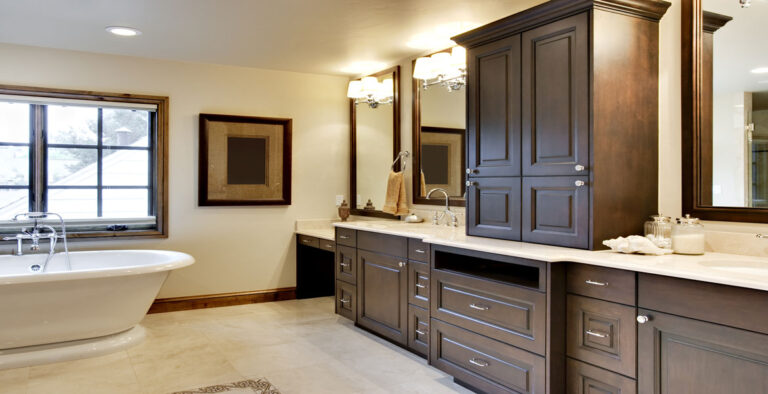
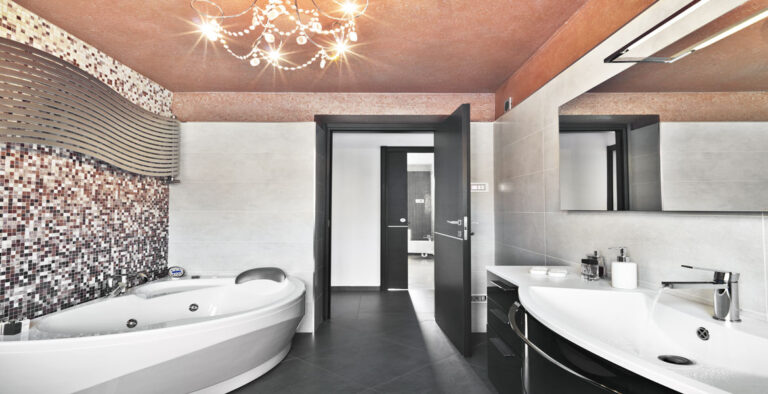
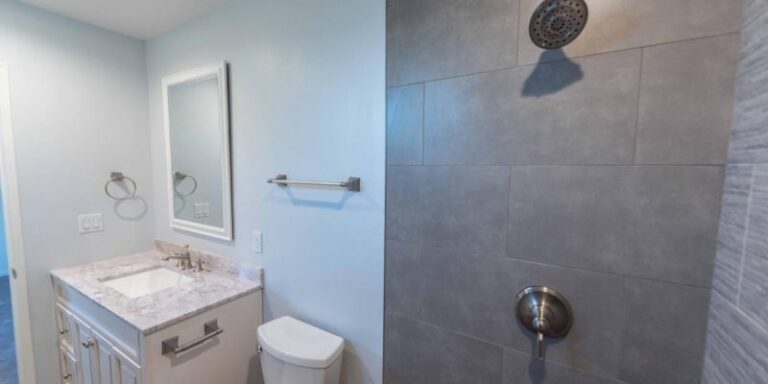
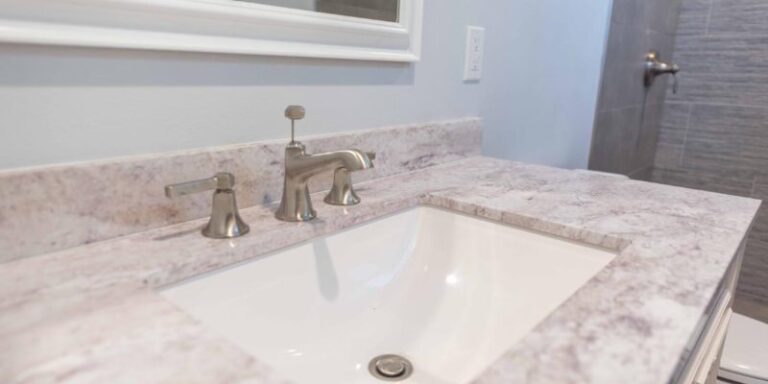
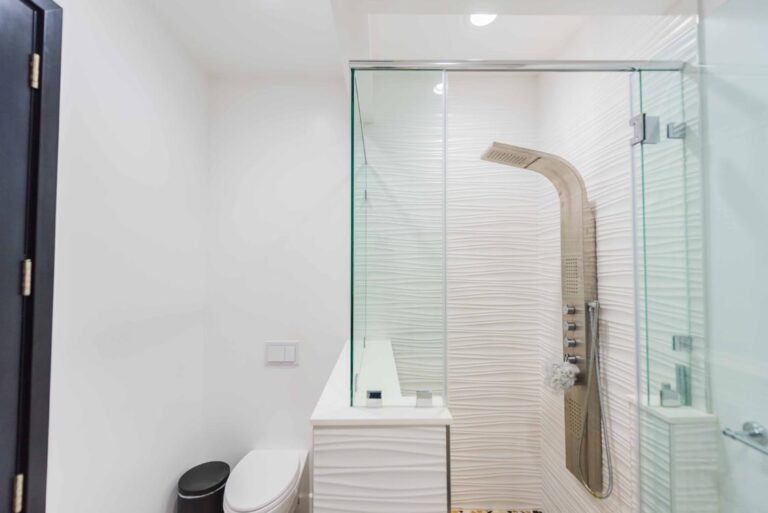
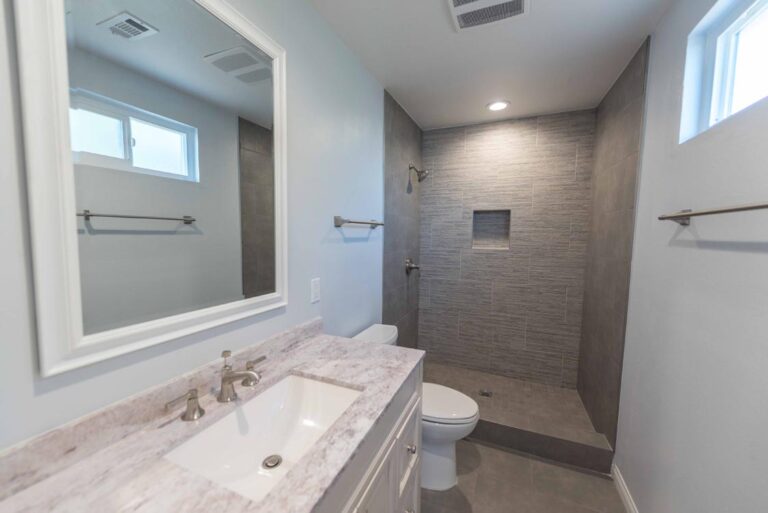
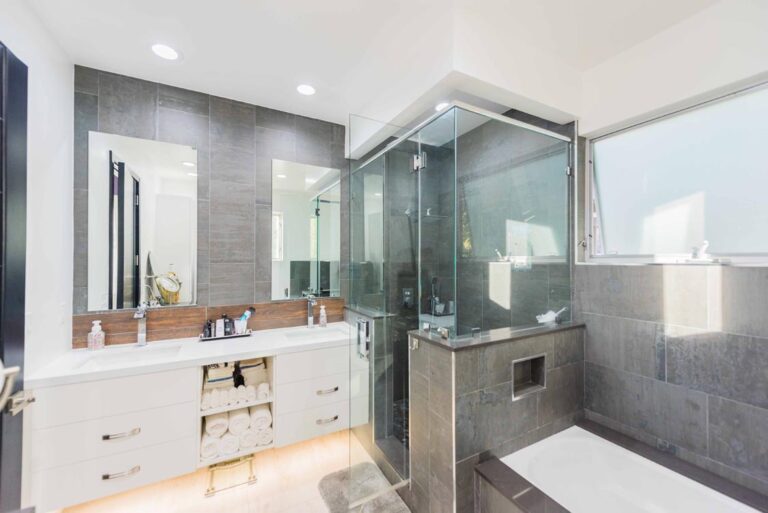
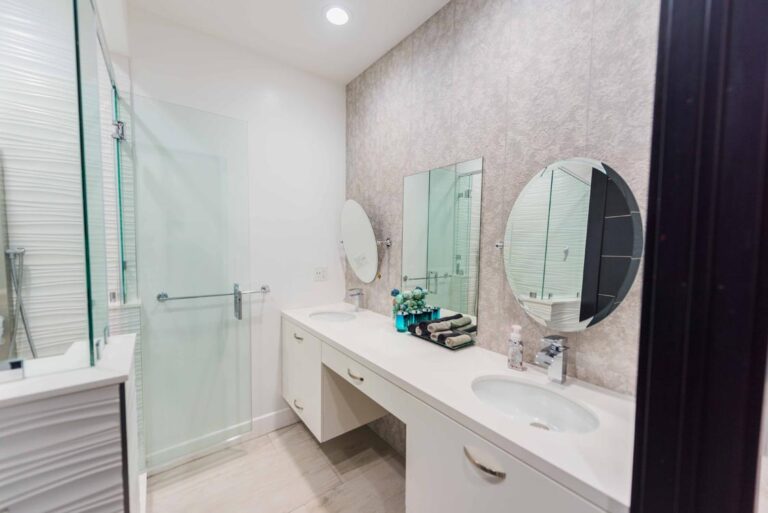
Bathroom Remodeling Articles
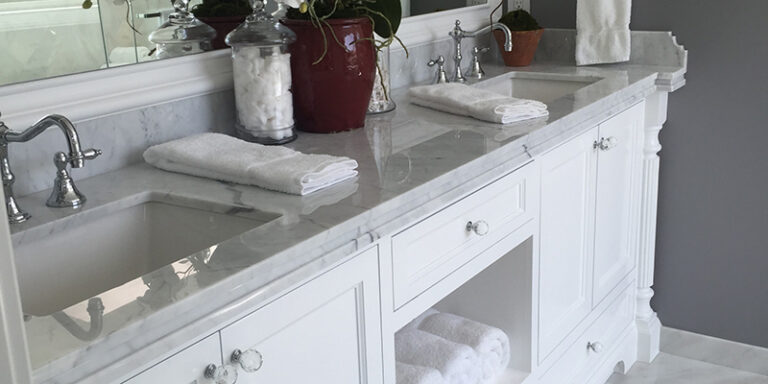
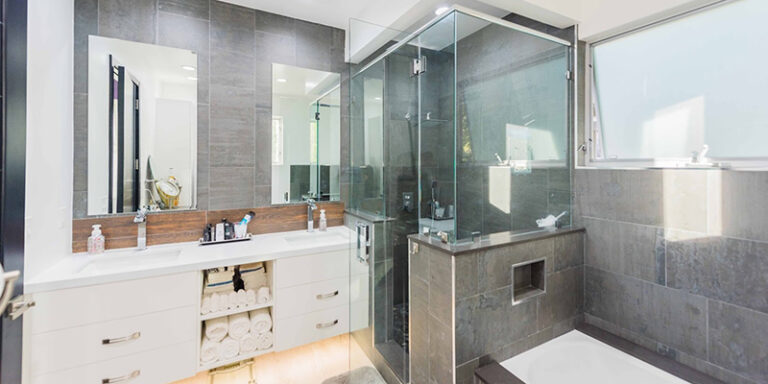
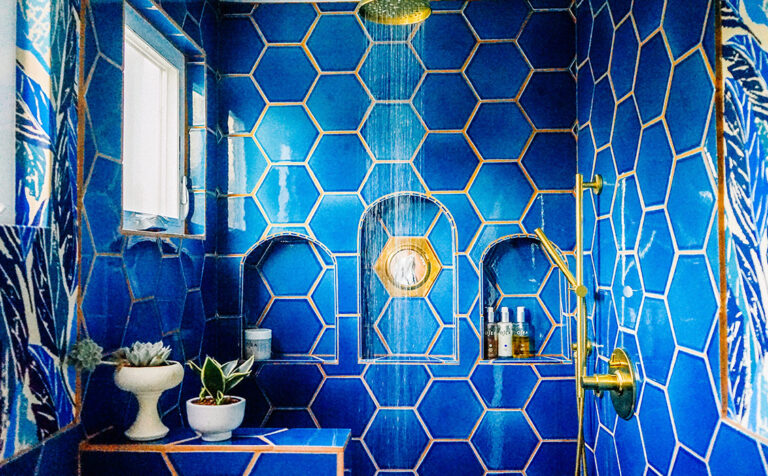
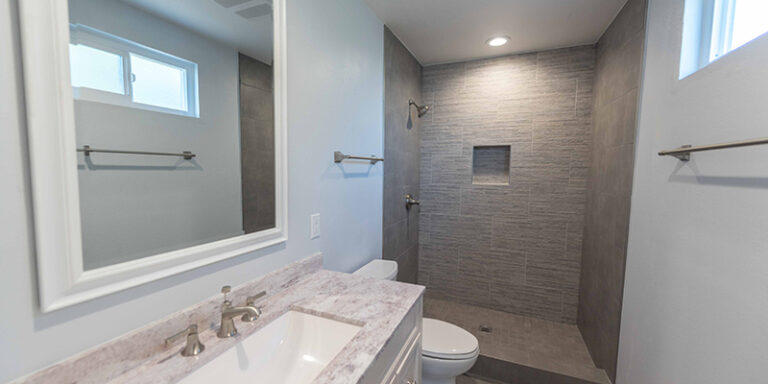
Bathroom guides covering layout, waterproofing and fixtures, neighbourhood by neighbourhood.
Kitchen Remodeling Basics
If you read nothing else before planning a kitchen, read this. These are the decisions that shape the budget and the result more than any finish does.
Layout Before Finishes
Moving a sink, a range or a wall costs far more than choosing a different tile, because it means plumbing, gas, electrical and sometimes structure. Settle the layout first, then spend the remaining budget on what you touch every day.
- Where the sink, range and refrigerator sit
- Whether a wall is coming out, and whether it is load-bearing
- Island size, seating and walkway widths
- Ventilation, and where the duct can run
- Lighting layers: task, ambient and accent
What Drives The Cost
Cabinetry and appliances usually take the largest share, followed by countertops and any structural or plumbing changes. Two kitchens of the same size can differ by a factor of three once those are counted, which is why we price from a defined scope rather than a square-foot rule.
Storage Wins
Deep drawers, a proper pantry and somewhere to hide small appliances change daily life more than an upgraded worktop.
Go Deeper
See kitchen remodeling for how we run these projects, or open-concept remodeling if a wall is coming out.
Bathroom Remodeling Basics
Bathrooms are the room where the invisible work matters most. Almost every bathroom we are called in to fix failed behind the tile, not on it.
Waterproofing And Ventilation
A shower is a waterproofing assembly with tile on top. The membrane, the slope to the drain, the detailing at corners and curbs and an extractor that actually vents outside are what decide whether it lasts.
- A continuous waterproof membrane, lapped correctly
- Floor sloped properly to the drain
- Extraction ducted outside, not into a void
- Blocking behind walls for grab rails and fixtures
- Niches and benches planned before tiling
Layout And Fixtures
Moving a toilet or a drain is the expensive change in a bathroom, because it means opening the floor. Vanity height, door swings, glass panels and where the light falls are cheaper decisions that make a bigger difference day to day.
Older Homes
In post-war houses, old supply lines, cast-iron waste and missing ventilation are commonly found once the walls open. We price for the possibility rather than pretending it will not happen.
Go Deeper
See bathroom remodeling for the full process and what we include.
Permits, Timelines And Budgets
These are the practical questions our remodeling resources get asked about most often, and the honest answers are the same for every project.
What Needs A Permit
Structural changes, new or relocated plumbing and electrical, window changes, roofing and additions all need permits. Painting, flooring and swapping cabinets in place generally do not. Which office reviews the plans depends on whether your address is in a city or an unincorporated county area, and we confirm that before design.
How Long It Takes
Permit review typically takes around six to fourteen weeks depending on the jurisdiction and scope. Garage-conversion ADUs typically take three to five months to build, and detached ADUs or major additions five to eight months. Design and selections happen before any of that, which is why starting early matters.
Budgets
We price from a written scope with allowances stated clearly, and anything found behind a wall is photographed and priced before work continues.
Go Deeper
See our process for the six stages, or the remodeling FAQs for straight answers on cost, permits and living through the work.
Using Our Remodeling Resources At Any Stage
People arrive at these remodeling resources from very different places: some are years away from building, others have a contract in front of them and a question they want answered honestly.
Just Starting To Think About It
Read the basics above, then look at finished work rather than mood boards. Our project gallery shows complete rooms, not single flattering angles, which is a better guide to what a budget actually buys.
Ready To Plan Properly
Once you are serious, the useful questions change: what the lot allows, which office issues the permit and how long approvals take in your city. Those are answered on our process page and on each of our service area pages.
Already Have Drawings?
We can build from an architect’s set, or review it first and tell you what it will cost to build as drawn.
Have A Question These Articles Do Not Answer?
Ask us directly. Our remodeling resources cover the common ground; your house is specific. We will look at your scope and budget and tell you honestly what the work involves before any drawings begin.
Remodeling Resources: Common Questions
Are these articles up to date?
The design and planning advice still holds, but some articles predate the current ADU rules and Title 24 energy cycles. For current requirements, use our process and permit pages or ask us about your specific address.
Do new articles appear here automatically?
Yes. The latest articles section is generated from the blog, so anything published later shows at the top of this page with no editing required.
Which areas do the articles cover?
They are written for neighbourhoods across our service areas, including Sherman Oaks, Woodland Hills, Calabasas, Agoura Hills, West Hollywood, Studio City, Thousand Oaks and Moorpark.
Where do I find costs?
We do not publish menu pricing, because scope and condition decide the number. The remodeling FAQs explain what drives cost, and a site visit gives you a written scope with real figures.
Can I get advice for my own home?
Yes. Send photos or book a site visit and we will tell you what is realistic for your house, your lot and your budget.
Where do you work?
Throughout Los Angeles, the San Fernando Valley, Sherman Oaks, Encino, Tarzana, Woodland Hills, Calabasas, Westlake Village, Pasadena, Glendale, Culver City, the South Bay, Santa Clarita Valley, Ventura County, Thousand Oaks, Beverly Hills, West Hollywood, Santa Monica, Malibu, Agoura Hills, Simi Valley, Burbank, Granada Hills, Canoga Park, Reseda and the surrounding areas.
Keep Reading
Homeowner Experiences
Hear directly from Southern California clients who trusted H&A My Design with their custom homes, ADUs, and additions.

Walk the finished home — navy kitchen with brass fittings, an open living space and a new double-vanity bathroom.

“We’re extremely happy with the results. Without a shadow of doubt, we’ve already recommended them to other neighbors.”

“Everybody was phenomenal to work with, a pleasure to have. Totally fair and wonderful company and great family.”

“H&A made the entire process transparent. Having one GC manage blueprints, city permits, and the build was night and day.”

“Their Canoga Park showroom made selecting our cabinets, quartz, and fixtures so easy. Finished right on schedule.”

“Converted our garage into a 2-bedroom rental. Flawless craftsmanship and leased immediately after final inspection.”

See the full before and after — the original kitchen, the opened-up living space and the finished bathrooms.

“From 3D plans to final city sign-off, H&A handled everything. No surprise change orders, no stress.”

“Built a modern ADU for my parents. The accessibility and aesthetic details exceeded all our expectations.”
Serving Southern California
Licensed throughout Los Angeles & Ventura Counties. HQ Showroom at 6723 Variel Ave, Canoga Park, CA.
MORE SPACE.
MORE VALUE.
Design, permits, showroom selections, and master construction—managed by one accountable team.