
Home / ADU Design and Planning
Professional ADU Design and Planning Near You
Good ADU design and planning settles what your lot allows, what the unit should contain and what it will realistically cost before a single drawing is commissioned. H&A My Design is a licensed design-build general contractor, family-owned for more than 20 years, with designers and builders on the same team. Serving Southern California and the surrounding areas.
Licensed & bonded California general contractor — CSLB #999603. Ask about your free 3D design when you book.
ADU Design and Planning Decides Most Of Your Budget
Most of the cost of an accessory dwelling unit is committed before construction starts. Size, type, placement, how far utilities have to run and the finish level are all planning decisions — and reversing them after drawings are finished means paying for the same work twice.
Designed By People Who Build
Because our designers work alongside our construction team, every layout is checked for buildability and cost as it develops. A detail that cannot be sourced or will not pass plan check is caught on paper, not on site.
No Hand-Off Gap
The drawings you approve are the drawings we build. Nobody reprices your design after the fact or asks you to redesign because a builder disagrees with an architect.
What Professional ADU Design and Planning Establishes
Before design fees are committed, we want five things settled with you.
- What your zoning and lot actually permit
- Which type of unit suits the property and your goals
- Where the unit sits and how utilities reach it
- A room programme that matches how the unit will be used
- A realistic, property-specific budget
ADU Design and Planning Deliverables
Six outputs that turn an idea into a unit that can be permitted, priced and built.
Feasibility Review
Setbacks, easements, height limits and utility connections confirmed for your lot.
Site Placement Plan
Where the unit sits, how people reach it and how much yard remains.
Floor Plan Options
Layouts based on our proven models or drawn from scratch around your needs.
Free 3D Design
A 3D model so you can see proportions, light and finishes before committing.
Showroom Selections
Cabinetry, tile, flooring and fixtures chosen in person in Canoga Park.
How Our ADU Design and Planning Process Develops
Five phases, each ending with a decision you approve before the next begins.
Property Audit
A complimentary on-site visit to understand the lot, the utilities and your goals.
Concept Options
Two or three layout directions placed on your lot, with honest pros and cons.
3D Design & Selections
The chosen direction modelled in 3D and finishes selected in the showroom.
Construction Drawings
Architectural, structural and Title 24 documents coordinated into one permit set.
Permit Submittal
The set goes to the city with our team handling every correction.
What To Bring To Your First Design Meeting
You do not need all of this, but the more you have, the faster we can give you real answers.
Your address or parcel number
It lets us check zoning, permit history and recorded easements before we meet.
How the unit will be used
Rental, family, office or a mix — each leads to a different layout.
A budget range
A range is enough. It tells us which options are worth drawing.
Existing drawings or surveys
Old plans, a survey or a soils report all shorten the work ahead.
Photos you love
A few saved images tell us more about your taste than any questionnaire.
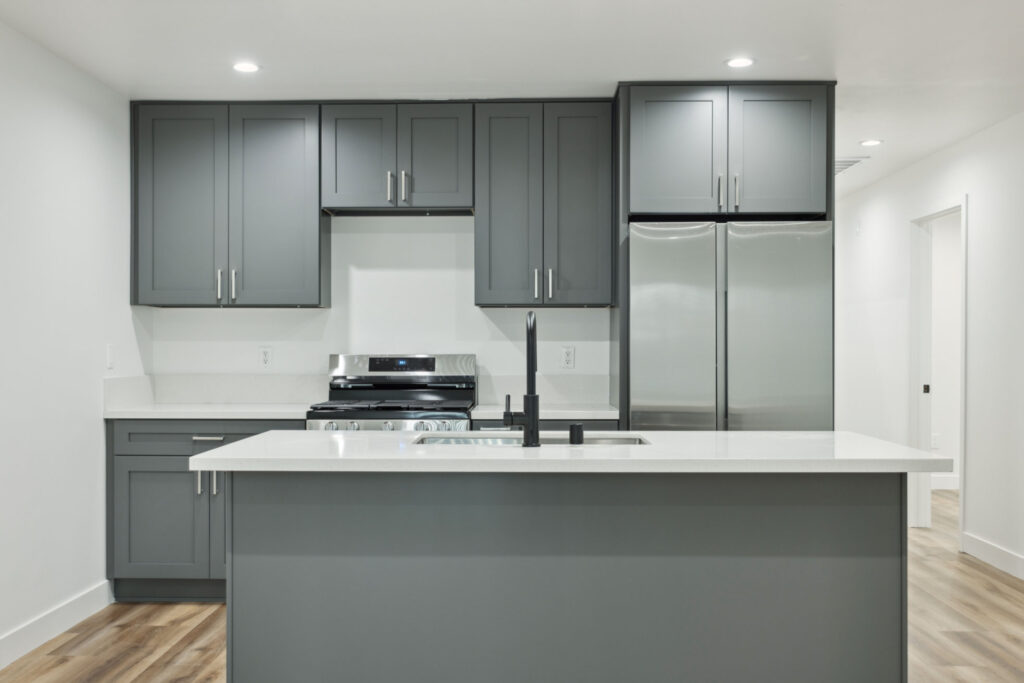
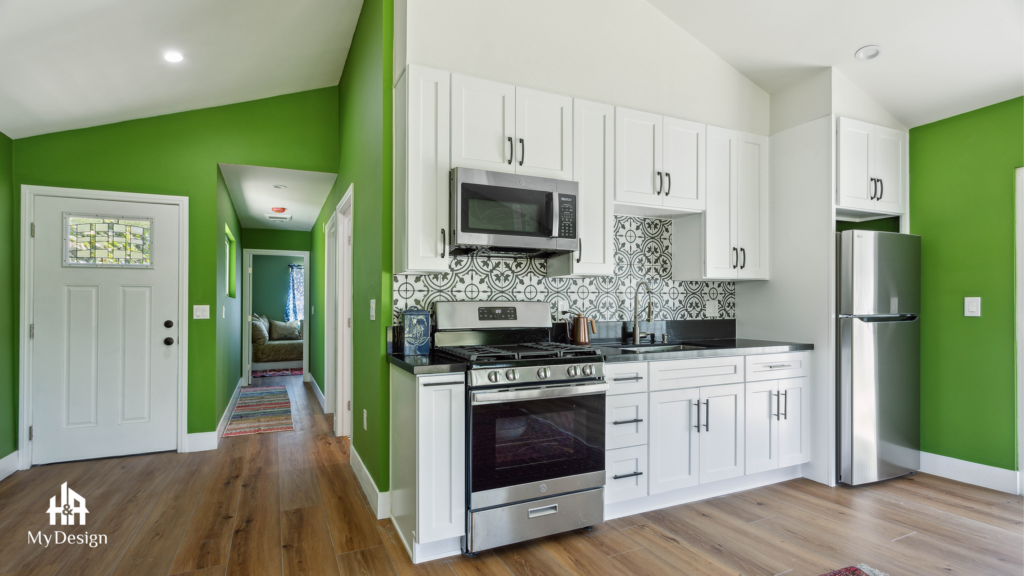
Designing A Small Home That Feels Generous
Accessory dwelling units are compact by nature. These principles make the square footage work harder.
Light And Ceiling Height
Vaulted ceilings, clerestory windows and glass doors make a small plan feel open. They are among the most cost-effective choices in any ADU.
Storage Built In
Closets, a pantry and in-unit laundry are the first things squeezed out of small plans and the first things occupants miss. We plan them from the start.
Furniture Planning
We draw real furniture into every layout, so you can see that the sofa, bed and dining table actually fit.
Flow Between Rooms
In a compact home, every corridor is wasted space. Open kitchen and living areas, pocket doors and a logical route from entry to bedroom keep the plan efficient.
Indoor To Outdoor
A small patio or deck reached through wide doors effectively adds a room for most of the year in the Southern California climate.
Our ADU Models Or A Fully Custom Design
You can start from one of our proven architectural models or from a blank page. Both routes go through the same ADU design and planning process.
Proven Models
Our models range from a roughly 400 sq ft studio suite to a 1,200 sq ft multigenerational home. They are designed for efficient permitting and construction, and adapted to your lot.
- Studio Suite, around 400 sq ft
- Two-Bedroom Modern, around 700 sq ft
- Two-Bed Plus Flex, around 1,000 sq ft
- Multigenerational home, up to 1,200 sq ft
Fully Custom
For unusual lots, specific accessibility needs or strong design preferences, we draw from scratch. See the ADU blueprint offer for how initial drawings are credited on qualifying projects.
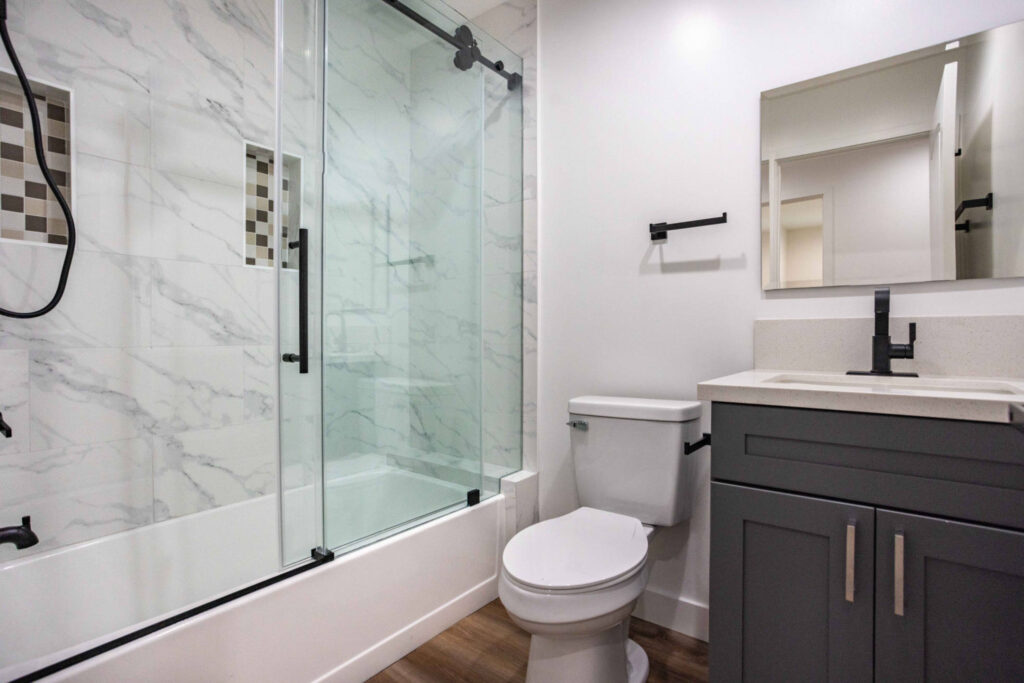
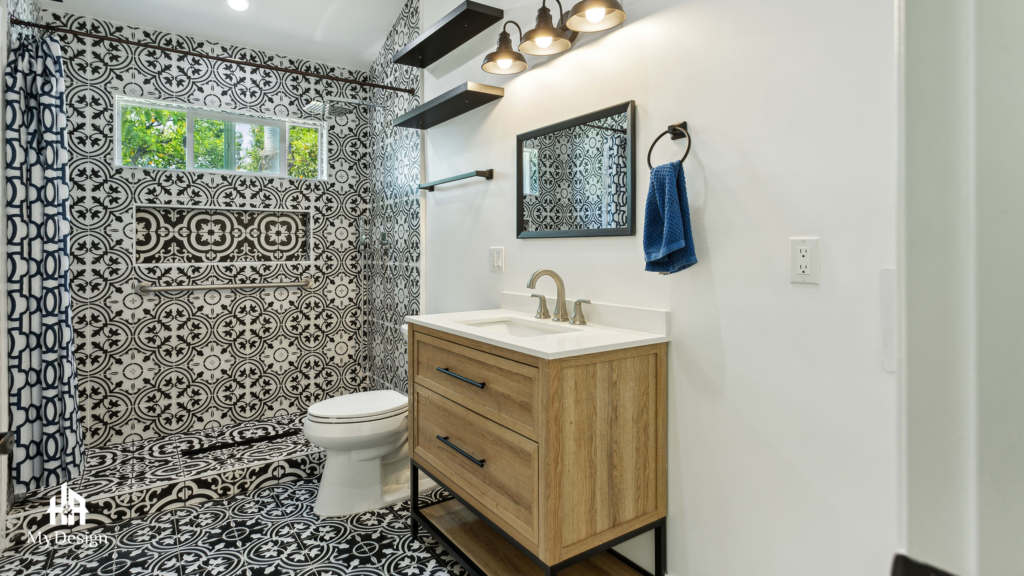
ADU Designs Brought To Life
Units that went from planning table to finished home under one team.
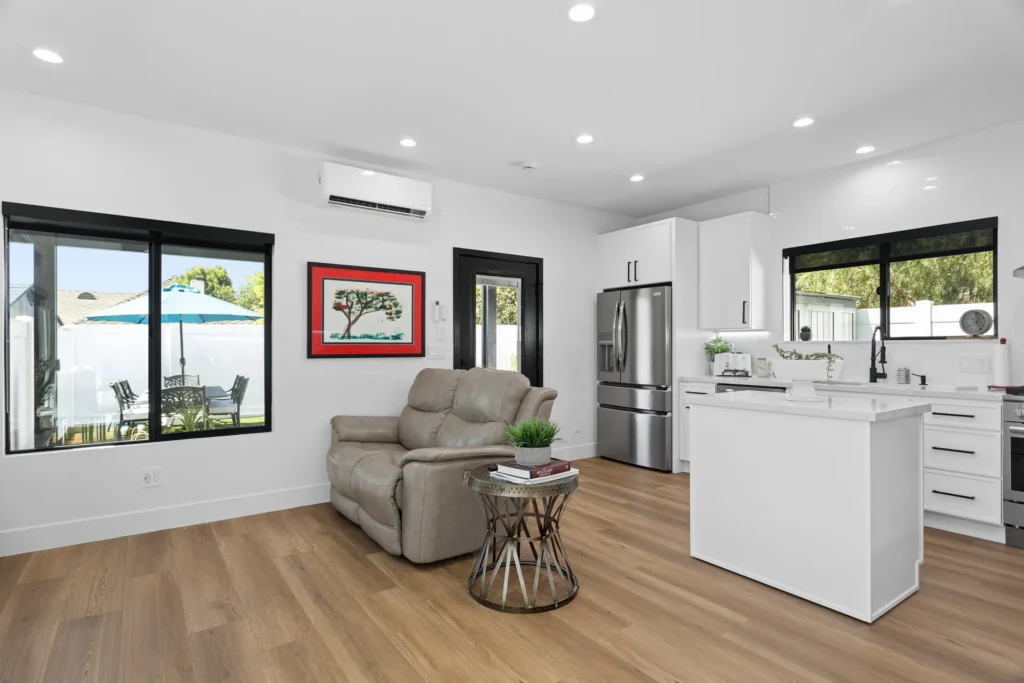
Start Your ADU Design and Planning
Tell us about your property and how you want to use the unit. You will get a straight answer about feasibility, a sensible layout direction and a realistic budget.
ADU Design and Planning Questions
When should ADU design and planning start?
As soon as you are seriously considering a unit, and before commissioning full drawings. Planning is the cheapest stage in which to change your mind.
Do you offer free 3D design?
Yes. We offer a free 3D design so you can see the unit before committing — ask about it when you book your consultation.
Can I use one of your ADU models?
Yes. Our models are a proven starting point and are adapted to your lot, setbacks and utility connections.
How accurate is the early budget?
Early figures are ranges. After the on-site audit you receive a fixed, property-specific proposal rather than a square-foot guess.
Can you work with my own architect?
Yes. We review the drawings for buildability, cost and plan-check risk, and build from them.
Where do you offer ADU design and planning?
Throughout Los Angeles, the San Fernando Valley, Sherman Oaks, Encino, Tarzana, Woodland Hills, Calabasas, Westlake, Pasadena, Glendale, Culver City, the South Bay, Santa Clarita Valley, Ventura County, Thousand Oaks, Beverly Hills, West Hollywood, Santa Monica, Malibu, Agoura Hills, Simi Valley, Burbank, Granada Hills, Canoga Park, Reseda and the surrounding areas.
Related Pages
Planning A Unit For The Next Twenty Years
The purpose of a unit changes over time. A little foresight at the planning stage keeps every future use open without costly renovation.
Ageing In Place
Step-free entry, wider doorways, blocking for grab bars and a curbless shower cost little when planned and a great deal when retrofitted.
Switching Between Family And Rental
A unit that houses a parent today may be rented tomorrow. A private entrance, separate outdoor space and independent utilities make that switch simple.
Metering Decisions
Whether to separate meters depends on how you plan to use the unit. We explain the trade-offs so you can decide once and not revisit it.
Utility Capacity
Sizing the electrical service for an EV charger, heat pump and induction cooking now avoids a second panel upgrade later.
Coordinating With The Main House
If a kitchen remodel or addition to the main house is also on your list, planning both together can share site work, permits and mobilisation.
Homeowner Experiences
Hear directly from Southern California clients who trusted H&A My Design with their custom homes, ADUs, and additions.

Walk the finished home — navy kitchen with brass fittings, an open living space and a new double-vanity bathroom.

“We’re extremely happy with the results. Without a shadow of doubt, we’ve already recommended them to other neighbors.”

“Everybody was phenomenal to work with, a pleasure to have. Totally fair and wonderful company and great family.”

“H&A made the entire process transparent. Having one GC manage blueprints, city permits, and the build was night and day.”

“Their Canoga Park showroom made selecting our cabinets, quartz, and fixtures so easy. Finished right on schedule.”

“Converted our garage into a 2-bedroom rental. Flawless craftsmanship and leased immediately after final inspection.”

See the full before and after — the original kitchen, the opened-up living space and the finished bathrooms.

“From 3D plans to final city sign-off, H&A handled everything. No surprise change orders, no stress.”

“Built a modern ADU for my parents. The accessibility and aesthetic details exceeded all our expectations.”
Serving Southern California
Licensed throughout Los Angeles & Ventura Counties. HQ Showroom at 6723 Variel Ave, Canoga Park, CA.
MORE SPACE.
MORE VALUE.
Design, permits, showroom selections, and master construction—managed by one accountable team.