
Home / New Construction Process
The Professional New Construction Process, Stage By Stage
Our new construction process has been refined over more than 20 years as a licensed design-build general contractor: eight defined stages, one project manager, and no grey area between design and construction. Serving Southern California and the surrounding areas.
Licensed & bonded California general contractor — CSLB #999603. One project manager from first call to handover.
A Clear New Construction Process Removes The Anxiety
Most stress during a build comes from not knowing what happens next or who is deciding it. A defined process replaces that uncertainty with a schedule, a decision list and a single point of contact.
Every Stage Has An End Point
Vague projects drift. In our new construction process each stage produces something tangible — a written site summary, a costed concept, a permit set, an inspection record — and closes with your approval before the next begins.
What You Always Know
Which stage you are in, what is outstanding, what we need from you, and what it will cost if you change direction.
Decisions Are Scheduled, Not Chased
You receive a decision calendar listing what we need and by when: layout sign-off, finish selections, appliance choices, fixture approvals. Late decisions are the single most common cause of avoidable delay on residential projects.
- Cost and schedule reviewed at every gate, not only at the start
- Changes priced and approved in writing before any work proceeds
- Progress updates at a rhythm you set at the beginning
- The same project manager from the first meeting to handover
Eight Stages Of Our New Construction Process
Stage lengths vary with project size, site conditions and jurisdiction. The order never changes.
Free Consultation
We discuss what you want to build, your timing and your budget range, and tell you honestly whether it is realistic.
Site Review
We walk the property and check zoning, setbacks, access, utilities and any condition that will shape design or cost.
Concept & Budget
Early plan options arrive with a preliminary construction budget, so design and money move together from the start.
Design Development
The chosen direction is resolved in detail: dimensions, structure, systems, windows, doors and finish strategy.
Permit Set & Submittal
Architectural, structural and energy documents are coordinated into one package and filed with the city.
Plan Check
We answer correction lists and resubmit until permits are issued, updating you at every round.
Construction
Site work, foundation, framing, rough-in, inspections, envelope and finishes, run against a published schedule.
Walkthrough & Handover
Punch list completed, final inspections cleared, warranties, manuals and as-built information handed over.
What You Receive At Each Stage
Progress you can see rather than progress you are told about. Each stage of the new construction process produces something concrete.
After the site review
A written summary of what your parcel allows, the conditions that will affect cost, and the approvals your project will require.
After concept design
Plan options with a preliminary construction budget range and a realistic outline programme.
Before submittal
A coordinated permit set plus a scope document stating inclusions, allowances and exclusions in plain language.
During construction
Regular progress updates, an inspection record, and written pricing for every approved change.
At handover
Final sign-offs, warranty documentation, product manuals and the information you need to maintain the house.
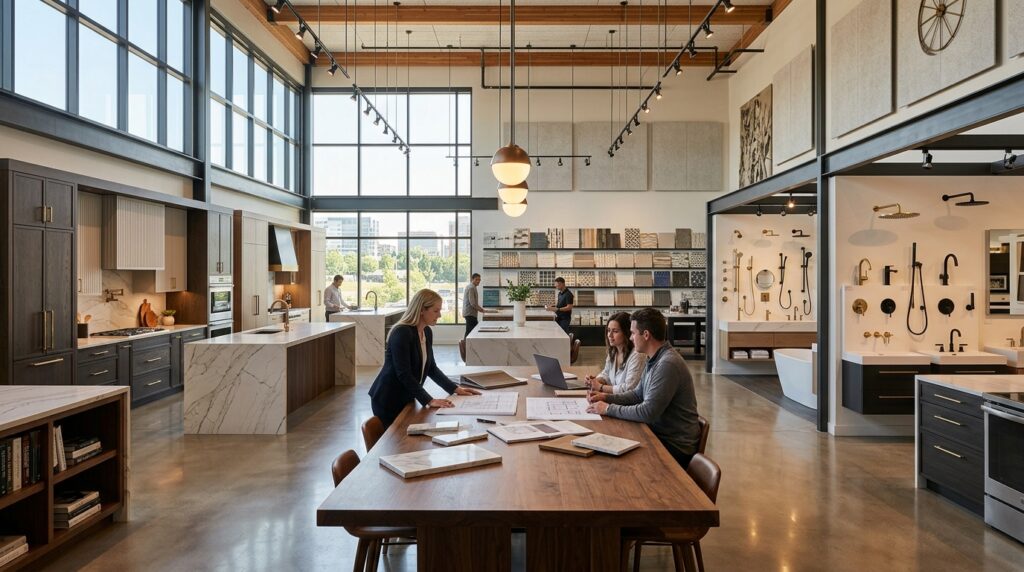
The Practical Side Of The New Construction Process
Four things worth planning for before construction starts, because they affect daily life far more than any drawing does.
Where You Will Live
If the existing house is coming down or being gutted, plan the rental period against a realistic schedule with contingency. Extending a lease mid-build is expensive, stressful and entirely predictable if the schedule was optimistic to begin with.
Communication Rhythm
We agree at the start how often you want updates and how decisions get confirmed. Written confirmation protects both sides when memories differ eight months later.
Change Orders
Changes are part of building. What matters is that each one is described, priced and approved before it is executed, so your budget never drifts quietly in the background.
The Rule We Work To
If it costs money or time, it goes in writing before it happens. No exceptions, no verbal extras appearing on a final invoice.
Neighbours And The Street
Work stays within permitted hours, the site is kept contained and tidy, and we give notice before the noisiest stages such as demolition and framing. Good relations with neighbours make inspections and deliveries easier for everyone.
Start With A Consultation, Not A Contract
The first stage of our process costs nothing. Tell us about the property and what you want from it, and you will get an honest view of feasibility, budget and timeline.
New Construction Process Questions
How long does the whole process take?
Design and permitting usually occupy a significant share of the calendar before construction begins, and the build itself is measured in months. We give you a project-specific schedule after the site review rather than a generic promise.
What do I need to decide, and when?
You receive a decision schedule listing what we need and by when. Layout sign-off, finish selections and appliance choices all have deadlines tied to the construction programme.
How often will I hear from you?
At a rhythm we agree at the start. Most clients want a regular progress update plus immediate contact whenever something needs a decision.
Can I visit the site during construction?
Yes, with arrangement. It is an active construction site, so visits are coordinated for safety and to avoid interrupting trades mid-task.
What happens after handover?
You receive warranty documentation and manuals, and we remain contactable about the house we built. Items identified during the walkthrough are completed as part of closing out the project.
Do you follow the same process everywhere?
Yes. The new construction process is identical throughout Los Angeles, the San Fernando Valley, Sherman Oaks, Encino, Tarzana, Woodland Hills, Calabasas, Westlake, Pasadena, Glendale, Culver City, the South Bay, Santa Clarita Valley, Ventura County, Thousand Oaks, Beverly Hills, West Hollywood, Santa Monica, Malibu, Agoura Hills, Simi Valley, Burbank, Granada Hills, Canoga Park, Reseda and the surrounding areas; only the reviewing department and local requirements change.
Related Pages
Ground-Up Home Construction
Stage-by-stage building on a cleared lot.
New Construction FAQs
Answers on cost, time, permits and living through a build.
What We Need From You During The New Construction Process
Our side of the new construction process is well defined. So is yours — and projects run visibly better when both sides know what is expected.
Decisions On Time
You will receive a decision schedule with deadlines tied to the construction programme. A selection made two weeks late can push a delivery by a month if it sits on the critical path.
Why Deadlines Move Dates
Custom items are manufactured to order. The clock starts when you approve, not when you first discussed it.
One Voice For The Household
Where two owners are involved, we ask for decisions to come to us agreed. Conflicting instructions are the most common source of rework and the easiest to avoid.
Documents And Access
Surveys, reports, HOA approvals and site access all sit with you. Providing them promptly keeps the permit and construction stages from stalling for administrative reasons.
Honest Budget Conversations
If your budget changes, tell us early. There is almost always a way to adjust scope or phasing sensibly, and almost never a good way to do it after the work is built.
Projects Delivered Through This Process
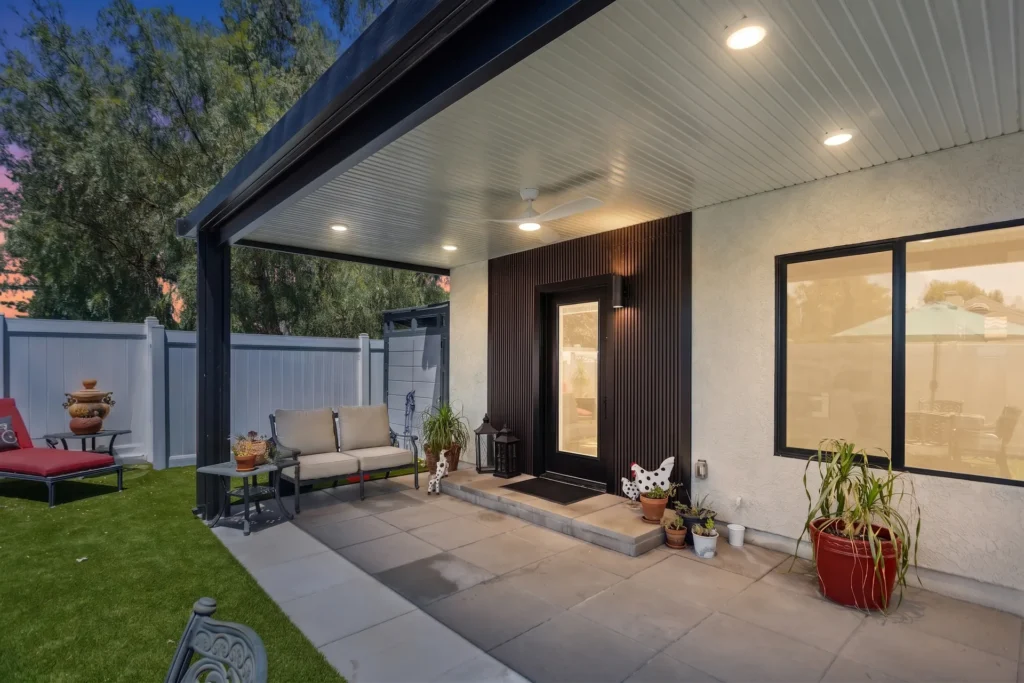
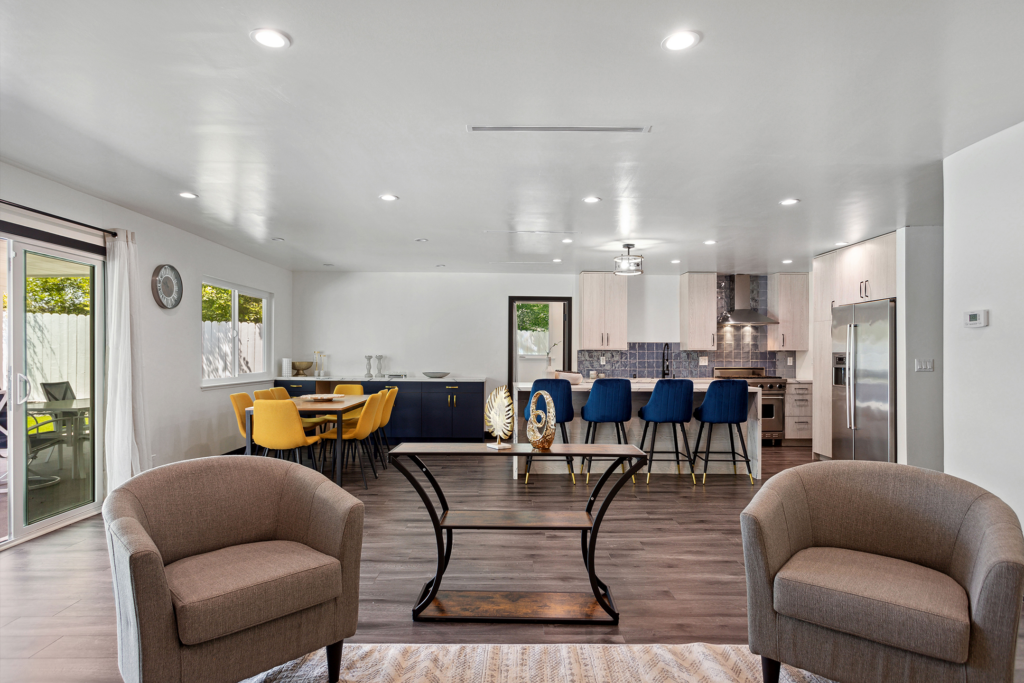
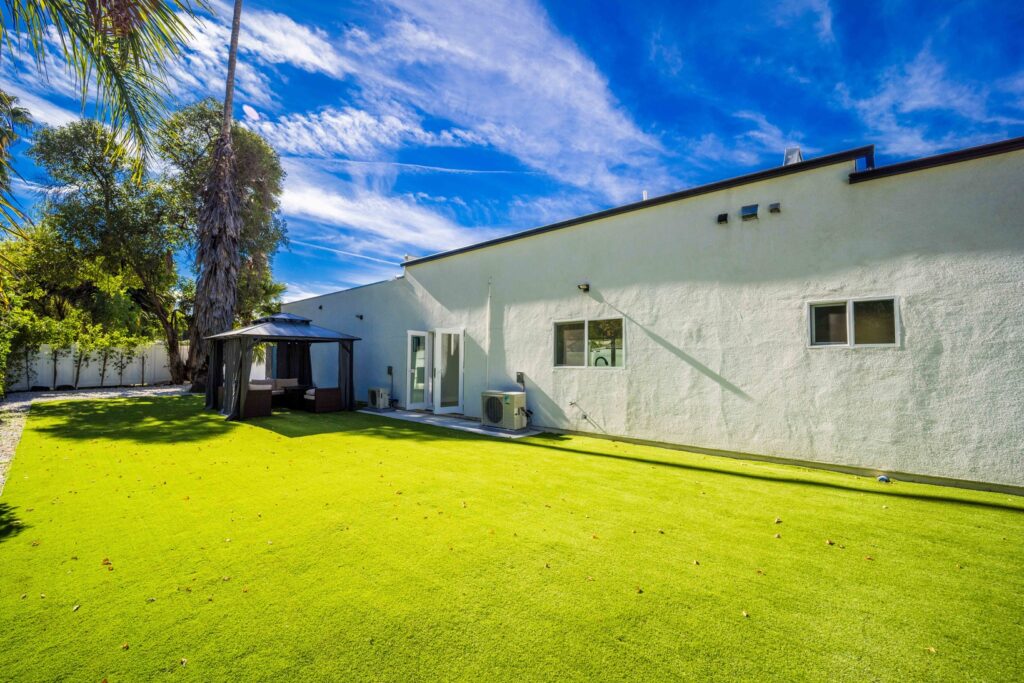
The same eight stages produced each of these, from the first consultation through to final sign-off and handover.
Homeowner Experiences
Hear directly from Southern California clients who trusted H&A My Design with their custom homes, ADUs, and additions.

Walk the finished home — navy kitchen with brass fittings, an open living space and a new double-vanity bathroom.

“We’re extremely happy with the results. Without a shadow of doubt, we’ve already recommended them to other neighbors.”

“Everybody was phenomenal to work with, a pleasure to have. Totally fair and wonderful company and great family.”

“H&A made the entire process transparent. Having one GC manage blueprints, city permits, and the build was night and day.”

“Their Canoga Park showroom made selecting our cabinets, quartz, and fixtures so easy. Finished right on schedule.”

“Converted our garage into a 2-bedroom rental. Flawless craftsmanship and leased immediately after final inspection.”

See the full before and after — the original kitchen, the opened-up living space and the finished bathrooms.

“From 3D plans to final city sign-off, H&A handled everything. No surprise change orders, no stress.”

“Built a modern ADU for my parents. The accessibility and aesthetic details exceeded all our expectations.”
Serving Southern California
Licensed throughout Los Angeles & Ventura Counties. HQ Showroom at 6723 Variel Ave, Canoga Park, CA.
MORE SPACE.
MORE VALUE.
Design, permits, showroom selections, and master construction—managed by one accountable team.