
Home / Second-Story ADUs
Expert Second-Story ADU Builder Near You
A second-story ADU adds a complete home above your garage while keeping the backyard free for your family. H&A My Design is a licensed design-build general contractor, family-owned for more than 20 years, with structural design, permits and construction handled by one in-house team. Serving Southern California and the surrounding areas.
Licensed & bonded California general contractor — CSLB #999603. Structural feasibility checked before any design work.
When A Second-Story ADU Is The Right Answer
On many Southern California lots the garden is the most valuable open space the family has. Building above an existing garage adds a home without giving any of it up, and often gains views and privacy that a ground-level unit cannot.
Keeping The Yard And The Parking
A second-story ADU leaves the garage in use below and the backyard untouched. For families with children, pets or a pool, that is often the deciding factor.
Privacy From The Main House
Living space above ground level naturally separates the two households, and windows can be placed to look out rather than in.
Better Light And Views
An upper-level unit usually gets more daylight and sky than a backyard cottage hemmed in by fences.
What The Rules Generally Allow
Height is the key constraint. The current state ADU guidance sets baseline limits, and they differ depending on whether the unit is attached to the main house or sits above a detached garage. Local rules then apply on top.
- Height limits vary with attachment, lot conditions and local standards
- Setbacks for the new upper level are generally limited to 4 feet side and rear
- Stairs, landings and exits must meet building and fire codes
- Structural engineering is required for the existing garage below
Second-Story ADU Options We Build
The right route depends on the condition of your garage and how the unit will be reached.
Above A Detached Garage
A private upper-level home over a standalone garage in the yard.
Above An Attached Garage
An upper-level unit connected to the house, with its own entrance.
Garage Rebuild With Unit Above
Where the old garage cannot carry a second storey, a new garage and unit built together.
Private Exterior Stair
A dedicated stair giving the unit its own front door and complete independence.
Deck Or Balcony
Outdoor space at upper level, planned with privacy for neighbours in mind.
Custom Layouts
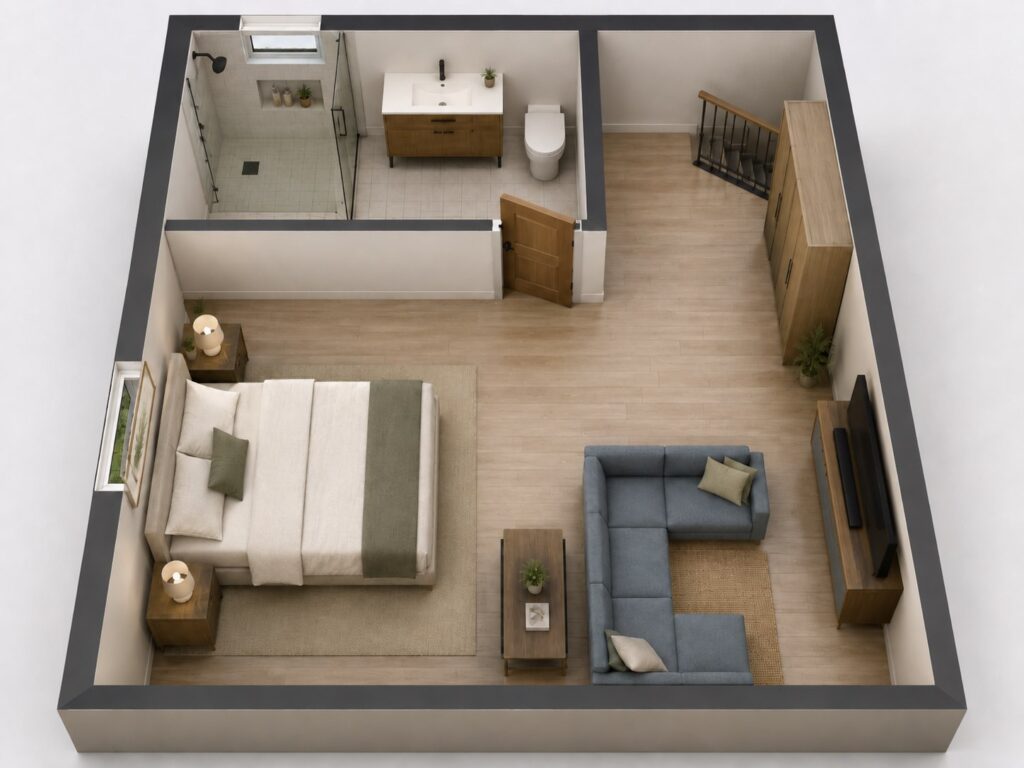
Studio, one-bedroom or two-bedroom plans fitted to the garage footprint below.
Structural Realities Of A Second-Story ADU
Building on top of an existing structure is an engineering question first and a design question second.
Can the garage carry the load?
Most garage foundations and walls were never designed for a floor above. Engineering usually calls for new footings, posts or a rebuilt garage.
Where the stair goes
An exterior stair needs room, safe landings and a route that does not cross your private space.
Fire separation
A rated floor and wall assembly separates the garage from the living space above.
Utilities up a level
Water, drainage, power and HVAC must reach the upper floor efficiently.
Height and neighbours
Height limits and neighbour privacy shape the roof form and window placement.
How We Build A Second-Story ADU
Six stages, starting with structure rather than style.
Structural Feasibility
We inspect the garage and assess what engineering the upper level will require.
Layout & Proposal
A layout, stair position and fixed, property-specific proposal.
Engineering & Drawings
Structural calculations, architectural drawings and Title 24 documents in one permit set.
Permits
Submittal, plan-check corrections and approval handled for you.
Construction
Foundation work, framing, stair, utilities, inspections and finishes.
Handover
Final inspection, warranty documents and a new home above the garage.
Designing A Comfortable Second-Story ADU
An upper-level home has its own opportunities and its own pitfalls. These four decisions shape how it feels to live in.
Windows That Look Out, Not In
Clerestory windows, skylights and careful orientation bring in light without overlooking your garden or your neighbours’ yards.
Quiet Above The Garage
Car doors, garage openers and workshop noise travel. Insulated floors and a well-sealed garage ceiling keep the home above calm.
Fumes And Air Quality
The rated separation that satisfies fire code also keeps garage fumes out of the living space, so it is designed with care rather than minimums.
Roof Form And Height
A low-slope or carefully pitched roof keeps the building within height limits while still allowing generous ceilings inside.
Energy And Comfort
Upper floors gain heat in summer. Insulation, shading and efficient systems meet California Title 24 standards and keep the unit comfortable.
Build Up, Convert, Or Build Separately?
A second storey is one of three ways to use a garage for an ADU. Each suits different priorities.
Build Up
Keeps the garage and the yard. Needs the most structural work and careful attention to height limits.
Convert
A garage conversion is usually the fastest and most economical route, but the parking space becomes living space.
Build Separately
A detached ADU offers the most design freedom and privacy, at the cost of some garden.
ADU Projects By Our Team
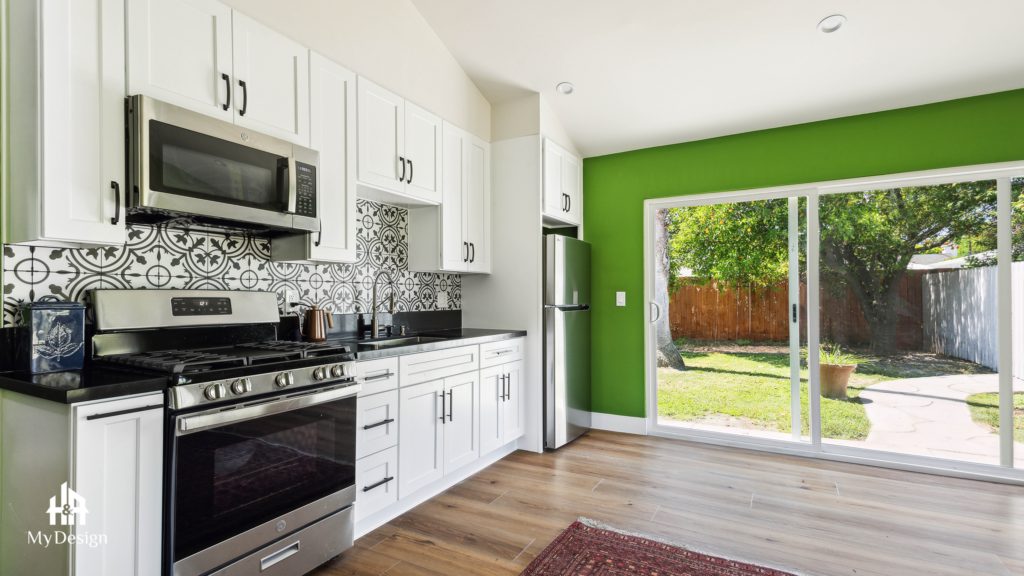
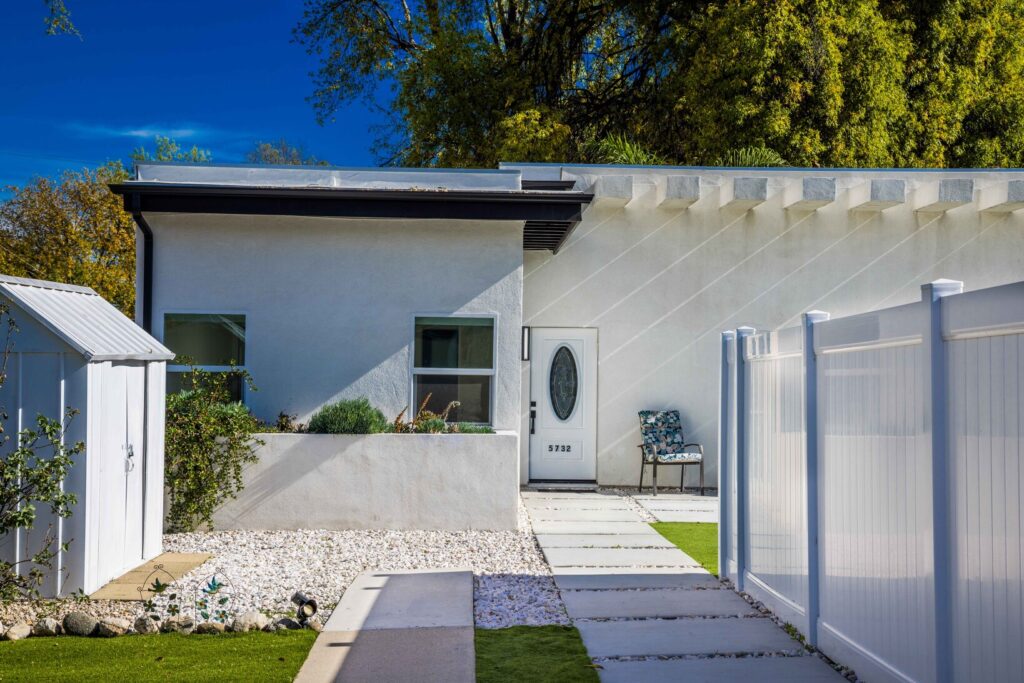
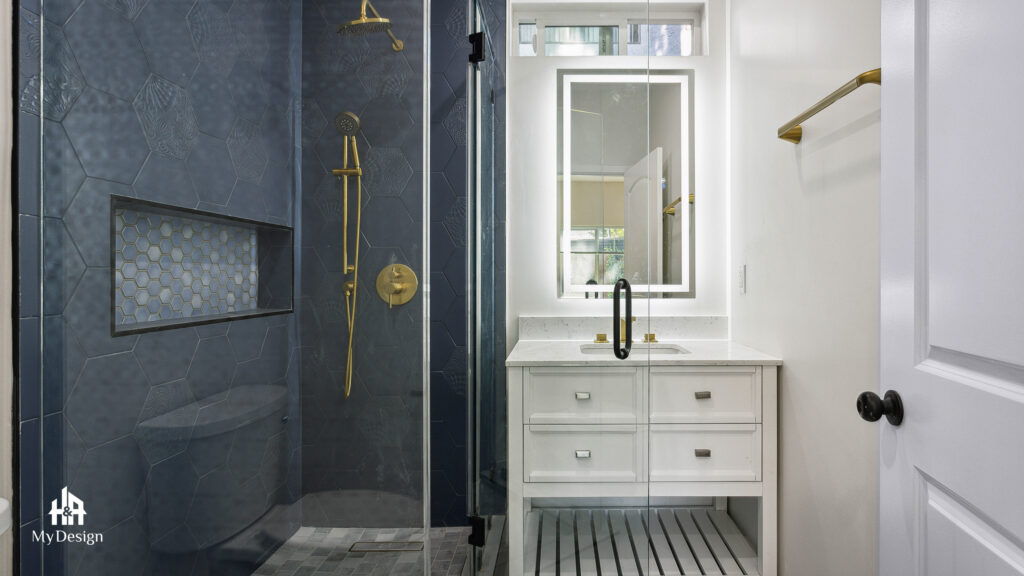
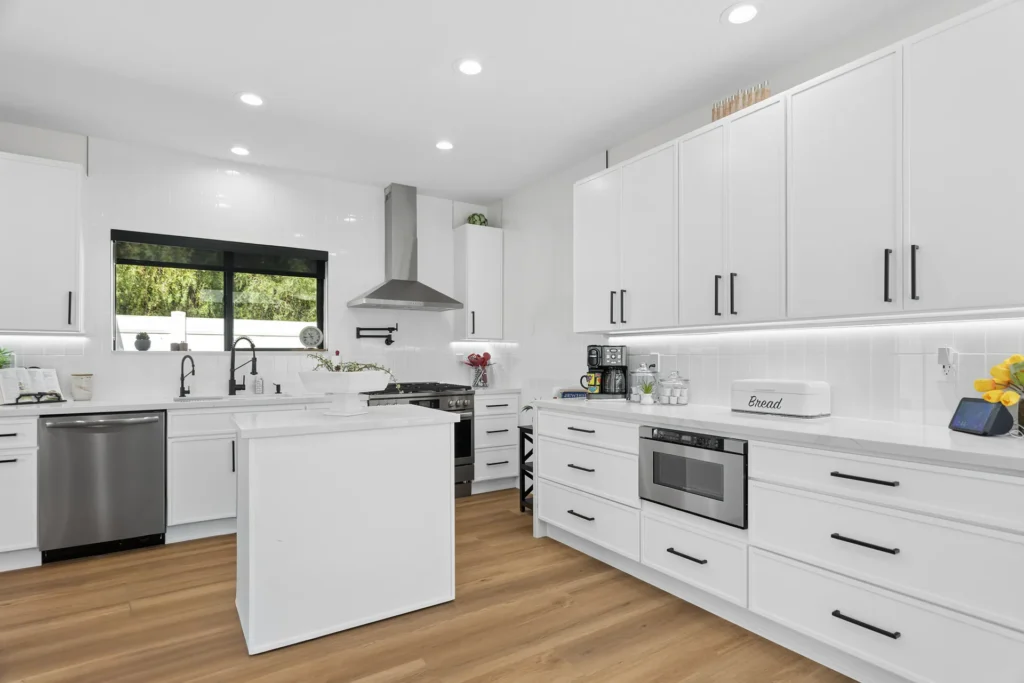
Completed accessory dwelling units showing the finish quality we bring to every project, at any level.
Can Your Garage Take A Home On Top?
Send us your address and photos of the garage. We will assess the structure, height limits and access, then tell you honestly whether building up is the right route.
Second-Story ADU Questions
Can my existing garage support a second-story ADU?
Rarely without changes. Most garages need new footings, posts or a full rebuild to carry a floor above. Engineering confirms exactly what is required.
How tall can it be?
Height limits depend on whether the unit is attached to the house, your lot and local rules. We confirm the numbers for your property before design begins.
Do I keep my garage?
Yes. The garage stays in use below, which is one of the main reasons owners choose this route.
Does the unit need its own stair?
It needs its own entrance, usually reached by a private exterior stair built to code with safe landings.
Is building up more expensive than converting?
Usually, because of the structural work involved. We compare building up, converting and building separately on your lot so you can decide with real numbers.
Where do you build second-story ADUs?
Throughout Los Angeles, the San Fernando Valley, Sherman Oaks, Encino, Tarzana, Woodland Hills, Calabasas, Westlake, Pasadena, Glendale, Culver City, the South Bay, Santa Clarita Valley, Ventura County, Thousand Oaks, Beverly Hills, West Hollywood, Santa Monica, Malibu, Agoura Hills, Simi Valley, Burbank, Granada Hills, Canoga Park, Reseda and the surrounding areas.
Related Pages
Garage Conversion ADUs
Converting the garage instead of building above it.
Living In A Home Above The Garage
An upper-level unit suits some households perfectly and others less so. It is worth thinking through who will live there over the next ten years, not just the next one.
Stairs And Ageing Parents
A flight of stairs is no obstacle for a tenant or a grown child, but it can become one for an elderly parent. If long-term family care is the goal, a ground-level unit may serve you better, and we will say so.
Rental Appeal
Tenants often value the privacy and views of an upper-level home. A separate stair, in-unit laundry and good sound insulation from the garage matter more to them than premium finishes.
Keeping Both Households Happy
Clear rules on garage use and parking, agreed before the unit is let, prevent most day-to-day friction.
Maintenance Over Time
Exterior stairs, decks and roof drainage need periodic checks. We hand over maintenance guidance for every system we install so the unit stays in good condition.
Resale Considerations
A permitted second-story ADU adds a legal, independent home to the property. Full plan check and inspection protect that value when the time comes to sell.
Homeowner Experiences
Hear directly from Southern California clients who trusted H&A My Design with their custom homes, ADUs, and additions.

Walk the finished home — navy kitchen with brass fittings, an open living space and a new double-vanity bathroom.

“We’re extremely happy with the results. Without a shadow of doubt, we’ve already recommended them to other neighbors.”

“Everybody was phenomenal to work with, a pleasure to have. Totally fair and wonderful company and great family.”

“H&A made the entire process transparent. Having one GC manage blueprints, city permits, and the build was night and day.”

“Their Canoga Park showroom made selecting our cabinets, quartz, and fixtures so easy. Finished right on schedule.”

“Converted our garage into a 2-bedroom rental. Flawless craftsmanship and leased immediately after final inspection.”

See the full before and after — the original kitchen, the opened-up living space and the finished bathrooms.

“From 3D plans to final city sign-off, H&A handled everything. No surprise change orders, no stress.”

“Built a modern ADU for my parents. The accessibility and aesthetic details exceeded all our expectations.”
Serving Southern California
Licensed throughout Los Angeles & Ventura Counties. HQ Showroom at 6723 Variel Ave, Canoga Park, CA.
MORE SPACE.
MORE VALUE.
Design, permits, showroom selections, and master construction—managed by one accountable team.