
Home / Second-Story Additions
Premier Second-Story Additions Near You
Second-story additions can double your living space without giving up any of the yard. H&A My Design is a licensed design-build general contractor, family-owned for more than 20 years, with structural engineering, permits and construction handled by one in-house team. Serving Southern California and the surrounding areas.
Licensed & bonded California general contractor — CSLB #999603. Structural feasibility checked before any design work.
When Second-Story Additions Make Sense
On many Southern California lots the yard is already as small as the family will accept. Building up adds bedrooms, bathrooms and living space on top of the footprint you already have, often with better light and views than anything at ground level.
Keeping The Yard
Second-story additions leave the garden, pool and patio untouched. On tight lots, where rear setbacks leave little room to build out, going up is often the only way to add meaningful space.
Separating Day And Night
Moving bedrooms upstairs lets the ground floor become open living space, which is how many families end up with both a bigger kitchen and a proper primary suite.
Light And Views
Upper rooms get more sky and often views over neighbouring roofs that a ground-level room can never reach.
What Changes Downstairs
A second storey is not just built on top. It changes the house below, and those changes need planning from the start.
- A new staircase takes floor space on the ground level
- Walls and foundations may need reinforcement for the new load
- Ducts, drains and wiring need routes to the upper floor
- The existing roof is removed and reframed
- Height and floor-area limits cap what can be built
What Second-Story Additions Include
The work behind a well-built upper floor, all under one design-build contract.
Structural Engineering
Foundation, shear wall and framing analysis for the new load on the existing house.
New Staircase
Placed where it costs the least floor space and makes the most sense for circulation.
Roof Removal & Reframing
The existing roof removed in planned stages and the new floor framed in its place.
Bedrooms & Bathrooms
Upper-floor rooms planned with bathrooms stacked over existing plumbing where possible.
Systems To The Upper Floor
HVAC, plumbing risers and electrical extended to serve the new level.
Exterior That Matches
Siding, windows and rooflines designed so the house looks like it was built two storeys tall.
How Second-Story Additions Are Built
Six stages, starting with structure rather than style.
Structural Feasibility
We inspect foundations and framing and assess what engineering the new floor requires.
Design & Budget
Upper-floor layout, stair position and a realistic construction budget.
Engineering & Permits
Structural calculations, drawings and Title 24 documents submitted and approved.
Roof Off & Framing
The roof is removed in planned stages and the new floor framed and weathered in quickly.
Systems & Inspections
Plumbing, electrical and HVAC extended upstairs and inspected.
Finishes & Handover
Drywall, flooring, bathrooms and exterior finishes, then final sign-off.
Structural Realities Of Second-Story Additions
Adding a floor to an existing house is an engineering question first and a design question second.
Can the foundation carry it?
Older footings may need reinforcement or new sections to support a second floor safely.
Shear walls and connections
Seismic design in California requires lateral strength that many single-storey houses were never built with.
Where the stair lands
The staircase decides how both floors work, so it is placed before anything else is drawn.
Height and floor-area limits
Local height rules and floor-area limits cap how much you can add on top.
Weather protection
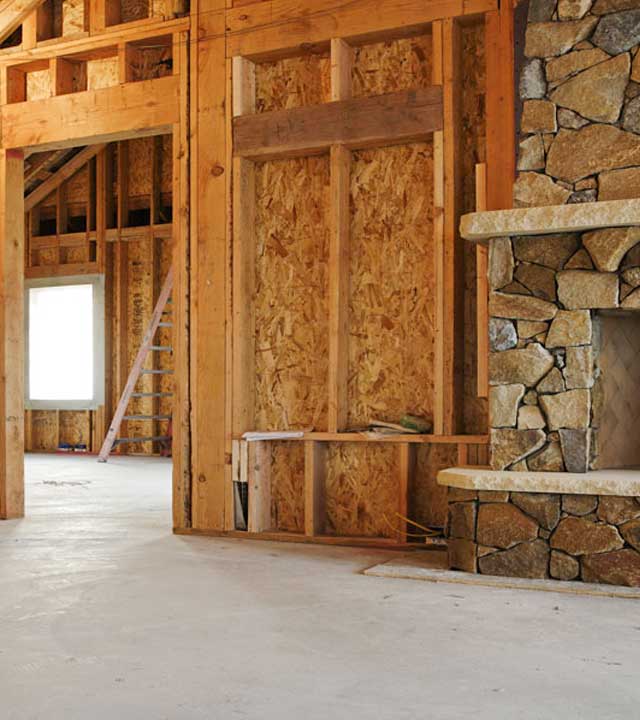
The house is only exposed while the roof is off, so framing and dry-in are scheduled tightly and tarped every night.

Designing The Upper Floor Well
The best second-story additions feel as if the house was always two storeys. These decisions make that happen.
Stair Placement
A stair near the centre of the house keeps both floors efficient. One tucked at the edge often wastes a corridor on each level. We test two or three stair positions on the plan before settling on one, because moving it later means redrawing both floors.
Stacking Bathrooms
Placing upstairs bathrooms above existing plumbing shortens drain runs and reduces how much of the ground floor needs opening up.
Windows And Privacy
Upper windows can look straight into neighbouring yards. Sill heights, clerestories and placement keep your views without creating complaints next door.
Local Review
Some neighbourhoods have design standards for second storeys. In the City of Los Angeles, floor-area and hillside rules are set by Los Angeles City Planning.
Massing And Roof Form
Stepping the upper floor back from the street, or tucking it under the roofline, keeps the house in proportion with its neighbours and within height limits.
What Second-Story Additions Mean For Your Household
A second storey is the most disruptive kind of addition, because the roof over your head is part of the work. Honest planning makes it manageable.
The Roof-Off Phase
For the weeks when the existing roof is removed and the new floor is framed, some or all of the house may be unusable. We plan this phase as tightly as possible.
Should You Move Out?
Many families move out for part or all of a second-story build. We give you an honest recommendation early, so you can arrange accommodation calmly rather than in a hurry.
Timeline
As a guide, major additions typically take five to eight months of construction depending on size, terrain and finish package, plus design and permitting beforehand.
Protecting What Stays
Floors, stairs and finishes that remain are covered, and the site is secured every evening so the house is safe while work continues overhead. Temporary weather protection stays in place until the new roof is fully sealed, and we check it after every windy or wet night during the exposed phase.
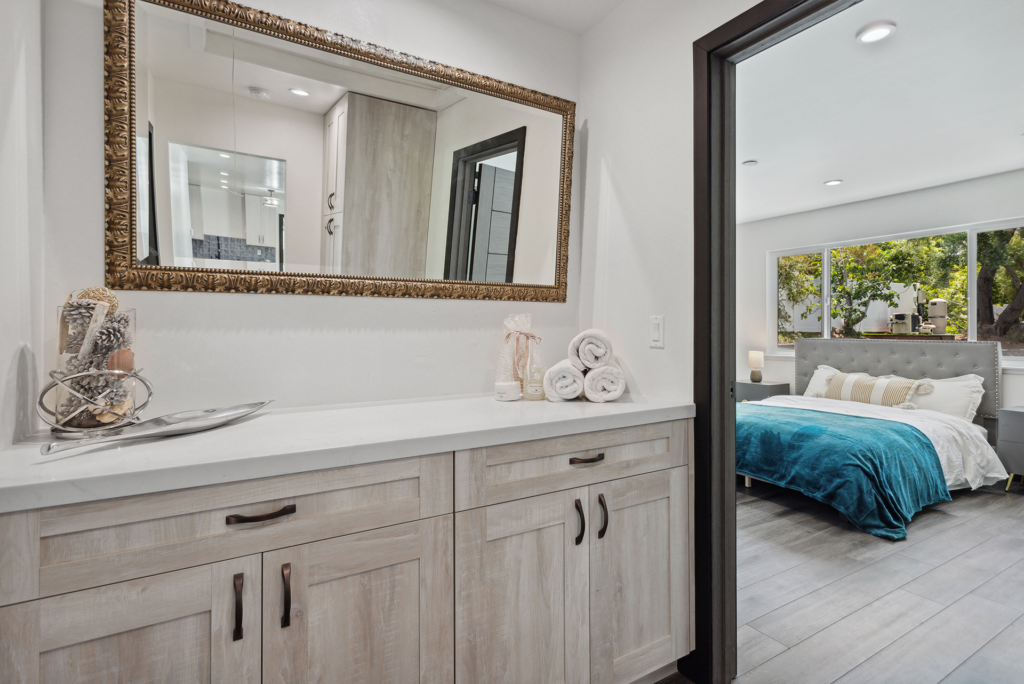
Finish Quality From Our Recent Addition Work
Rooms from our West Hills full-house renovation and addition, showing the standard we build to on every project.


Can Your House Take A Second Storey?
Send us your address and a few photos. We will look at the structure, height limits and floor-area rules and tell you honestly whether building up is the right route.
Second-Story Addition Questions
Can my house support a second storey?
Many can, but most need some reinforcement to foundations, walls or connections. Structural engineering confirms exactly what is required before design is finalised.
Do we have to move out?
Often for at least part of the build, because the existing roof is removed. We give you an honest recommendation early in planning.
Where will the staircase go?
We place it where it uses the least ground-floor space and makes both levels work well, and we show you the options before drawings are finalised.
Is building up more expensive than building out?
Usually per square foot, because of the structural work and roof replacement. It saves the yard, which for many families is worth it.
Are there height limits?
Yes. Height and floor-area limits vary by city and zone, and we confirm them for your property before design begins.
Where do you build second-story additions?
Throughout Los Angeles, the San Fernando Valley, Sherman Oaks, Encino, Tarzana, Woodland Hills, Calabasas, Westlake, Pasadena, Glendale, Culver City, the South Bay, Santa Clarita Valley, Ventura County, Thousand Oaks, Beverly Hills, West Hollywood, Santa Monica, Malibu, Agoura Hills, Simi Valley, Burbank, Granada Hills, Canoga Park, Reseda and the surrounding areas.
Related Pages
Homeowner Experiences
Hear directly from Southern California clients who trusted H&A My Design with their custom homes, ADUs, and additions.

Walk the finished home — navy kitchen with brass fittings, an open living space and a new double-vanity bathroom.

“We’re extremely happy with the results. Without a shadow of doubt, we’ve already recommended them to other neighbors.”

“Everybody was phenomenal to work with, a pleasure to have. Totally fair and wonderful company and great family.”

“H&A made the entire process transparent. Having one GC manage blueprints, city permits, and the build was night and day.”

“Their Canoga Park showroom made selecting our cabinets, quartz, and fixtures so easy. Finished right on schedule.”

“Converted our garage into a 2-bedroom rental. Flawless craftsmanship and leased immediately after final inspection.”

See the full before and after — the original kitchen, the opened-up living space and the finished bathrooms.

“From 3D plans to final city sign-off, H&A handled everything. No surprise change orders, no stress.”

“Built a modern ADU for my parents. The accessibility and aesthetic details exceeded all our expectations.”
Serving Southern California
Licensed throughout Los Angeles & Ventura Counties. HQ Showroom at 6723 Variel Ave, Canoga Park, CA.
MORE SPACE.
MORE VALUE.
Design, permits, showroom selections, and master construction—managed by one accountable team.