
Home / New Construction
Professional New Construction Services Near You
H&A My Design is a licensed design-build general contractor with more than 20 years of new construction experience and a 5,000 sq ft showroom in Canoga Park. Design, engineering, permits and building all sit with one accountable in-house team. Serving Southern California and the surrounding areas.
Licensed & bonded California general contractor — CSLB #999603. Free consultation, no obligation, no pressure.
What New Construction Actually Involves
New construction is the most rewarding and the most demanding thing a homeowner can take on. Unlike a remodel, there is no existing structure to work around and nothing to hide behind: every foundation bolt, every stud, every inspection and every finish is created from scratch. That is exactly why the team you choose matters more here than on any other type of project.
A Single Accountable Team, Not A Relay Race
The traditional route asks you to hire a designer, wait for drawings, take those drawings out to bid, then hope the numbers land. Every handoff between companies is a place where responsibility gets blurry and where your budget quietly grows.
As a design-build contractor we hold both halves. The people drawing your home and the people building it answer to the same contract, so a detail that cannot be sourced, will not pass plan check or blows the budget gets caught while it is still a line on paper.
What One Team Means Day To Day
You call one number. One project manager knows the drawings, the permit status, the schedule and the selections. Nobody says “that is the architect’s problem” while your project waits.
Affordable Does Not Mean Cheap
Homeowners searching for affordable new construction near them are rarely looking for the lowest bid. They are looking for a price that holds — a number that reflects real site conditions, real material costs and a realistic schedule.
We price the design as it develops rather than after it is finished, so the home you fall in love with is one your budget already supports. Allowances are written into the agreement, and every change is priced and approved in writing before anyone swings a hammer.
- Transparent scope: what is included, what sits in allowances, what is excluded
- No verbal extras appearing on a final invoice
- Long-lead materials ordered early so delays do not cost you money
- Regular progress updates you can actually plan around
Expert New Construction Services We Provide
Every stage of a ground-up project has its own decisions, drawings and approvals. Each page below covers one of them in depth, with straight answers instead of sales copy.
Premier Custom Home Construction
A home designed around your lot, your family and how you actually live — never a catalogue plan stretched to fit.
Expert Ground-Up Home Construction
Demolition, grading, foundation, framing and finish work on a cleared or empty lot, sequenced by one builder.
Professional Custom Home Design and Build
Design and construction under a single contract, so the drawings you approve are drawings we can actually build.
Smart New Home Planning
Budget, zoning limits, square footage and phasing worked out before an architect starts drawing.
New Home Permits Handled For You
Plan check, corrections and inspections with LADBS and local city departments, managed end to end.
Professional Architectural Planning
Floor plans, elevations and structural coordination developed with construction cost in view from day one.
Luxury Home Construction
Higher-specification builds: custom millwork, stone, glazing packages and long-lead materials tracked properly.
Modern Home Construction
Clean lines, open plans and large glazing, detailed so the finished home performs as well as it photographs.
Our New Construction Process
The full sequence from first consultation to final inspection, and exactly what happens at each stage.
New Construction FAQs
Honest answers on timelines, permits, budgets, allowances and living arrangements during construction.
Our New Construction Process In Six Stages
A short version of the sequence. The full breakdown, including what you receive at each gate, lives on the new construction process page.
Free Consultation & Site Review
We walk the property, talk through how you want to live in it, and check zoning, setbacks and utilities before promising anything.
Concept & Honest Budget
Early plans arrive with a realistic construction budget, so design and money move together instead of colliding later.
Construction Drawings
Architectural, structural and Title 24 energy documents are coordinated into one permit-ready set.
Permits & Plan Check
We submit, track and clear corrections with the department that has jurisdiction over your lot.
Construction
Site work, foundation, framing, rough-in, inspections, envelope and finishes, run to a published schedule.
Walkthrough & Handover
Punch list, final inspections, warranty documents and the manuals for everything installed in your home.
A Trusted New Construction Contractor Near You
There are plenty of builders. These are the specific reasons homeowners across Southern California hand us a ground-up project.
Licensed, bonded and insured
H&A My Design holds California general contractor licence CSLB #999603. You can verify it yourself in under a minute, and we would rather you did.
Costed while it is designed
Plans are priced as they develop, so you are never handed a beautiful set of drawings you cannot afford to build.
Permits handled in-house
We prepare submittals, answer plan-check corrections and schedule inspections instead of sending you to city counters.
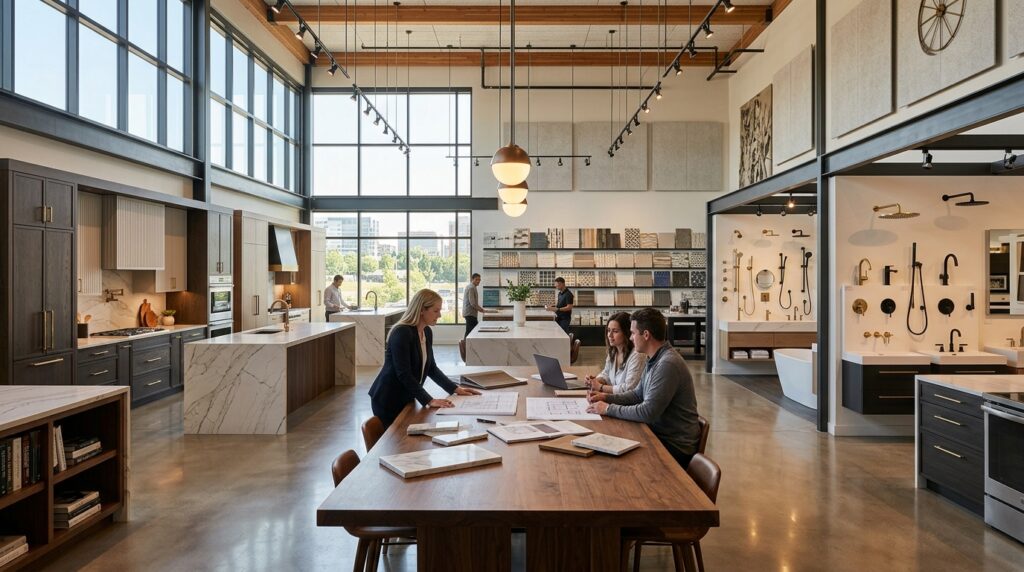
A 5,000 sq ft showroom
Cabinetry, tile, stone and fixtures are chosen in person at our Canoga Park showroom rather than from thumbnails on a screen.
One point of contact, start to finish
The same project manager stays with you from the first consultation through to handover and warranty questions afterwards.
What Shapes A New Construction Budget And Timeline
Two homes of identical square footage can differ dramatically in both cost and schedule. Understanding why puts you in a far stronger position when you start comparing contractors and proposals.
Your Lot Decides More Than Your Floor Plan
Setbacks, height limits, floor area ratio, slope, hillside ordinance requirements and recorded easements all cap what can be built before a single line is drawn. Flat valley parcels behave very differently from hillside lots in Calabasas, Malibu or the Hollywood Hills.
Site Conditions That Move The Number
Soil type drives foundation design. Access affects how material arrives and which equipment can reach the work. Distance to sewer and available panel capacity decide whether utility connections are routine or a project of their own.
Drainage And Grading
Where water goes during a storm is a code requirement, not an afterthought, and it often dictates finished floor height and retaining structures.
Approvals Are Usually The Longest Stretch
Homeowners consistently underestimate this. Property inside the City of Los Angeles is reviewed by LADBS, while Burbank, Glendale, Calabasas, Santa Monica and Culver City each run their own building departments with their own queues and local amendments.
Why Corrections Happen
A first-round correction list is routine, not a sign of a bad drawing set. What matters is how completely and quickly the responses go back, which is precisely where an in-house team beats a chain of separate consultants.
Energy Compliance
Every new home must demonstrate compliance with California’s Title 24 energy standards, which shapes glazing, insulation, HVAC and water heating decisions.
Finish Level And Allowances
Two identical floor plans can differ substantially on finishes alone. Kitchens and bathrooms carry the highest cost per square foot, and custom millwork, natural stone and large glazing systems carry both a price premium and a lead time.
- Set honest allowances early rather than discovering them at selection time
- Order long-lead items during design, not during framing
- Decide where detail is worth paying for — and where it is not
Sequencing And Living Arrangements
If the home you live in is coming down, the rental period has to be planned against a realistic construction schedule with contingency built in. Extending a lease halfway through a build is expensive and stressful, and it is entirely avoidable with honest planning up front.
New Construction And Whole-Home Projects We Have Delivered
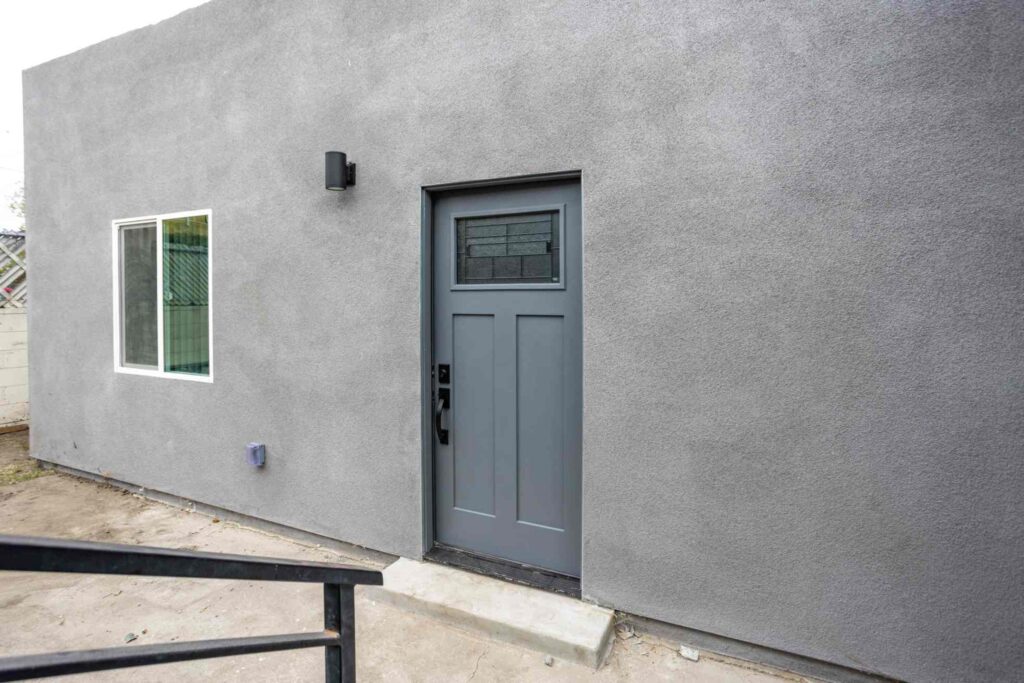
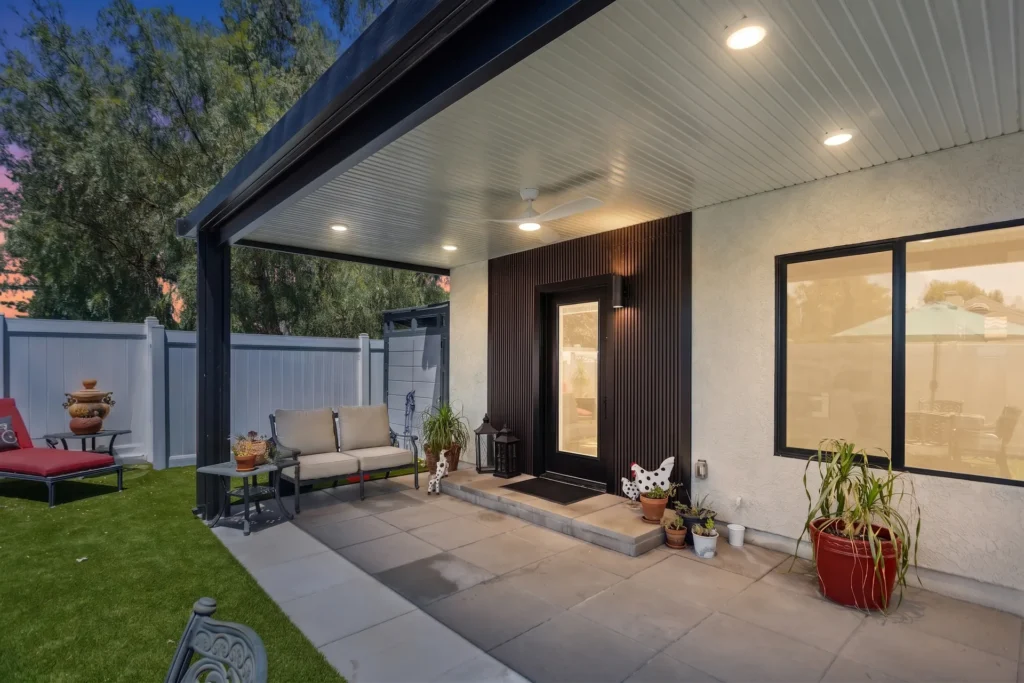
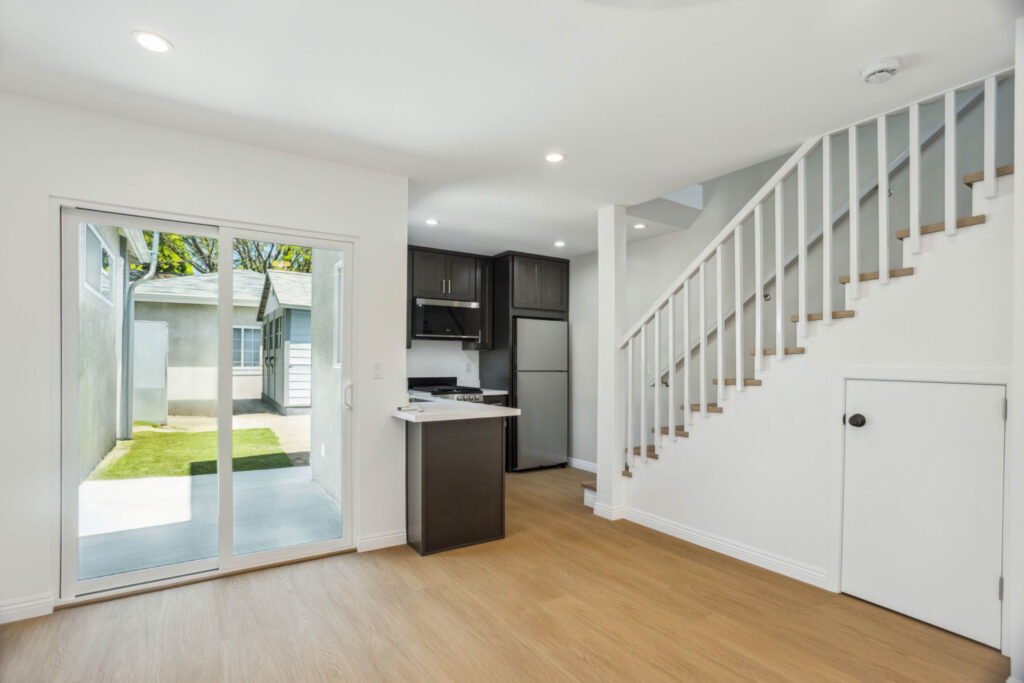
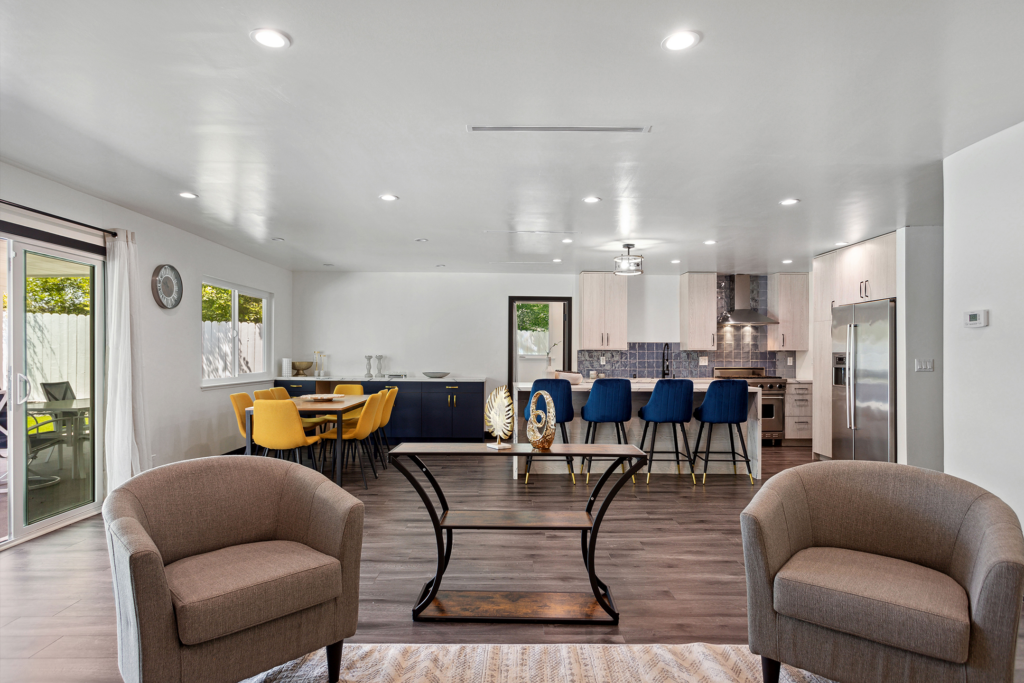
A selection of completed H&A My Design projects across Los Angeles County, the San Fernando Valley and the surrounding areas.
Have A Lot, A Plan, Or Just An Idea?
Bring whatever you have — a parcel number, a sketch, a saved folder of photos, or an architect’s drawings already in plan check. The first conversation is free, and you will get a straight answer about what your project involves.
New Construction Questions Homeowners Ask Us
More detail on every one of these lives on the new construction FAQs page.
Do you build on a lot I already own?
Yes. Most of our ground-up work is on land the client already owns — cleared lots, lots with a house to be demolished, and properties being developed with a main home and an ADU together. We are also happy to review a parcel before you buy it.
What does new construction cost near me?
There is no honest single figure. Size, site conditions, foundation type, finish level and jurisdiction all move the number, and two homes of identical square footage can differ substantially. We give you a realistic range after reviewing your lot and scope, then refine it as the drawings develop.
How long does a new home take?
Design and approvals typically run for several months before construction starts, and the build itself is measured in months rather than weeks. You get a project-specific schedule after the site review instead of a generic promise.
Who pulls the permits?
We do. As a licensed California general contractor, H&A My Design prepares the submittal, responds to plan-check corrections and schedules the required inspections as part of the contract.
Can you work from plans another architect drew?
We can. We review the existing set for constructability, cost and code compliance, flag anything likely to cause trouble in plan check, and build from it. If the drawings are already permitted, we pick up from there.
Which areas do you serve?
We work throughout Los Angeles, the San Fernando Valley, Sherman Oaks, Encino, Tarzana, Woodland Hills, Calabasas, Westlake, Pasadena, Glendale, Culver City, the South Bay, Santa Clarita Valley, Ventura County, Thousand Oaks, Beverly Hills, West Hollywood, Santa Monica, Malibu, Agoura Hills, Simi Valley, Burbank, Granada Hills, Canoga Park, Reseda and the surrounding areas. If you are not sure whether your address is covered, ask — the answer is usually yes.
Related Services
New construction is one part of what we do. These are the sections homeowners most often look at next.
ADU Services
Detached units, garage conversions and second-storey additions, permitted and built.
Kitchen Remodeling
Layout changes, cabinetry and full kitchen rebuilds in existing homes.
Building Communities
Completed builds and renovations across Southern California.
Homeowner Experiences
Hear directly from Southern California clients who trusted H&A My Design with their custom homes, ADUs, and additions.

Walk the finished home — navy kitchen with brass fittings, an open living space and a new double-vanity bathroom.

“We’re extremely happy with the results. Without a shadow of doubt, we’ve already recommended them to other neighbors.”

“Everybody was phenomenal to work with, a pleasure to have. Totally fair and wonderful company and great family.”

“H&A made the entire process transparent. Having one GC manage blueprints, city permits, and the build was night and day.”

“Their Canoga Park showroom made selecting our cabinets, quartz, and fixtures so easy. Finished right on schedule.”

“Converted our garage into a 2-bedroom rental. Flawless craftsmanship and leased immediately after final inspection.”

See the full before and after — the original kitchen, the opened-up living space and the finished bathrooms.

“From 3D plans to final city sign-off, H&A handled everything. No surprise change orders, no stress.”

“Built a modern ADU for my parents. The accessibility and aesthetic details exceeded all our expectations.”
Serving Southern California
Licensed throughout Los Angeles & Ventura Counties. HQ Showroom at 6723 Variel Ave, Canoga Park, CA.
MORE SPACE.
MORE VALUE.
Design, permits, showroom selections, and master construction—managed by one accountable team.