
Home / Detached ADUs
Premier Detached ADU Builder Near You
A detached ADU gives you a fully independent home with its own entrance, privacy and outdoor space. H&A My Design designs, permits and builds them as a licensed design-build general contractor, family-owned for more than 20 years, with a 5,000 sq ft showroom in Canoga Park. Serving Southern California and the surrounding areas.
Licensed & bonded California general contractor — CSLB #999603. Free property audit to confirm what your lot allows.
What Makes A Detached ADU Different
A detached ADU is a standalone home built separately from the main house, usually in the backyard. Because it shares no walls, it offers the most privacy of any accessory dwelling unit — and the most flexibility in how you use it over the years.
Privacy And Independence
Separate walls mean separate lives. A tenant, an ageing parent or an adult child can come and go without passing through your space, and noise between the two homes is rarely an issue.
Rental Appeal
Tenants value a private entrance and outdoor space. A well-planned detached ADU is often the most rentable type of unit on a lot.
Family Flexibility
The same unit can house a parent today, a returning graduate next year and a home office later, without renovation.
What State Law Generally Allows
California has steadily widened what homeowners can build. The current state ADU guidance sets the baseline, and local departments apply it with their own standards.
- Detached units can generally reach up to 1,200 sq ft
- Side and rear setbacks for new detached ADUs are generally limited to 4 feet
- Height limits depend on the lot and local rules
- Most single-family lots can accommodate at least one detached ADU
- Utility, fire access and easement conditions still apply
Detached ADU Layouts We Build
Our architectural models are a starting point, adapted to your lot and how you plan to use the unit.
Studio Suite
Around 400 sq ft: sleeping area, kitchenette and bath — ideal for rental, a parent or a home office.
Two-Bedroom Modern
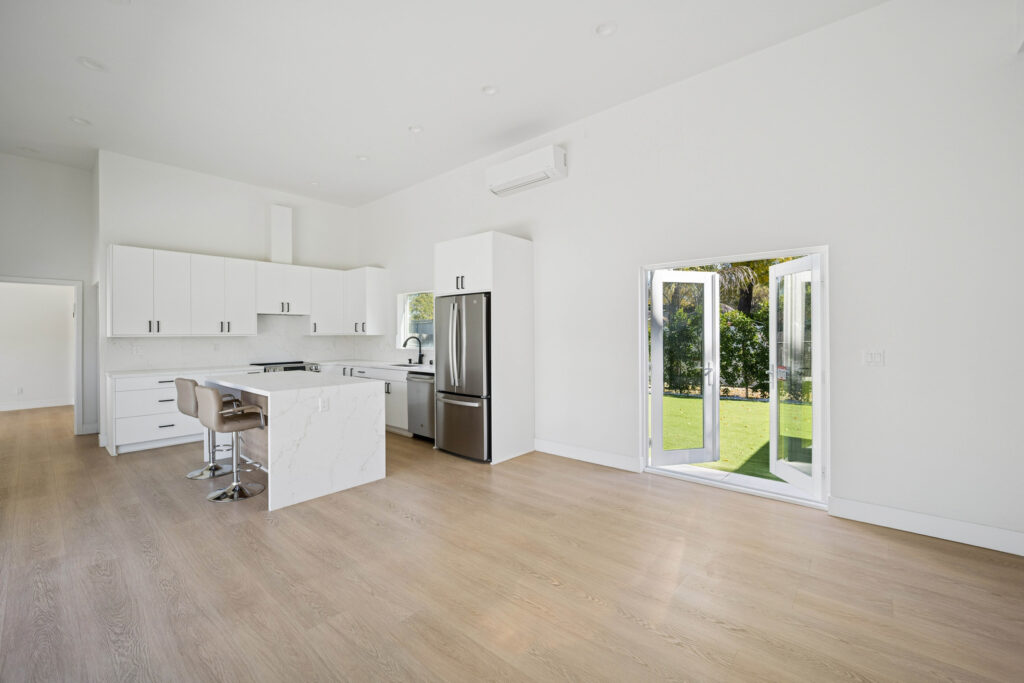
Around 700 sq ft with two private suites either side of an open kitchen and living room.
Two-Bed Plus Flex
Around 1,000 sq ft with a dedicated office or gym, island kitchen and laundry.
Multigenerational Home
Up to 1,200 sq ft with three bedrooms and a great room for a full household.
Accessible Living
Step-free entry, wider doorways and walk-in showers planned for ageing in place.
Fully Custom Detached ADU
A layout drawn from scratch around your lot, views and privacy needs.
How A Detached ADU Gets Built
From the first site visit to the final inspection, in six clear stages.
Property Audit
Setbacks, easements, utility runs, access and soil conditions checked on site.
Layout & Proposal
A layout placed on your lot and a fixed, property-specific proposal.
Drawings & Engineering
Architectural, structural and Title 24 documents prepared as one permit set.
Permits
Submittal, plan-check corrections and approval handled for you.
Construction
Foundation, framing, utilities, inspections and finishes by our own project team.
Handover
Final inspection, warranty documents and a detached ADU ready to occupy.
Planning A Detached ADU Properly
Five decisions that separate a detached unit people love living in from one that simply fits on the lot.
Placement on the lot
Where the unit sits decides privacy for both households, how much garden remains and how far utilities must run.
A proper path to the door
Tenants and visitors need a lit, safe route that does not pass through your living space.
Utility connections
Sewer distance, panel capacity and water service are checked before the layout is fixed.
Private outdoor space
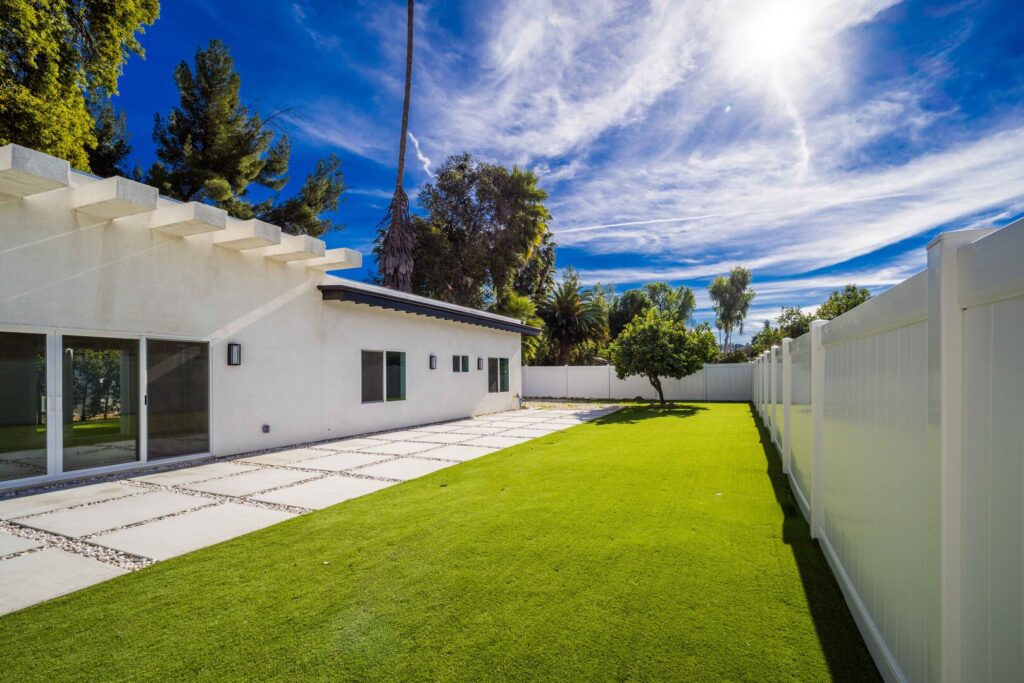
A small patio or deck makes a detached ADU feel like a home rather than a room in the garden.
Windows that respect neighbours
Glazing is placed for light and views without looking straight into the main house or the next lot.
Detached ADU Design Decisions That Matter
A detached ADU is small, so every decision is felt. These four shape how the finished unit lives day to day.
Size Versus Yard
A larger unit is more flexible, but it costs garden. We model both options on your lot so you can see what you gain and what you give up before committing.
Ceiling Height And Light
Vaulted ceilings and well-placed windows make a compact floor plan feel generous. They are among the most cost-effective upgrades in a detached ADU.
Energy Considerations
More glass means more heat gain. Every design is balanced against California Title 24 energy requirements.
Storage And Laundry
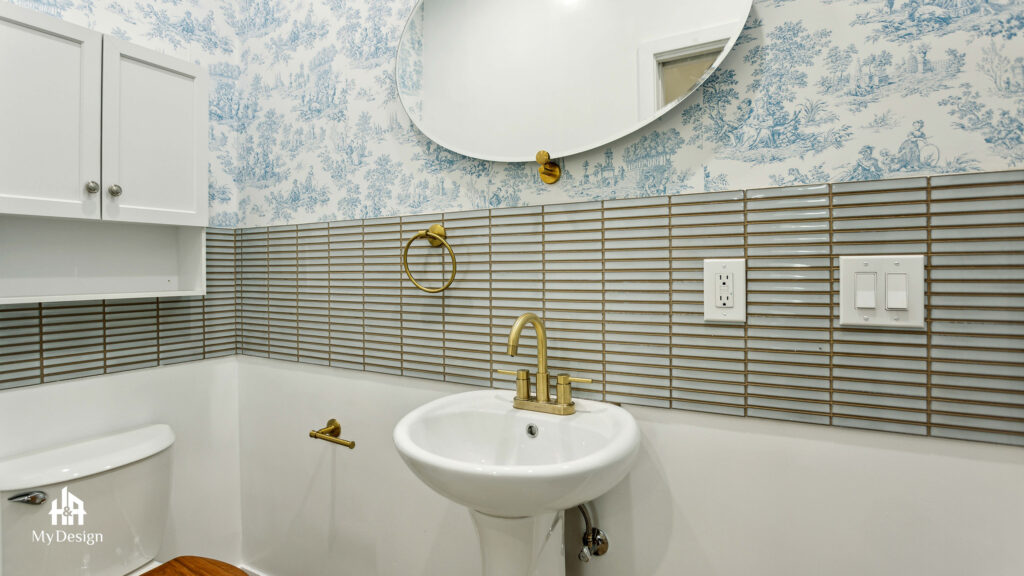
Closets, a pantry and in-unit laundry are the first things squeezed out of small plans and the first things tenants ask about. We plan them in from the start.
Matching Or Contrasting The Main House
Some owners want the ADU to echo the main house; others want a modern contrast. Both work when rooflines, materials and colours are chosen deliberately.
Detached ADU Projects We Have Built
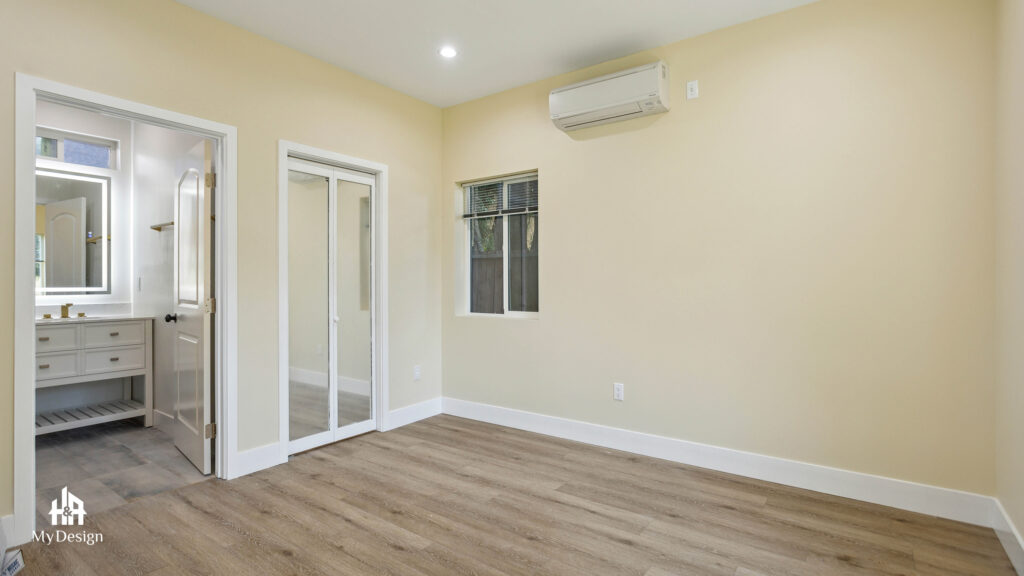
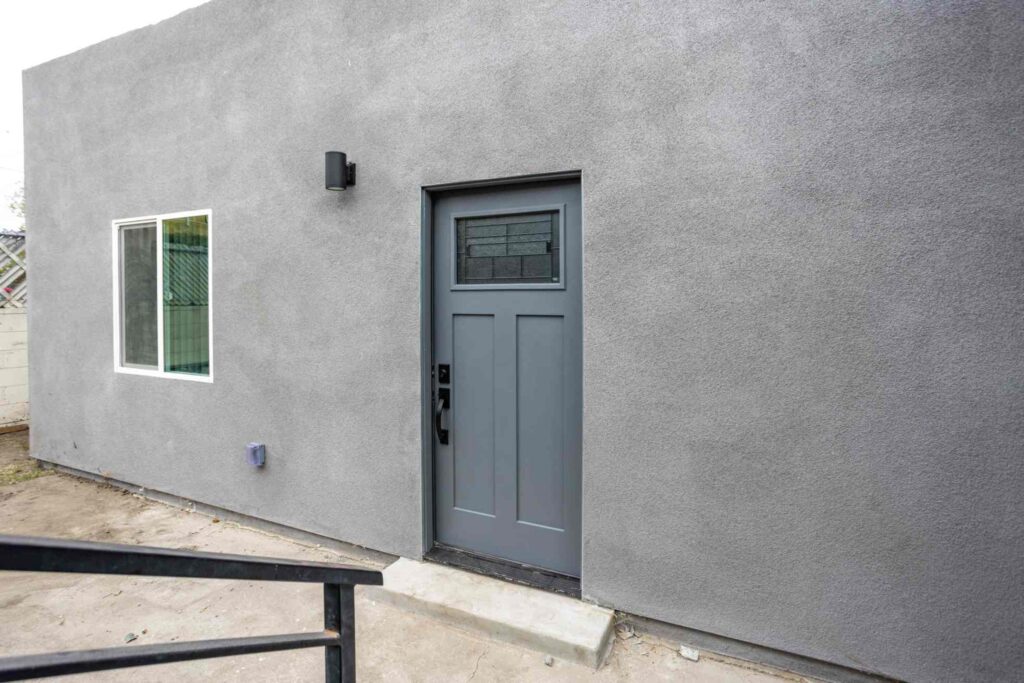
Backyard homes completed by our own team across Southern California.
Could Your Backyard Hold A Detached ADU?
Send us your address. We will check setbacks, utilities and access, then show you where a unit could sit and what it would realistically involve.
Detached ADU Questions
How big can a detached ADU be?
State law generally allows detached units up to 1,200 sq ft, but your lot size, setbacks and local rules decide what is practical. We confirm it during the property audit.
How long does a detached ADU take to build?
As a guide, ground-up detached units typically take five to eight months of construction, depending on size and site conditions, plus design and permitting time beforehand.
Does a detached ADU need its own utilities?
It needs water, sewer and power, which can often be connected through the main property. Whether separate meters make sense depends on the site and how you plan to use the unit.
Can I rent out a detached ADU?
In most cases yes, subject to local rules on short-term rentals and occupancy. We explain what applies at your address.
Is a detached ADU better than a garage conversion?
It offers more privacy and design freedom; a garage conversion is usually faster and reuses an existing structure. We compare both on your lot.
Do you build detached ADUs in my area?
Yes, throughout Los Angeles, the San Fernando Valley, Sherman Oaks, Encino, Tarzana, Woodland Hills, Calabasas, Westlake, Pasadena, Glendale, Culver City, the South Bay, Santa Clarita Valley, Ventura County, Thousand Oaks, Beverly Hills, West Hollywood, Santa Monica, Malibu, Agoura Hills, Simi Valley, Burbank, Granada Hills, Canoga Park, Reseda and the surrounding areas.
Related Pages
How Owners Use Their Backyard Homes Over Time
The best reason to build carefully is that the unit will serve different purposes over the years. Planning for that flexibility costs little now and saves a renovation later.
Rental Income
A private entrance, in-unit laundry and a small outdoor space are what tenants look for first. Getting those right at the design stage matters more than premium finishes when the goal is steady occupancy.
Family Living
Parents who want independence close by, or grown children saving for their own place, both benefit from a separate home a few steps away. Step-free entry and a walk-in shower keep the unit usable for decades.
Planning For Care
Wider doorways, blocking for grab bars and a bedroom close to the bathroom are easy to include now and difficult to retrofit.
Work And Creative Space
A separate building gives a real boundary between work and home. Good sound insulation, dedicated circuits and fibre-ready data runs make it a genuine office rather than a spare room.
Property Value
A permitted, well-built second home on the lot broadens the appeal of the property to future buyers. The key word is permitted: unpermitted units can become a liability at sale, which is why every unit we build goes through full plan check and inspection.
Homeowner Experiences
Hear directly from Southern California clients who trusted H&A My Design with their custom homes, ADUs, and additions.

Walk the finished home — navy kitchen with brass fittings, an open living space and a new double-vanity bathroom.

“We’re extremely happy with the results. Without a shadow of doubt, we’ve already recommended them to other neighbors.”

“Everybody was phenomenal to work with, a pleasure to have. Totally fair and wonderful company and great family.”

“H&A made the entire process transparent. Having one GC manage blueprints, city permits, and the build was night and day.”

“Their Canoga Park showroom made selecting our cabinets, quartz, and fixtures so easy. Finished right on schedule.”

“Converted our garage into a 2-bedroom rental. Flawless craftsmanship and leased immediately after final inspection.”

See the full before and after — the original kitchen, the opened-up living space and the finished bathrooms.

“From 3D plans to final city sign-off, H&A handled everything. No surprise change orders, no stress.”

“Built a modern ADU for my parents. The accessibility and aesthetic details exceeded all our expectations.”
Serving Southern California
Licensed throughout Los Angeles & Ventura Counties. HQ Showroom at 6723 Variel Ave, Canoga Park, CA.
MORE SPACE.
MORE VALUE.
Design, permits, showroom selections, and master construction—managed by one accountable team.