
Home / Addition Design and Permits
Professional Addition Design and Permits Handled For You
Addition design and permits are where an addition is won or lost: coordinated drawings, structural engineering and a complete submittal. H&A My Design, a licensed California general contractor (CSLB #999603) family-owned for more than 20 years, handles every step in-house. Serving Southern California and the surrounding areas.
Designed by the same team that will build it — so the drawings you approve are drawings we can deliver.
What Addition Design and Permits Involve
An addition has to be designed around a house that already exists, then approved by a building department that checks both. That makes the design and permitting stage more demanding than it is for a new home on an empty lot.
Design Starts With The Existing House
Before anything new is drawn, the existing house is measured and documented: walls, floor levels, rooflines, structure and systems. Every later decision depends on getting this right.
Structure Designed In
Beams, foundations and shear walls are coordinated with the architecture from the start, so the structural design supports the layout rather than fighting it.
Energy Compliance
New space must meet California Title 24 standards, documented in a report filed with the permit.
Permits Handled From Start To Finish
Review times vary by city. In our experience they typically run from about 6 to 14 weeks, depending on the department and how complete the submittal is.
- A complete, coordinated submittal package
- Plan-check corrections answered by the team that drew the set
- Related clearances tracked alongside the building permit
- Inspections scheduled and attended through construction
What An Addition Permit Set Contains
A complete set is the single biggest factor in how quickly an addition is approved.
Existing-Conditions Survey
The house as it stands today, measured and drawn accurately.
Site Plan
Existing and new structures, setbacks, easements and lot coverage.
Floor Plans & Elevations
Old and new clearly distinguished, with heights and materials.
Structural Engineering
Calculations and details for new foundations, beams and connections.
Title 24 Energy Report
Compliance for the new space and any altered parts of the house.
Systems Details
Electrical, plumbing and mechanical changes needed to serve the addition.
How We Handle Addition Design and Permits
Six stages, each closing with your approval or the city’s.
Existing-Conditions Survey
The house measured and documented as the base for every drawing.
Concept Options
Two or three layouts with honest pros and cons and a budget range.
Design Development
The chosen option resolved in detail, including structure and systems.
Construction Documents
Architectural, structural and Title 24 documents coordinated into one set.
Submittal & Plan Check
Filed complete, with corrections answered promptly by our team.
Approval & Inspections
Permit issued and inspections scheduled through construction.
Why Addition Design and Permits Belong With Your Builder
Designers and builders who work separately pass problems back and forth. One team removes that gap.
Designed to be built
Drawings are checked for buildability and cost as they develop, not after the bid comes back.
Corrections answered fast
The people who drew the set answer the city’s comments, so responses go back complete.
No hand-off surprises
The drawings you approve are the drawings we build, with no reinterpretation on site.
Licensed and accountable
Licence CSLB #999603, and one contract covering design, permits and construction.

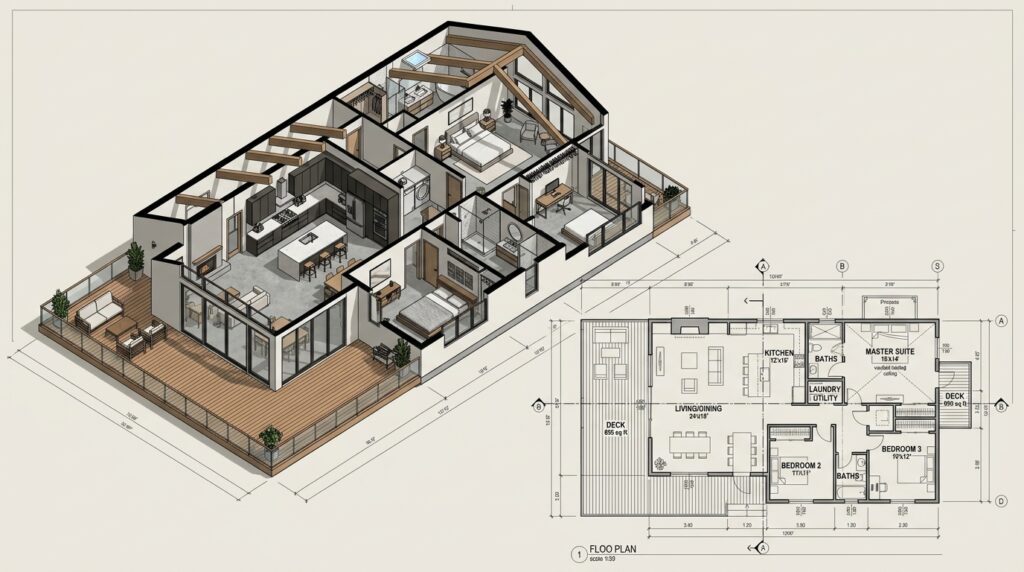
Why Addition Plans Get Corrections
Most correction lists for additions repeat the same handful of issues. Getting them right the first time is the fastest way through plan check.
Existing Conditions Drawn Wrong
If the existing house is drawn inaccurately, setbacks, floor-area calculations and structure all come into question. A careful survey prevents this.
Floor-Area Calculations
Reviewers check that the new total stays within the limits for your zone. Clear, consistent area calculations avoid a round of questions, and showing existing and new areas separately makes the reviewer’s job easier and the approval faster.
Structural Details
Connections between new and existing structure must be complete and consistent with the engineering calculations.
Energy Report Mismatches
The Title 24 report must match the windows, insulation and equipment on the drawings. Coordinating them in-house keeps them aligned.
How Addition Permits Differ Across Southern California
The same addition can face different requirements depending on where your house sits.
Different Departments
Houses inside the City of Los Angeles are reviewed by LADBS. Burbank, Glendale, Pasadena, Santa Monica, Thousand Oaks and county areas run their own departments.
Floor-Area Rules
Los Angeles single-family zones carry floor-area limits published by Los Angeles City Planning. Other cities apply their own versions.
Special Zones
Hillside, coastal, historic and fire hazard areas can add review layers and design requirements, which we identify before drawing.
After Approval
Permits expire if work stalls, and changes on site may need revised drawings. We keep inspections current and file revisions when needed.
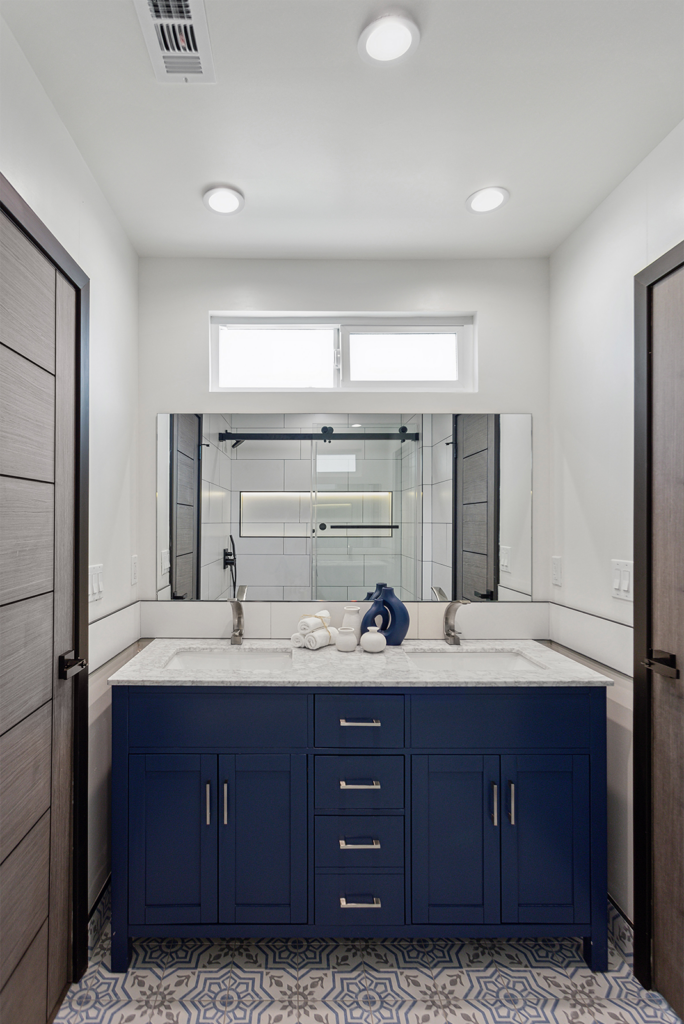
Our West Hills Renovation And Addition
A full-house renovation and addition taken from drawings through permits to completion by our team.


Start Your Addition Design and Permits
Send us your address and any existing drawings. We will tell you which department reviews your project, what the drawings need to cover and what a realistic timeline looks like.
Addition Design and Permit Questions
How long do addition permits take?
It varies by city and by how complete the submittal is. In our experience review typically takes about 6 to 14 weeks, and we give you the realistic expectation for your jurisdiction.
Do you prepare the drawings yourselves?
We produce and coordinate the design documentation and work with licensed engineers and design professionals wherever their stamp is required.
Why is an existing-conditions survey needed?
Because the addition must be designed around the house as it really is. Accurate drawings of the existing structure prevent plan-check corrections and site surprises.
What if my house has unpermitted past work?
Reviewers may ask about it. We identify it during the survey and explain the options before submitting.
Can I apply for the permit myself?
Owners can, but most find the coordination between drawings, engineering and corrections is where applications stall. We handle it as part of the contract.
Where do you handle addition design and permits?
Throughout Los Angeles, the San Fernando Valley, Sherman Oaks, Encino, Tarzana, Woodland Hills, Calabasas, Westlake, Pasadena, Glendale, Culver City, the South Bay, Santa Clarita Valley, Ventura County, Thousand Oaks, Beverly Hills, West Hollywood, Santa Monica, Malibu, Agoura Hills, Simi Valley, Burbank, Granada Hills, Canoga Park, Reseda and the surrounding areas.
Related Pages
Budgeting For Addition Design and Permits
Addition design and permits are the first real costs of any addition. Understanding what they cover helps you compare proposals fairly.
Design And Drafting
The survey, concept options, design development and construction documents. Additions usually need more survey work than new homes because the existing house must be documented accurately.
Engineering
Structural calculations and details for new foundations, beams and connections, plus the Title 24 energy report. These are required for every permitted addition.
City Fees
Plan check and permit fees are set by your local department, usually based on project valuation. Your proposal states which fees are included and which are paid directly.
Why Low Quotes Mislead
A quote that leaves out engineering, energy documents or city fees is not cheaper; it simply moves those costs later.
Time
Design usually takes several weeks to a few months depending on complexity, followed by plan check. Starting addition design and permits early is the most reliable way to protect your construction start date.
Homeowner Experiences
Hear directly from Southern California clients who trusted H&A My Design with their custom homes, ADUs, and additions.

Walk the finished home — navy kitchen with brass fittings, an open living space and a new double-vanity bathroom.

“We’re extremely happy with the results. Without a shadow of doubt, we’ve already recommended them to other neighbors.”

“Everybody was phenomenal to work with, a pleasure to have. Totally fair and wonderful company and great family.”

“H&A made the entire process transparent. Having one GC manage blueprints, city permits, and the build was night and day.”

“Their Canoga Park showroom made selecting our cabinets, quartz, and fixtures so easy. Finished right on schedule.”

“Converted our garage into a 2-bedroom rental. Flawless craftsmanship and leased immediately after final inspection.”

See the full before and after — the original kitchen, the opened-up living space and the finished bathrooms.

“From 3D plans to final city sign-off, H&A handled everything. No surprise change orders, no stress.”

“Built a modern ADU for my parents. The accessibility and aesthetic details exceeded all our expectations.”
Serving Southern California
Licensed throughout Los Angeles & Ventura Counties. HQ Showroom at 6723 Variel Ave, Canoga Park, CA.
MORE SPACE.
MORE VALUE.
Design, permits, showroom selections, and master construction—managed by one accountable team.