
Home / Room Additions
Affordable Room Additions Near You
Room additions give your household the bedroom, office or den it is missing without the cost and upheaval of moving. H&A My Design is a licensed design-build general contractor, family-owned for more than 20 years, matching every new room to the house it joins. Serving Southern California and the surrounding areas.
Licensed & bonded California general contractor — CSLB #999603. Free consultation to confirm what your lot allows.
What Room Additions Can Add To Your Home
A room addition extends the footprint of your house at ground level to create one or more new rooms. It is the most direct way to solve a specific shortage — a bedroom for a growing family, a quiet office, a guest suite for visiting parents — while keeping the neighbourhood, schools and street you already love.
The Rooms Families Add Most
Most requests fall into a handful of categories, and each one shapes the design differently, from window placement to plumbing to how the room connects to the rest of the house.
- An extra bedroom for a growing family
- A home office with a door that closes
- A guest suite with its own bathroom
- A playroom or den off the main living area
- A sunroom that brings the garden inside
Why Build At Ground Level
Ground-floor room additions avoid the structural reinforcement and stairs that a second storey needs. They are usually simpler to engineer and quicker to permit, and they connect naturally to the garden.
No Stairs To Climb
A ground-level room suits ageing parents, young children and anyone who wants the new space to be easy to reach for decades.
The Trade-Off
Building out uses yard, and rear setbacks limit how far you can go. If the yard is precious, a second-story addition may suit you better.
Room Additions We Design And Build
Every room is planned around how it will be used, not just how big it can be.
Bedroom Additions
Extra bedrooms with closets, natural light and a sensible route from the rest of the house.
Home Office Additions
Quiet, well-lit workspaces with dedicated circuits and good sound insulation.
Guest Suite Additions
A bedroom and bathroom together, ideal for visiting family or live-in parents.
Sunroom Additions
Glass-rich rooms that bring the garden inside, balanced against Title 24 energy rules.
Playrooms & Dens
Flexible rooms off the main living area that grow with the family.
How Room Additions Get Built
Six stages, each with a clear end point and your approval before the next begins.
Consultation
We look at the house, the yard and the setbacks, and talk through how the new room will be used.
Design & Budget
Layout options placed on your lot with a realistic construction budget.
Drawings & Engineering
Architectural, structural and Title 24 documents coordinated into one permit set.
Permits
Submittal, plan-check corrections and approval handled for you.
Construction
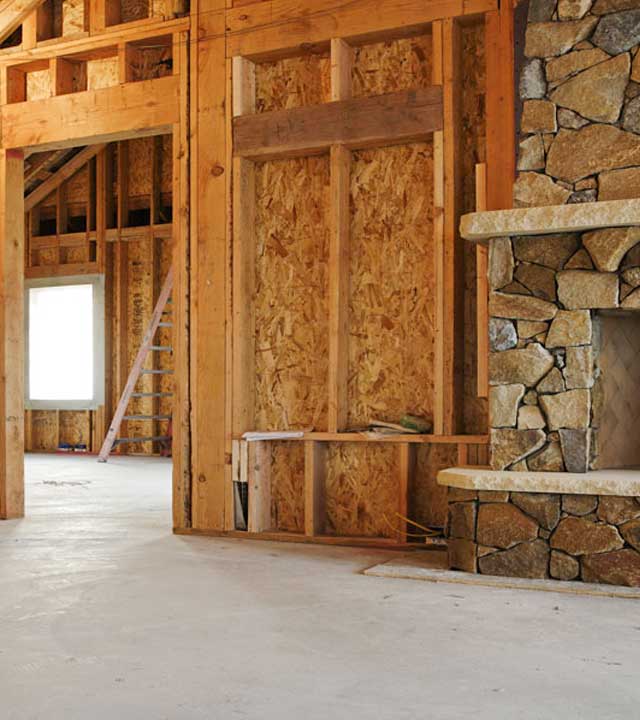
Foundation, framing, roof tie-in, systems and inspections, with your home protected.
Finishes & Handover
Flooring, trim and paint matched to the house, then final inspection.
Making Room Additions Look Like They Were Always There
The best compliment an addition can receive is that nobody notices it was added. These details make the difference.
Matching floor levels
The new floor meets the old without a step or a ramp, whether the house sits on a slab or a raised foundation.
Rooflines that belong
Pitch, eaves and roofing material are matched so the addition reads as part of the original design.
Consistent windows and trim
Window styles, casing and baseboards follow the existing house inside and out.
A natural route in
The new room is reached through a sensible opening, not squeezed off the end of a corridor.
Heating and cooling that reaches it
HVAC is extended or supplemented so the new room is as comfortable as the rest of the house.
What Shapes The Cost Of Room Additions
Square footage is only part of the story. These factors explain most of the difference between one room addition and the next.
Foundation Type
Matching a slab is usually simpler than matching a raised foundation with a crawlspace. The existing house decides which applies, and the soil decides how deep the new footings go.
Roof Tie-In
A simple shed or extended gable roof costs less than a complex intersection with hips and valleys. Design choices here affect both cost and how well the addition blends in.
Plumbing
Adding a bathroom means new drains, venting and water lines, often the single biggest cost jump in a room addition. Placing it near existing plumbing keeps runs short.
Planning Tip
If a bathroom might be wanted later, rough in the drain and supply lines now. It costs little during construction and a great deal afterwards.
Finish Level And Systems
Flooring, windows, doors and any electrical or HVAC upgrades needed to support the new room all shape the final figure. We identify them during the consultation, not after the contract.
Planning Room Additions For Changing Needs
The purpose of a room changes over the years. A little foresight during design keeps every future use open.
Bedroom Today, Office Tomorrow
Good natural light, extra outlets and a data run make it easy for a nursery to become a study and a study to become a guest room.
Accessibility
Wider doorways, step-free thresholds and blocking for grab bars cost little during construction and keep the room usable for ageing parents.
Sound And Privacy
Insulated interior walls and solid-core doors make an office or guest room genuinely quiet, even next to a busy family room.
A Future Independent Unit
With its own entrance and bathroom, a room addition can sometimes be planned so it could later become an attached ADU. We will tell you what that would require at your address.
Rooms From Our West Hills Renovation And Addition
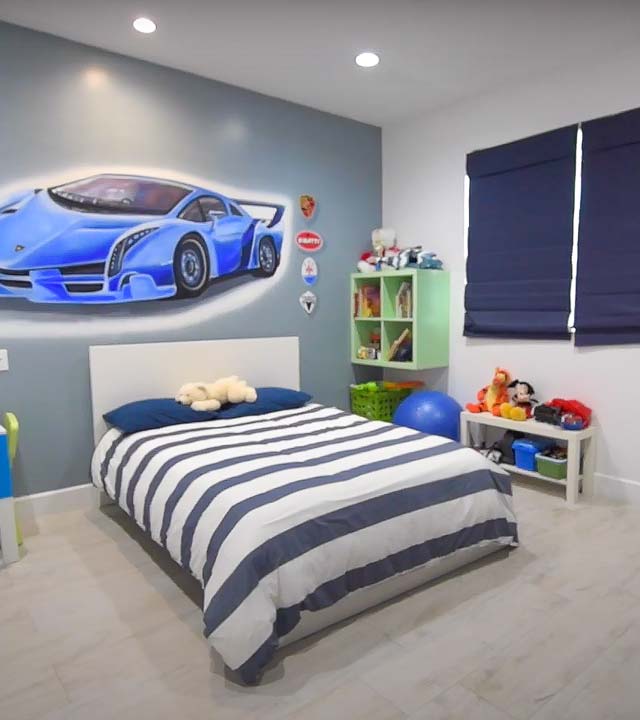
Finished bedrooms from one of our full-house renovation and addition projects.


Plan The Room Your Family Is Missing
Send us your address and tell us what the room is for. We will check setbacks and structure, then give you a realistic view of layout, cost and timeline.
Room Additions Questions
How big can a room addition be?
It depends on your lot size, rear and side setbacks, lot coverage and any floor-area limits in your city. We confirm the numbers for your property during the consultation.
Do room additions need permits?
Yes. A room addition needs a building permit with structural and Title 24 energy documents. We prepare the submittal and handle plan check for you.
Can you add a bathroom to the new room?
Yes. Placing it near existing plumbing keeps the cost down, and we can rough in plumbing now if you might want a bathroom later.
Will the new room match my house?
That is the goal. Floor levels, rooflines, windows and trim are matched so the addition looks original.
Can we stay at home during construction?
Almost always. The new room is built and weathered in before the existing wall is opened, which keeps disruption short.
Where do you build room additions?
Throughout Los Angeles, the San Fernando Valley, Sherman Oaks, Encino, Tarzana, Woodland Hills, Calabasas, Westlake, Pasadena, Glendale, Culver City, the South Bay, Santa Clarita Valley, Ventura County, Thousand Oaks, Beverly Hills, West Hollywood, Santa Monica, Malibu, Agoura Hills, Simi Valley, Burbank, Granada Hills, Canoga Park, Reseda and the surrounding areas.
Related Pages
Homeowner Experiences
Hear directly from Southern California clients who trusted H&A My Design with their custom homes, ADUs, and additions.

Walk the finished home — navy kitchen with brass fittings, an open living space and a new double-vanity bathroom.

“We’re extremely happy with the results. Without a shadow of doubt, we’ve already recommended them to other neighbors.”

“Everybody was phenomenal to work with, a pleasure to have. Totally fair and wonderful company and great family.”

“H&A made the entire process transparent. Having one GC manage blueprints, city permits, and the build was night and day.”

“Their Canoga Park showroom made selecting our cabinets, quartz, and fixtures so easy. Finished right on schedule.”

“Converted our garage into a 2-bedroom rental. Flawless craftsmanship and leased immediately after final inspection.”

See the full before and after — the original kitchen, the opened-up living space and the finished bathrooms.

“From 3D plans to final city sign-off, H&A handled everything. No surprise change orders, no stress.”

“Built a modern ADU for my parents. The accessibility and aesthetic details exceeded all our expectations.”
Serving Southern California
Licensed throughout Los Angeles & Ventura Counties. HQ Showroom at 6723 Variel Ave, Canoga Park, CA.
MORE SPACE.
MORE VALUE.
Design, permits, showroom selections, and master construction—managed by one accountable team.