
Home / Home Additions
Professional Home Additions Near You
H&A My Design designs, permits and builds home additions as a licensed design-build general contractor, family-owned for more than 20 years — second-story expansions, primary suites and great-room extensions engineered into your existing home. Serving Southern California and the surrounding areas.
Licensed & bonded California general contractor — CSLB #999603. Free on-site consultation before any drawings are commissioned.
Why Home Additions Often Beat Moving
When a family outgrows a house, the choice is usually between moving and building. Moving means leaving a neighbourhood, a school and a street you chose deliberately, and paying transaction costs on both a sale and a purchase. Home additions keep everything you like about where you live and change only what no longer works.
Space Designed Around Your Household
A new house is someone else’s idea of how you should live. An addition is shaped around the rooms you are actually short of — a primary suite, a family room, a bigger kitchen, a second storey of bedrooms.
The Most Requested Additions
Second-story expansions, primary suites and great-room extensions are what homeowners ask us for most, followed by kitchen and garage additions.
What An Addition Really Involves
An addition is new construction joined to an old building. The join is where the difficulty lies, and it is why the team that designs the addition should also be the team that builds it.
- New foundations tied to, or independent of, the existing ones
- Framing and rooflines that meet the original house cleanly
- Plumbing, electrical and HVAC extended or upgraded
- Structural engineering and Title 24 energy compliance
- Permits, plan check and inspections at every stage
Home Additions Services We Provide
Home additions come in many forms, and each has its own structural, planning and design questions. Each page below covers one of them in depth.
Expert Home Addition Construction
Foundations, framing, roof tie-ins, systems and finishes, sequenced and built by one team.
Affordable Room Additions
A bedroom, office or den added at ground level, matched to the existing house.
Premier Second-Story Additions
Doubling living space without giving up the yard, engineered onto your existing home.
Master Suite Additions
A private primary bedroom, bathroom and closet planned as one retreat.
Kitchen Additions
Extending the kitchen outward when a remodel alone cannot find the space.
Garage Additions
New attached or detached garages, and garages with living space above.
Smart Home Expansion Planning
Zoning, floor-area limits, budget and phasing settled before design begins.
Addition Design and Permits
Drawings, engineering and plan check handled by one accountable team.
Home Addition FAQs
Honest answers on cost, timelines, permits and living at home during the work.
How Our Home Additions Process Works
Six stages, each ending with a decision you approve before the next begins.
Free Consultation
We walk the house, discuss what you are short of and check what your lot and zoning allow.
Concept & Budget
Layout options arrive with a realistic construction budget, so design and money move together.
Drawings & Engineering
Architectural, structural and Title 24 documents coordinated into one permit set.
Permits
We submit, answer corrections and secure approval from your local department.
Construction
Foundations, framing, tie-ins, systems, inspections and finishes, with your home protected throughout.
Walkthrough & Handover
Final inspection, punch list, warranty documents and new space ready to use.
A Trusted Home Additions Contractor Near You
An addition touches the house you live in. These are the reasons homeowners trust us with theirs.
Licensed, bonded and verifiable
California licence CSLB #999603. Check it yourself, and check any contractor you are considering.
Design and construction in one contract
The people who draw the addition are the people who build it, so the join between old and new is planned, not improvised.
Permits handled in-house
We prepare the submittal, answer corrections and schedule every inspection.
Your home protected
Dust barriers, floor protection and a secured site at the end of every day.
Family-owned for over 20 years
The same team answers before, during and after your project.


What Shapes Home Additions Budgets And Timelines
Two additions of the same size can differ widely in cost and schedule. These are the factors any honest contractor should explain before quoting.
The Existing House
Older foundations, framing and electrical service often need upgrading before they can carry new space. We inspect them first so upgrades are planned rather than discovered.
Floor Area And Zoning Limits
Setbacks, height limits and lot coverage cap what can be added. In the City of Los Angeles, single-family zones also carry floor-area limits such as the Baseline Mansionization and Baseline Hillside ordinances, administered through Los Angeles City Planning.
Why We Check First
Knowing how many square feet you can legally add is the starting point for every good addition design.
Ground Floor Or Second Storey
Building out uses yard and needs new foundations; building up keeps the yard but needs structural reinforcement and a new stair. Each route carries a different cost profile.
Realistic Timelines
As a guide, we typically see major additions take five to eight months of construction, depending on size, terrain and finish package, plus design and permitting time beforehand.
Living At Home During Home Additions Construction
Most families stay in their homes during an addition. Planning for that is part of our job, not an afterthought.
Working From The Outside In
Where possible, the new structure is built and weathered in before we open the wall into the existing house. That keeps disruption inside your home to the shortest possible window.
Dust And Noise Control
Sealed barriers, negative-air where needed and protected walkways keep the rest of the house livable. Noisy work stays within permitted hours.
Utility Interruptions
Tying in plumbing and electrical sometimes needs short shutdowns. We schedule them in advance so you can plan around them.
When Moving Out Makes Sense
Some second-story additions require removing the existing roof. For those stages a short move-out can be the safest and least stressful option, and we will tell you early if it applies.
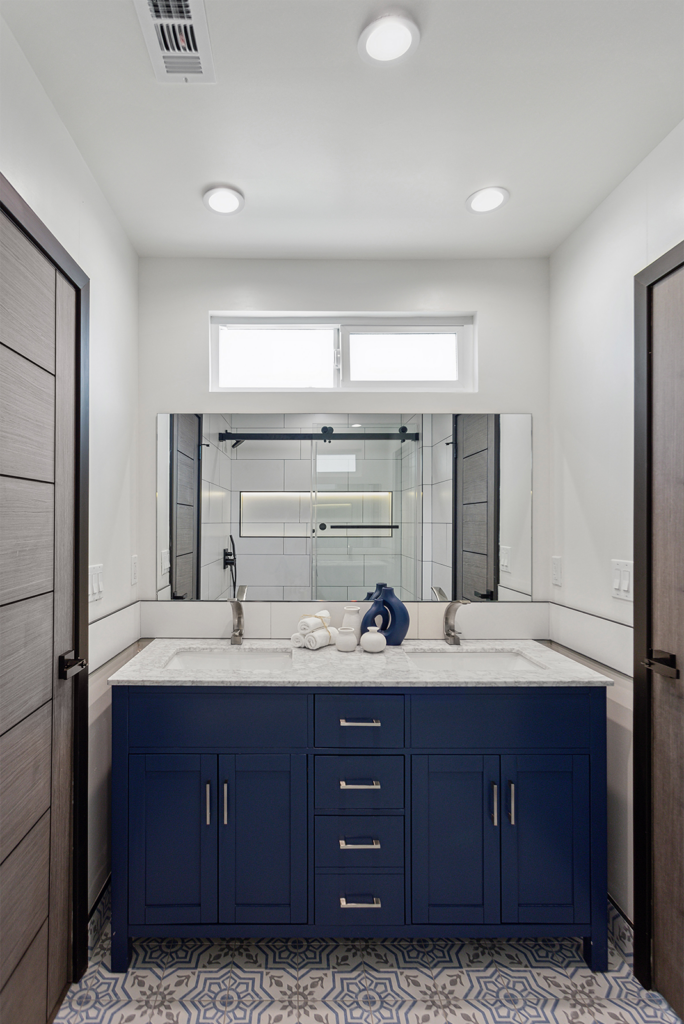
Our West Hills Renovation And Addition
A full-house renovation and addition completed by our team — kitchen, living spaces, bedrooms, bathrooms and outdoor living.


Find Out How Much Space You Can Add
Send us your address. We will check what your lot and zoning allow, talk through the options and give you a realistic view of cost and timeline before any drawings.
How much space can I add to my home?
It depends on your lot size, setbacks, height limits and any floor-area rules in your city. We check them for your property during the free consultation.
Should I build up or build out?
For most home additions, building out costs less per square foot but uses yard; building up keeps the yard but needs structural work. We compare both on your lot.
How long does an addition take?
As a guide, major additions typically take five to eight months of construction, plus design and permitting time. You get a project-specific schedule after the consultation.
Can we live at home during construction?
Usually yes. Some second-story stages may call for a short move-out, and we tell you early if that applies.
Do you handle design and permits?
Yes. Design, structural engineering, Title 24 energy documents, permits and construction all sit under one contract.
Where do you build home additions?
Throughout Los Angeles, the San Fernando Valley, Sherman Oaks, Encino, Tarzana, Woodland Hills, Calabasas, Westlake, Pasadena, Glendale, Culver City, the South Bay, Santa Clarita Valley, Ventura County, Thousand Oaks, Beverly Hills, West Hollywood, Santa Monica, Malibu, Agoura Hills, Simi Valley, Burbank, Granada Hills, Canoga Park, Reseda and the surrounding areas.
Related Services
Homeowner Experiences
Hear directly from Southern California clients who trusted H&A My Design with their custom homes, ADUs, and additions.

Walk the finished home — navy kitchen with brass fittings, an open living space and a new double-vanity bathroom.

“We’re extremely happy with the results. Without a shadow of doubt, we’ve already recommended them to other neighbors.”

“Everybody was phenomenal to work with, a pleasure to have. Totally fair and wonderful company and great family.”

“H&A made the entire process transparent. Having one GC manage blueprints, city permits, and the build was night and day.”

“Their Canoga Park showroom made selecting our cabinets, quartz, and fixtures so easy. Finished right on schedule.”

“Converted our garage into a 2-bedroom rental. Flawless craftsmanship and leased immediately after final inspection.”

See the full before and after — the original kitchen, the opened-up living space and the finished bathrooms.

“From 3D plans to final city sign-off, H&A handled everything. No surprise change orders, no stress.”

“Built a modern ADU for my parents. The accessibility and aesthetic details exceeded all our expectations.”
Serving Southern California
Licensed throughout Los Angeles & Ventura Counties. HQ Showroom at 6723 Variel Ave, Canoga Park, CA.
MORE SPACE.
MORE VALUE.
Design, permits, showroom selections, and master construction—managed by one accountable team.