
Home / Kitchen Remodeling
Expert Kitchen Remodeling Contractor Near You
Choosing the right kitchen remodeling contractor decides whether your kitchen simply looks new or finally works. H&A My Design is a licensed design-build general contractor, family-owned for more than 20 years, with a 5,000 sq ft showroom in Canoga Park. Serving Southern California and the surrounding areas.
Licensed & bonded California general contractor — CSLB #999603. Cabinetry, counters and tile selected in person.
What A Kitchen Remodeling Contractor Actually Does
A kitchen concentrates more trades into fewer square feet than any other room: demolition, framing, plumbing, gas, electrical, ventilation, drywall, tile, cabinetry, stone and appliances. Coordinating them in the right order is most of the job.
Layout Before Finishes
The most valuable change in most kitchens is not the cabinetry, it is where things sit. Moving the sink, relocating the range or removing a wall to the dining room usually transforms the room more than any finish choice.
Working Zones
Prep, cooking, washing and storage are arranged so two people can work without colliding, and so the fridge is reachable without crossing the cook.
Islands And Clearances
An island needs real space around it for drawers, dishwasher doors and people. We draw the clearances before committing to a size.
What The Work Involves
Behind the finishes, a proper kitchen remodel touches nearly every system in that part of the house.
- Demolition and any structural work to open walls
- Plumbing moved or replaced, with correct venting
- Electrical circuits sized for modern appliances
- A range hood ducted properly to the outside
- Cabinetry, counters, tile, flooring and lighting
What Our Kitchen Remodeling Service Covers
One contract covering design, trades and installation from demolition to the final walkthrough.
Layout & Design
A plan drawn around how you cook, with clearances and storage tested on paper.
Custom Cabinetry
Cabinets sized for your walls and your storage, selected in our showroom.
Counters & Backsplash
Stone and quartz templated, mitred and installed with continuity in mind.
Appliances & Ventilation
Appliance packages coordinated with gas, power and correctly ducted hoods.
Lighting & Electrical
Layered lighting and circuits that meet current code and Title 24 rules.
How We Run A Kitchen Remodel
Six stages, with cabinetry and appliance lead times built into the schedule from the start.
Consultation
We look at the existing kitchen, how you cook and what frustrates you daily.
Design & Selections
Layout options and showroom selections for cabinetry, counters and tile.
Proposal & Permits
A fixed scope, plus permits where walls, plumbing or electrical change.
Ordering
Cabinetry and appliances ordered early so nothing holds up installation.
Construction
Demolition, rough-in, inspections, drywall, tile and flooring.
Installation & Handover
Cabinetry, counters, appliances, snagging and final walkthrough.
What To Expect From A Good Kitchen Remodeling Contractor Near You
Kitchens are the most commonly mis-sold remodel. These are the standards to hold any kitchen remodeling contractor to, including us.
A written scope and allowances
What is included, what sits in allowances and what is excluded, stated before you sign.
Realistic lead times
Cabinetry and appliances are ordered to a schedule, not promised and chased later.
Permits where required
Moving plumbing, changing electrical or removing walls needs a permit, and we file it.
Proper ventilation
A hood ducted to the outside, sized for the range, not a recirculating afterthought.
Verifiable licensing
Licence CSLB #999603 — check it, and check anyone else you are considering.
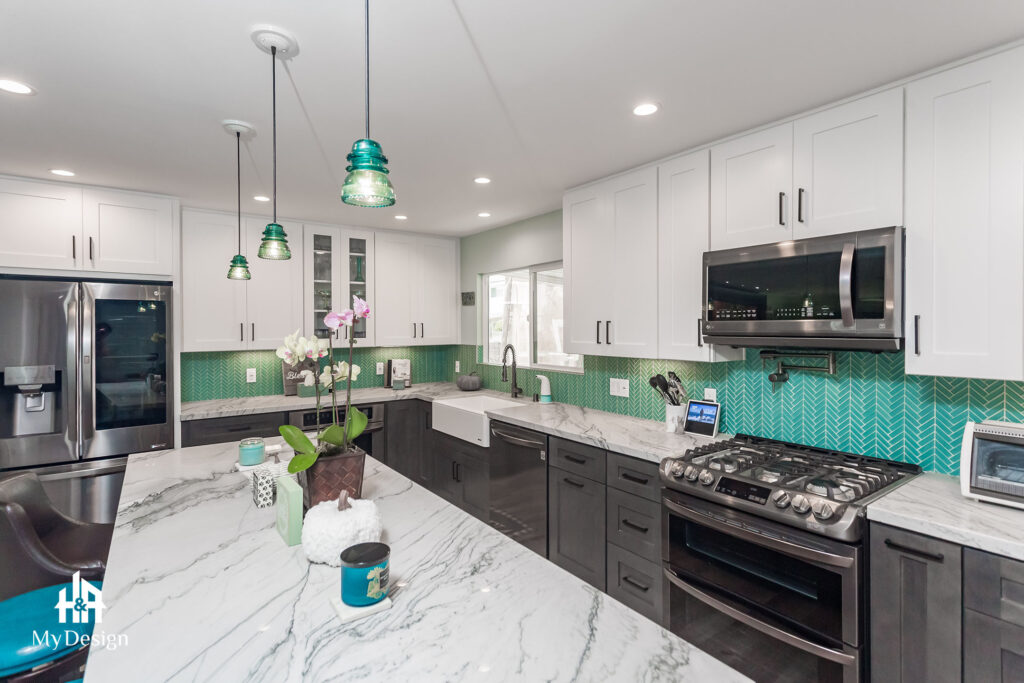
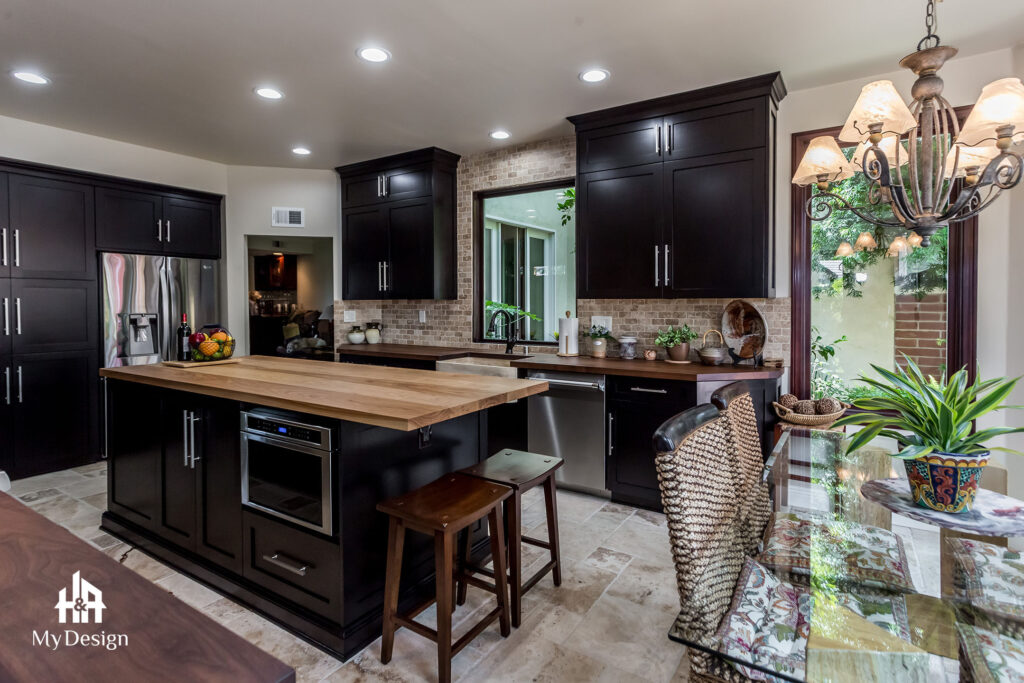
Choosing Cabinetry, Counters And Tile
Most of a kitchen budget goes into three material decisions. Seeing them at full size in the showroom makes those decisions far easier.
Cabinetry
Construction, hinges and drawer hardware matter more than door style for how a kitchen ages. Full-extension drawers and solid boxes are worth the difference.
Counters
Quartz is consistent and low-maintenance; natural stone is unique and needs sealing. Slab selection matters when veining runs across an island.
Edges And Seams
Where seams fall and how edges are profiled are decisions worth making deliberately rather than leaving to the fabricator.
Tile And Flooring
Backsplash tile sets the character of the room; flooring has to survive dropped pans and standing water. We match both to how the kitchen is used.
Fixtures And Hardware
Taps, handles and lighting are the touchpoints. They are small line items that shape how the finished kitchen feels every day.
What Shapes Kitchen Remodel Cost And Timeline
Two kitchens of identical size can differ widely. These factors explain most of the difference, and all of them are decided before demolition starts.
How Much Moves
Keeping sink and range near their existing locations saves plumbing and gas work. Relocating them, or removing a wall, adds structural and rough-in cost.
Cabinetry Level
Cabinetry is usually the single largest item. Stock, semi-custom and fully custom differ in both price and lead time.
Appliances
Professional ranges and built-in refrigeration can require larger gas lines, dedicated circuits and stronger ventilation.
Time Without A Kitchen
We give you a realistic window and help set up a temporary kitchen elsewhere in the house, so the disruption is planned rather than endured.
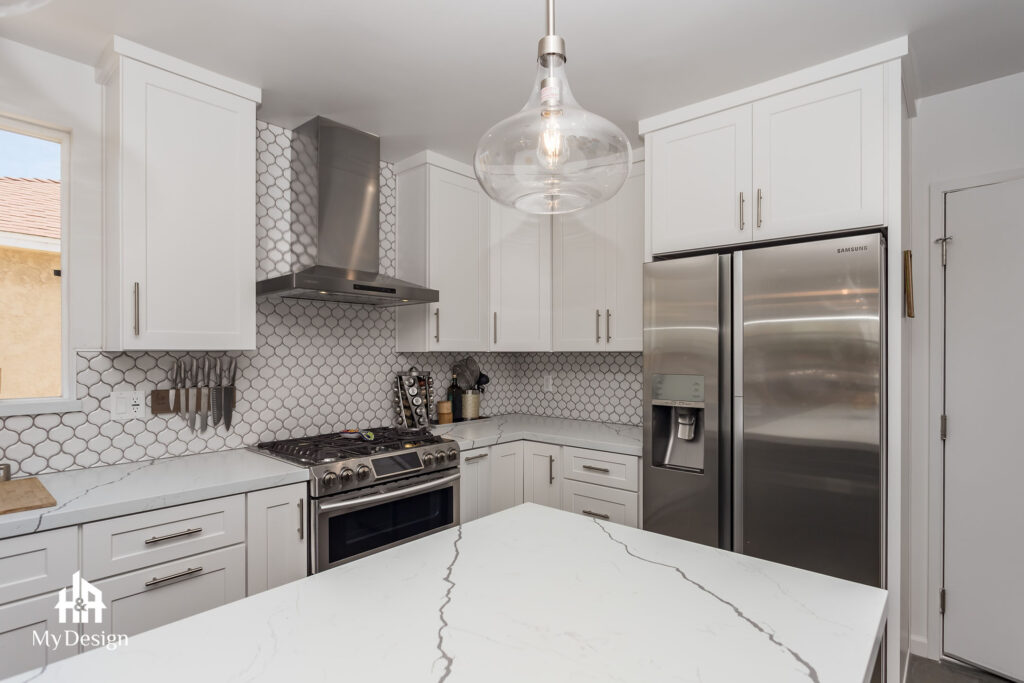
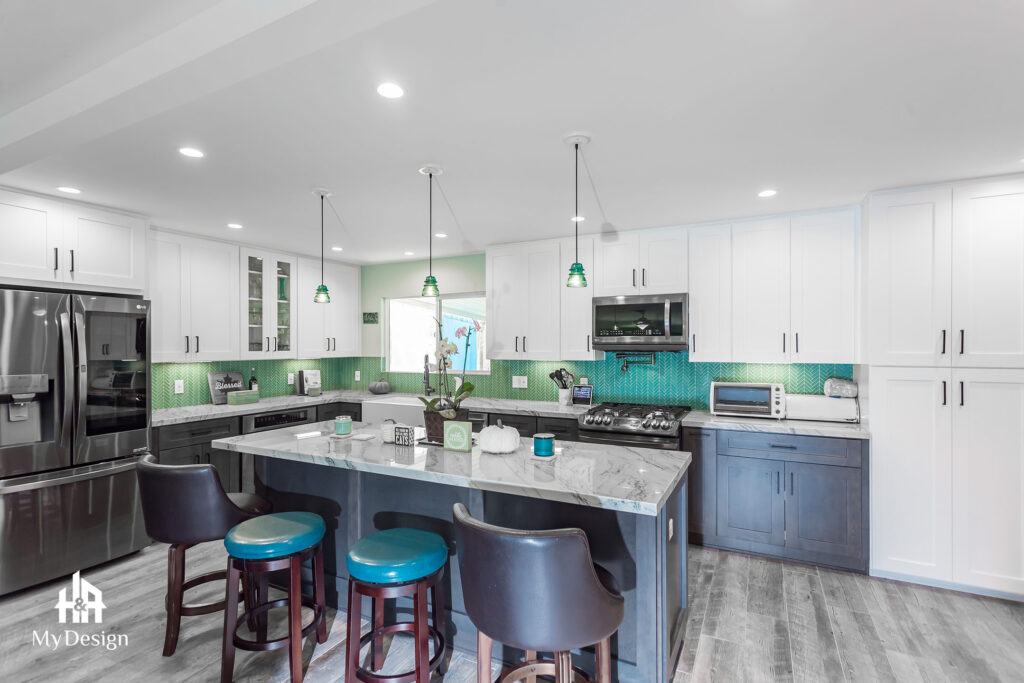
Kitchens We Have Remodeled
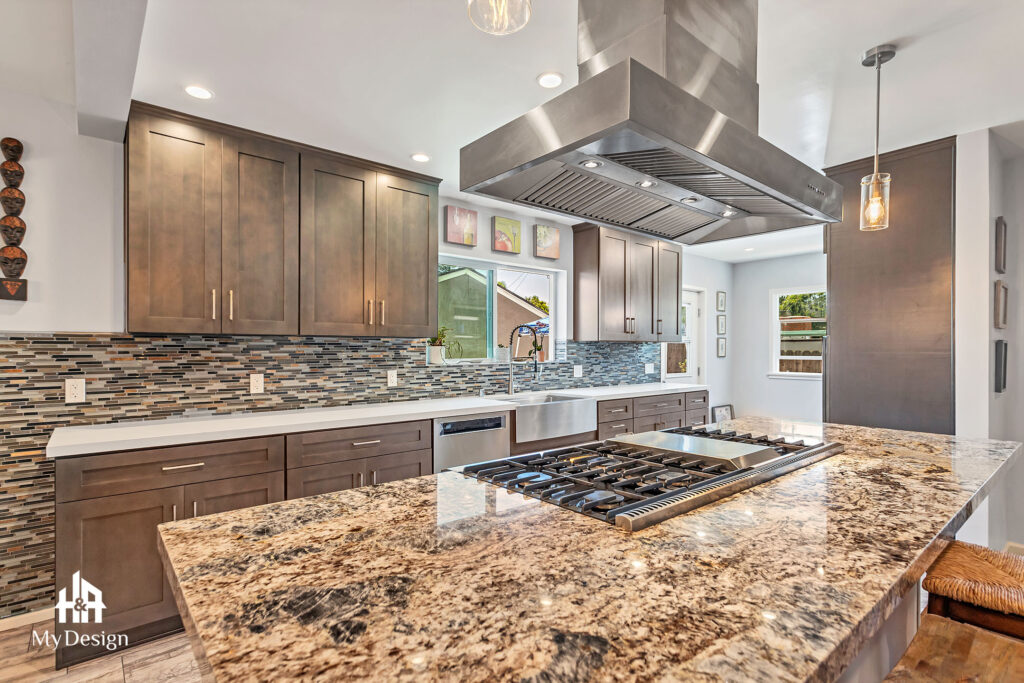
Completed projects from our work as a kitchen remodeling contractor across Los Angeles County, Orange County and the South Bay.
Talk To A Kitchen Remodeling Contractor
Send us a few photos of your kitchen and tell us what frustrates you. We will suggest layout options and give you a realistic view of cost and timeline.
Kitchen Remodeling Questions
How long will my kitchen be out of use?
It depends on scope and lead times. We sequence demolition to begin once cabinetry and appliances are secured, which keeps the kitchen-less period as short as possible.
Do I need a permit to remodel a kitchen?
If plumbing, gas, electrical or walls change, yes. A like-for-like finish swap may not. We confirm during the consultation and file whatever is required.
Can you remove the wall between kitchen and living room?
Usually yes, with an engineered beam and a permit. See open-concept remodeling.
Can I keep my existing layout?
Absolutely, and it is the most economical route. We will still show you what a better layout could do before you decide.
Do you have a showroom?
Yes, a 5,000 sq ft showroom in Canoga Park where cabinetry, counters, tile and fixtures can be seen at full size.
Which areas do you serve?
We work as a kitchen remodeling contractor throughout Los Angeles, the San Fernando Valley, Sherman Oaks, Encino, Tarzana, Woodland Hills, Calabasas, Westlake, Pasadena, Glendale, Culver City, the South Bay, Santa Clarita Valley, Ventura County, Thousand Oaks, Beverly Hills, West Hollywood, Santa Monica, Malibu, Agoura Hills, Simi Valley, Burbank, Granada Hills, Canoga Park, Reseda and the surrounding areas.
Related Pages
Kitchen Layouts A Remodeling Contractor Should Discuss
Before any finish is chosen, a good kitchen remodeling contractor should walk you through the layout options your room can actually take.
Galley And L-Shaped
Galley kitchens are efficient for one cook and suit narrow rooms. An L-shape frees a corner for a table and works well when the kitchen opens to living space.
U-Shaped And Peninsulas
A U-shape gives the most counter and storage per square foot. A peninsula adds seating where there is not room for a full island.
Islands Need Room
An island needs clearance on all working sides. Squeezing one in is the most common layout mistake we are asked to undo.
Open To Living Space
Removing the wall to the dining or living room changes how the whole floor feels. It needs a structural beam and a permit, and it is usually the single biggest improvement.
Storage Planning
Pantry position, drawer sizes near the range and a home for small appliances are what make a kitchen feel generous, whatever its footprint.
Homeowner Experiences
Hear directly from Southern California clients who trusted H&A My Design with their custom homes, ADUs, and additions.

Walk the finished home — navy kitchen with brass fittings, an open living space and a new double-vanity bathroom.

“We’re extremely happy with the results. Without a shadow of doubt, we’ve already recommended them to other neighbors.”

“Everybody was phenomenal to work with, a pleasure to have. Totally fair and wonderful company and great family.”

“H&A made the entire process transparent. Having one GC manage blueprints, city permits, and the build was night and day.”

“Their Canoga Park showroom made selecting our cabinets, quartz, and fixtures so easy. Finished right on schedule.”

“Converted our garage into a 2-bedroom rental. Flawless craftsmanship and leased immediately after final inspection.”

See the full before and after — the original kitchen, the opened-up living space and the finished bathrooms.

“From 3D plans to final city sign-off, H&A handled everything. No surprise change orders, no stress.”

“Built a modern ADU for my parents. The accessibility and aesthetic details exceeded all our expectations.”
Serving Southern California
Licensed throughout Los Angeles & Ventura Counties. HQ Showroom at 6723 Variel Ave, Canoga Park, CA.
MORE SPACE.
MORE VALUE.
Design, permits, showroom selections, and master construction—managed by one accountable team.