
Home / Living Room Remodeling
Professional Living Room Remodeling Near You
Living room remodeling turns the room everyone gathers in from dated and awkward into comfortable and useful. H&A My Design is a licensed design-build general contractor, family-owned for more than 20 years, handling design, permits and construction in-house. Serving Southern California and the surrounding areas.
Licensed & bonded California general contractor — CSLB #999603. Free in-home consultation before any drawings.
What Living Room Remodeling Changes
Living rooms in older Southern California homes were designed for a different life: a closed room, a small window, a fireplace in an awkward corner and nowhere sensible for a television. Remodeling one is usually about light, connection and getting the focal point right.
Opening It Up
The most requested change is removing the wall between the living room and the kitchen or dining room. That needs a structural beam and a permit, and it changes the whole floor plan for the better.
Keeping Some Separation
Not every home benefits from one big room. A wide cased opening or a half wall can connect spaces while still giving the living room its own character.
Ceilings
Removing a dropped ceiling or opening to the rafters adds volume and light without touching the footprint.
What We Usually Change
Most living room projects touch some combination of the same elements.
- Fireplace surrounds and hearths rebuilt or refaced
- Media walls with concealed wiring and built-in storage
- New or enlarged windows and patio doors
- Flooring carried through from adjoining rooms
- Lighting layered for evenings rather than one central fitting
What Our Living Room Remodeling Covers
Design, structure and finishes handled under one contract.
Fireplaces
Refacing, rebuilding or converting to gas, with correct clearances.
Media Walls
Concealed wiring, power where you need it and built-in cabinetry.
Windows & Doors
Larger openings and patio doors that connect the room to the garden.
Lighting Design
Layered lighting on separate circuits, planned before drywall.
Floors, Trim & Paint
Finishes matched through to adjoining rooms so the house reads as one.
How A Living Room Remodel Runs
Six stages, planned so the rest of the house stays livable.
Consultation
We look at the room, the structure around it and how your family uses the space.
Design & Budget
Layout and focal-point options with a realistic construction budget.
Drawings & Engineering
Beam sizing and permit drawings where walls or openings change.
Permits
Submittal and plan-check corrections handled for you.
Construction
Demolition, structure, electrical, drywall and finishes with the room sealed off.
Handover
Final inspection, snagging and a room ready to furnish.
Details That Make A Living Room Work
Five decisions that decide whether the finished room is comfortable or just tidy.
One clear focal point
Fireplace or television, decided early, so seating and wiring follow a plan.
Furniture on the drawings
Sofa, chairs and walkways drawn to scale before the room is built.
Power where you need it
Floor outlets, lamp circuits and concealed media wiring planned before drywall.
Acoustics
Open rooms with hard floors carry sound; rugs, soft furnishings and insulation help.
Light through the day
Windows and lighting planned for daytime glare as well as evening comfort.
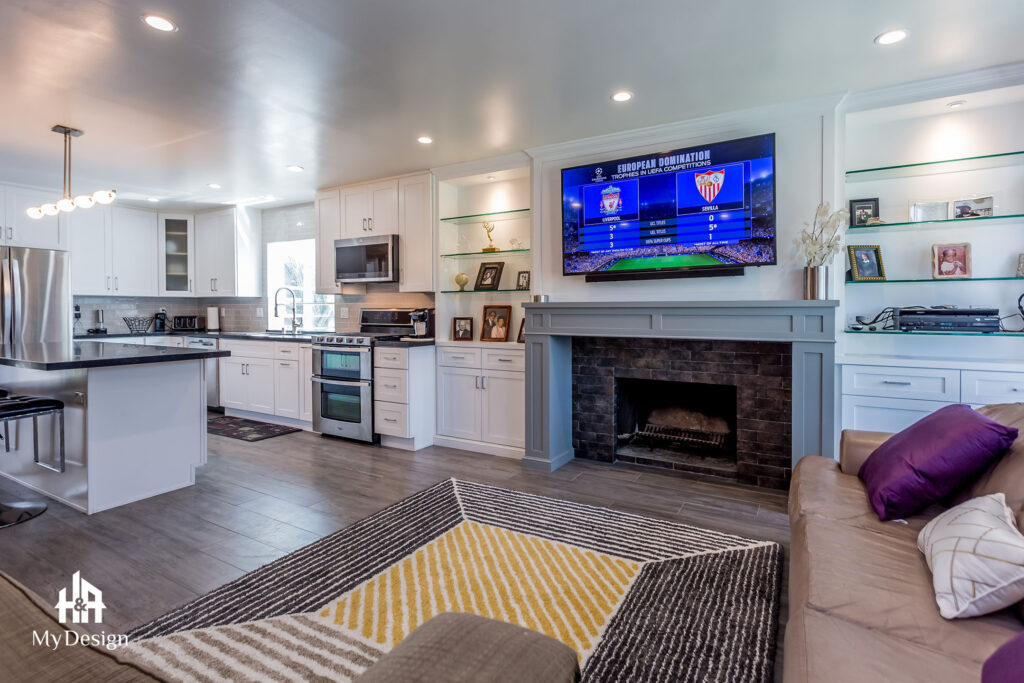
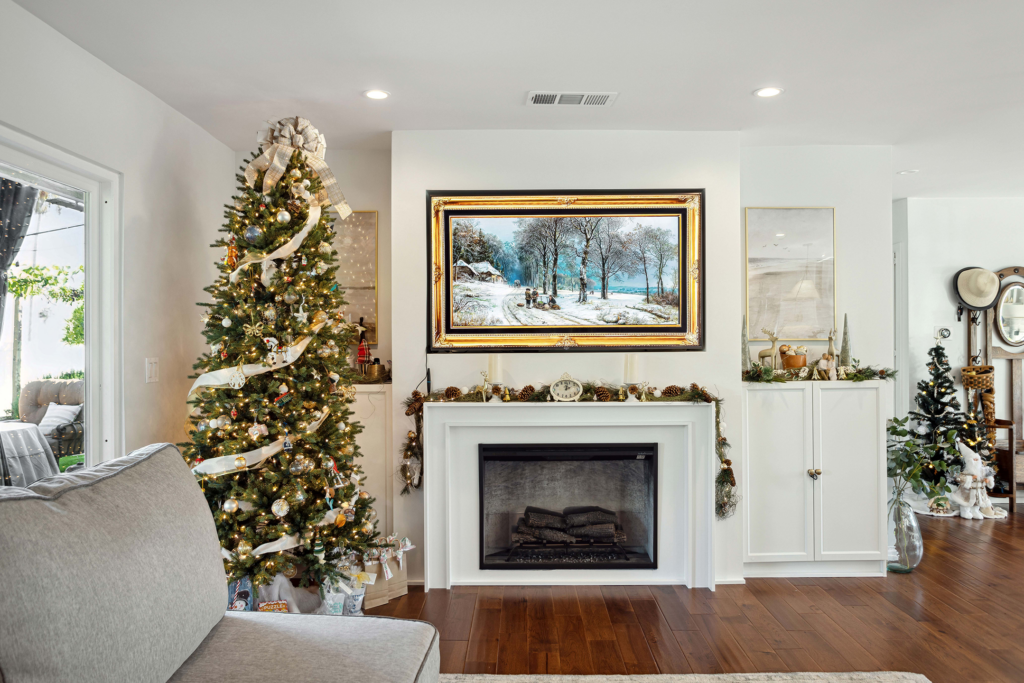
Fireplaces, Media Walls And Built-Ins
Most living room remodeling projects come down to one wall. Getting that wall right sets the character of the whole room.
Rebuilding A Fireplace
Dated brick surrounds can be refaced in tile, stone or plaster. Converting to gas or a sealed insert changes clearances and venting, which we confirm before design.
Television And Fireplace Together
Mounting a screen above a fireplace works only when heights and heat are handled properly. We often set them side by side or recess the screen so neither is compromised.
Concealed Wiring
Conduit run during construction means no cables on show and easy upgrades later.
Built-In Storage
Cabinetry either side of the focal wall hides everything a family accumulates and makes a room feel finished rather than furnished.
Materials
Stone, tile, timber and plaster all age differently. We show samples at full size in our showroom before anything is ordered.
Connecting The Living Room To The Rest Of The House
A living room rarely works in isolation. How it meets the kitchen, the hallway and the garden matters as much as what happens inside it.
To The Kitchen
Opening to the kitchen is the single most popular change. See open-concept remodeling for how the structure and acoustics are handled.
To The Garden
Wider patio doors and a level threshold make the yard feel like part of the room for most of the year in this climate.
Through The House
Running the same flooring and trim into adjoining rooms is what makes a remodel look intentional rather than piecemeal.
When To Add Space
If the room is simply too small, extending it may be the better answer. See family room additions.
Living Spaces We Have Remodeled
Finished living rooms and open-plan spaces from recent projects.
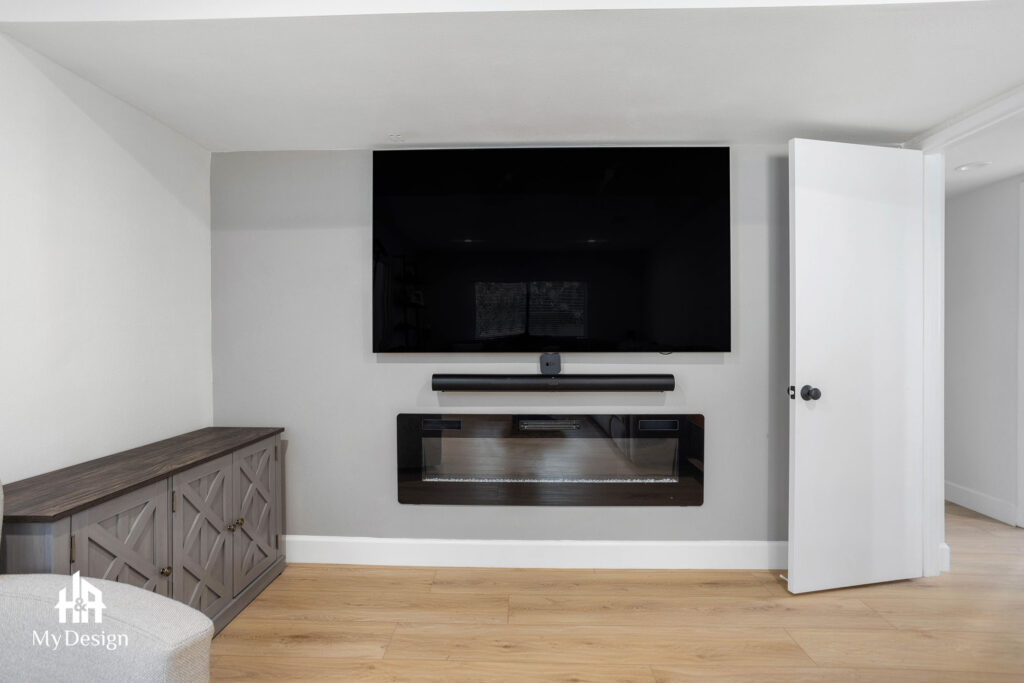

Rethink The Room You Use Most
Send us photos of the living room and tell us what is not working. We will show you what opening it up would involve and what it would realistically cost.
Living Room Remodeling Questions
Can you remove the wall to the kitchen?
Usually yes. If it carries load, an engineered beam and a permit are required, which we handle as part of the project.
Do I need a permit for a living room remodel?
For structural changes, new openings or electrical work, yes. Purely cosmetic work may not. We confirm during the consultation.
Can you raise or open the ceiling?
Often. Removing a dropped ceiling or opening to the rafters depends on the roof structure, which we assess before design.
Can a television go above the fireplace?
Sometimes, but viewing height and heat make it a poor default. We usually suggest better arrangements and show you both.
How long does it take?
A living room remodel is usually measured in weeks, longer if structural work or new windows are involved. You get a project-specific schedule.
Can you improve the acoustics of a living room?
Yes. Soft flooring or rugs, upholstered furniture, heavier window treatments and acoustic panels hidden behind fabric all help, and we plan them alongside the finishes rather than adding them afterwards as a fix.
Where do you work?
Throughout Los Angeles, the San Fernando Valley, Sherman Oaks, Encino, Tarzana, Woodland Hills, Calabasas, Westlake, Pasadena, Glendale, Culver City, the South Bay, Santa Clarita Valley, Ventura County, Thousand Oaks, Beverly Hills, West Hollywood, Santa Monica, Malibu, Agoura Hills, Simi Valley, Burbank, Granada Hills, Canoga Park, Reseda and the surrounding areas.
Related Pages
What Shapes Living Room Remodeling Cost
Living room remodeling ranges from a weekend of paint to a structural project. These four factors decide where yours sits.
Structural Changes
Removing a load-bearing wall means an engineered beam, posts down to the foundation and a permit. It is the single biggest cost step in most living room remodeling projects, and usually the one that transforms the house.
Windows And Doors
Enlarging an opening for patio doors involves framing, a header and exterior finishes as well as the door itself. Like-for-like replacement costs far less.
- New header and framing for wider openings
- Exterior patching around the new opening
- Energy compliance for the added glass
Built-Ins And Fireplace Work
Custom cabinetry and refacing a fireplace in stone or tile are the items owners most often add mid-project, so we price them up front as options.
Flooring Into Adjoining Rooms
Running new flooring beyond the living room is what makes the result look deliberate, and it is worth including in the budget from the start.
Homeowner Experiences
Hear directly from Southern California clients who trusted H&A My Design with their custom homes, ADUs, and additions.

Walk the finished home — navy kitchen with brass fittings, an open living space and a new double-vanity bathroom.

“We’re extremely happy with the results. Without a shadow of doubt, we’ve already recommended them to other neighbors.”

“Everybody was phenomenal to work with, a pleasure to have. Totally fair and wonderful company and great family.”

“H&A made the entire process transparent. Having one GC manage blueprints, city permits, and the build was night and day.”

“Their Canoga Park showroom made selecting our cabinets, quartz, and fixtures so easy. Finished right on schedule.”

“Converted our garage into a 2-bedroom rental. Flawless craftsmanship and leased immediately after final inspection.”

See the full before and after — the original kitchen, the opened-up living space and the finished bathrooms.

“From 3D plans to final city sign-off, H&A handled everything. No surprise change orders, no stress.”

“Built a modern ADU for my parents. The accessibility and aesthetic details exceeded all our expectations.”
Serving Southern California
Licensed throughout Los Angeles & Ventura Counties. HQ Showroom at 6723 Variel Ave, Canoga Park, CA.
MORE SPACE.
MORE VALUE.
Design, permits, showroom selections, and master construction—managed by one accountable team.