
Home / ADU Cost and Planning
Affordable ADU Cost Planning With A Fixed Proposal
Understanding your ADU cost starts with your lot, not a price list. H&A My Design, a licensed design-build general contractor family-owned for more than 20 years, gives every homeowner a fixed, property-specific proposal after a complimentary on-site audit. Serving Southern California and the surrounding areas.
Licensed & bonded California general contractor — CSLB #999603. No obligation, no pressure, no square-foot guesswork.
Why We Never Publish A Menu Price For ADU Cost
A square-foot price online looks helpful and is almost always wrong for your property. Two identical floor plans can differ in ADU cost by a wide margin once utility runs, soil, access and finish choices are counted. Publishing a number that does not survive the site visit would mislead you.
Every Lot Is Different
Utility tie-in distances, soil conditions, municipal setbacks and showroom finish selections decide the true cost of your unit. None of those can be known from a listing photo.
What The Audit Measures
Sewer and water routes, electrical panel capacity, access for equipment, grade and drainage, and anything on the lot that affects foundations.
What A Fixed Proposal Gives You
After the audit you receive a written, property-specific proposal. It is the number we build to, with every assumption stated.
- A clear scope of what is included
- Allowances for selections you have not made yet
- Items that sit outside the contract, named explicitly
- Payment milestones tied to real progress
- A written process for any change
The Six Biggest ADU Cost Drivers
These factors explain most of the difference between one unit and the next.
Utility Distances
How far sewer, water and power must travel, and whether the panel needs upgrading.
Soil & Foundation
Soil conditions and slope decide the foundation type and its complexity.
Type Of Unit
Conversions reuse a structure; detached and second-story units need more new construction.
Size & Layout
Square footage matters, but the number of kitchens and bathrooms matters more.
Finish Level
Cabinetry, counters, tile, flooring and fixtures chosen in our showroom.
Jurisdiction & Fees
Plan check, permit and any applicable impact fees set by your local department.
How We Arrive At Your ADU Cost
Five steps from first conversation to a number you can plan around.
Free On-Site Audit
We measure the conditions that drive cost on your specific lot.
Options
We compare unit types and sizes that suit the property, with honest trade-offs.
Selections
Finish levels chosen in the showroom so allowances are realistic.
Fixed Proposal
A written, property-specific proposal with scope, allowances and exclusions.
Controlled Changes
Any later change is priced and approved in writing before it is built.
Costs Other Quotes Often Leave Out
A low number that omits these is not a low number. Ask every contractor whether their price includes them.
Utility connections and upgrades
Trenching, sewer connection and any electrical panel upgrade needed to carry a second home.
Drawings and engineering
Architectural drawings, structural calculations and the Title 24 energy report.
Permit and plan check fees
Set by the local department and payable before construction starts.
Site restoration
Repairing paths, fences and landscaping disturbed during construction.
Fire requirements
Some sites carry specific fire provisions depending on location and the main house.
Planning Your ADU Cost Sensibly
A realistic budget is more than the construction number. These four ideas keep a project financially comfortable from start to finish.
Keep A Contingency
Even with a thorough audit, building involves some unknowns. Holding a contingency outside the contract means a surprise becomes a decision rather than a crisis.
Choose Where To Spend
Spend on the things occupants touch every day — kitchen, bathroom, flooring and windows — and save on details few people notice.
Using The Blueprint Offer
On qualifying projects, initial blueprints, drafting and the Title 24 packet are credited back. See the ADU blueprint offer for details.
Talk To Your Lender Early
Homeowners commonly fund units through savings, home equity or construction financing. Speak with a lender early so the funding timeline matches the permit and construction timeline.
Think In Years, Not Months
Whether the unit houses family or earns rent, its value is felt over many years. Durable materials and efficient systems often cost less over the life of the unit than the cheapest option on day one.
How Unit Type Affects ADU Cost
Without quoting numbers that would not apply to your lot, here is how the main routes generally compare.
Garage Conversion
Usually the most economical route because the foundation, walls and roof already exist. See garage conversion ADUs.
Detached Unit
More new construction, more design freedom and more privacy. See detached ADUs.
Second-Story Unit
Keeps the yard but usually needs the most structural work. See second-story ADUs.
Units Built To Fixed Proposals
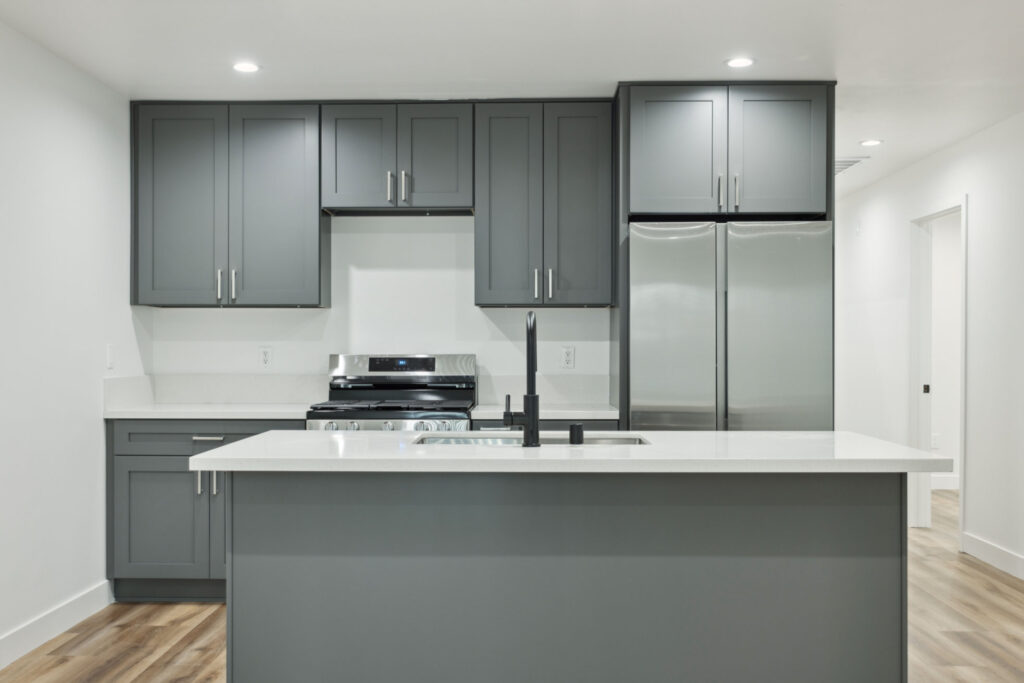
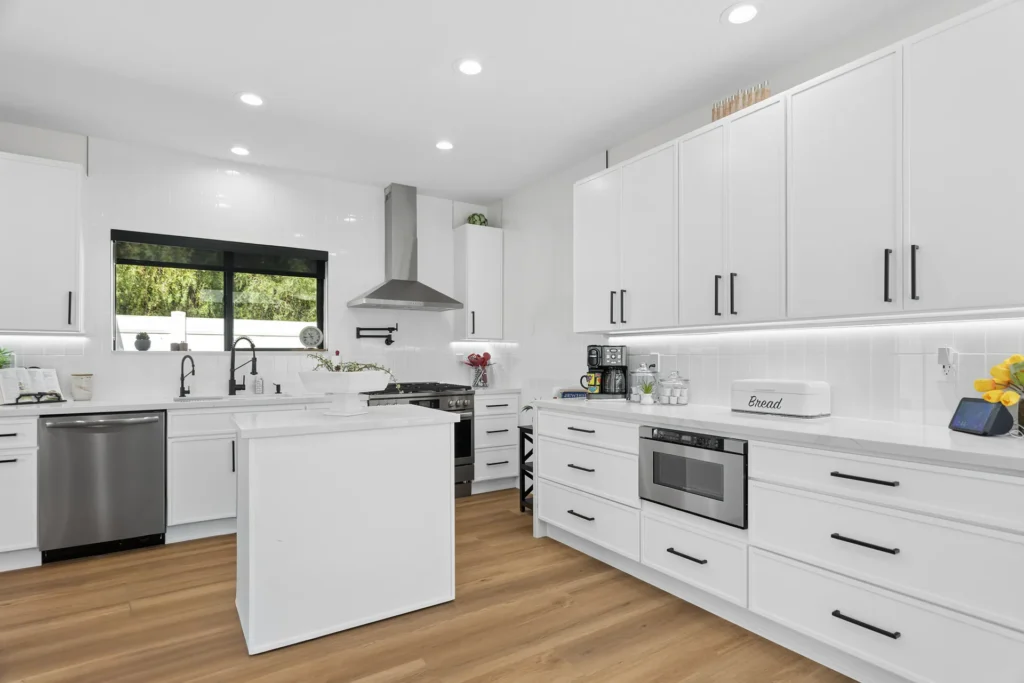
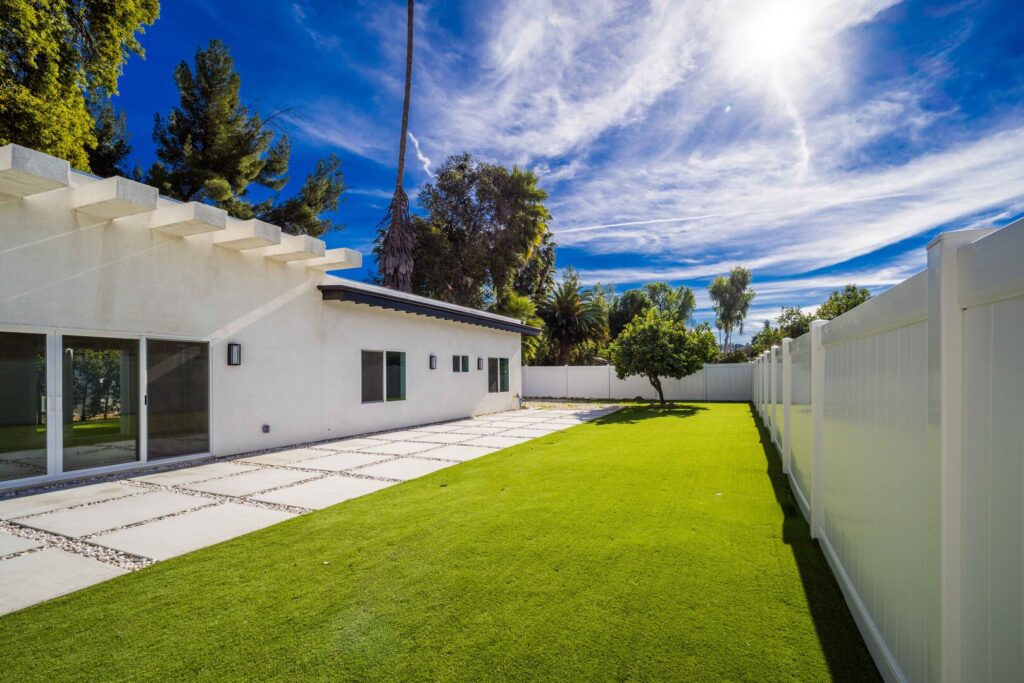
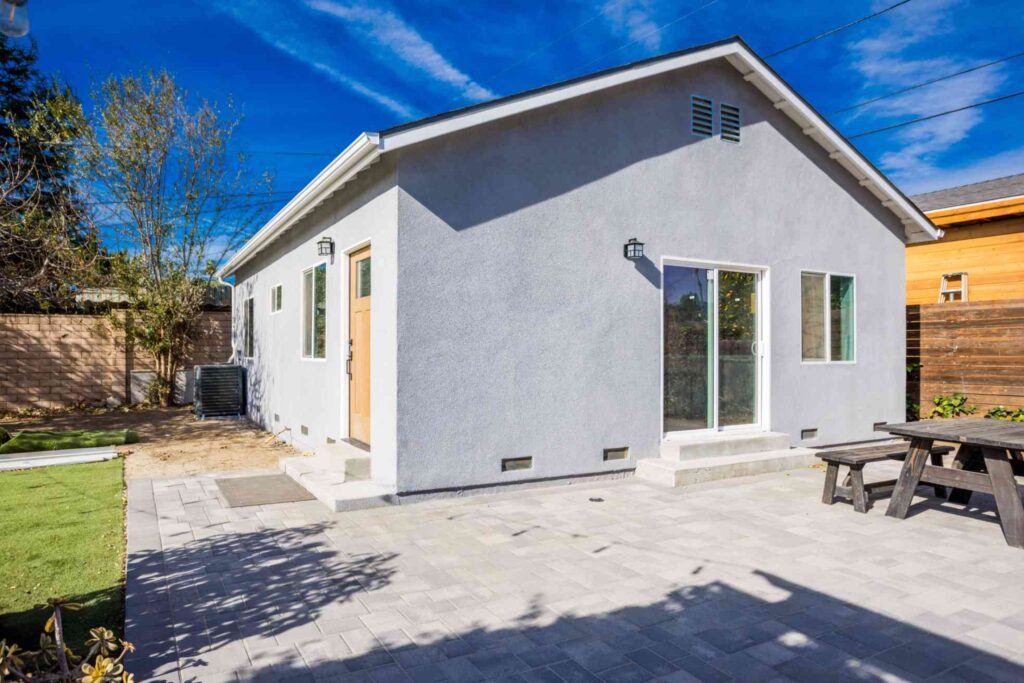
Completed accessory dwelling units, each priced after an on-site audit and built by our team.
Get A Real Number For Your Lot
Book a complimentary on-site audit. You will receive a fixed, property-specific proposal instead of a square-foot guess — with no obligation to proceed.
ADU Cost Questions
How much does an ADU cost?
It depends on your lot, the type and size of unit, utility distances and finish level. We give a fixed, property-specific proposal after a complimentary on-site audit rather than a generic figure.
Why will you not give me a price per square foot?
Because it would mislead you. The biggest cost drivers — utilities, soil, access and fees — have nothing to do with square footage.
Is a garage conversion cheaper?
Usually, because the structure already exists. The condition of the garage and the utility distances still decide the final ADU cost.
Are permit fees included?
Your proposal states clearly which fees are included and which are paid directly, so nothing is hidden.
Can the blueprint offer reduce my cost?
On qualifying turnkey design-build contracts, initial blueprints, drafting and the Title 24 packet are credited back at construction mobilization. Contact our office for full qualification details.
Do you price projects in my area?
Yes, throughout Los Angeles, the San Fernando Valley, Sherman Oaks, Encino, Tarzana, Woodland Hills, Calabasas, Westlake, Pasadena, Glendale, Culver City, the South Bay, Santa Clarita Valley, Ventura County, Thousand Oaks, Beverly Hills, West Hollywood, Santa Monica, Malibu, Agoura Hills, Simi Valley, Burbank, Granada Hills, Canoga Park, Reseda and the surrounding areas.
Related Pages
Questions To Ask About Any ADU Quote
Whoever you hire, these questions reveal whether a quote is a real number or a starting bid that will grow later.
Is It Specific To My Property?
A quote given without a site visit cannot account for your utilities, soil or access. Ask whether the contractor has actually measured the conditions that drive cost.
What Is Excluded?
The exclusions list matters as much as the price. Utility upgrades, permit fees, drawings and site restoration are the items most often left out of low quotes.
- Are drawings and engineering included?
- Who pays permit and plan check fees?
- Is the electrical panel upgrade included if needed?
How Are Allowances Set?
Unrealistically low allowances make a quote look cheaper and guarantee overruns later. Ask what finishes the allowances actually buy, and see them in a showroom if you can.
How Are Changes Handled?
Ask for the written change process before you sign. A contractor who prices and approves every change in writing protects you from surprises on the final invoice.
Homeowner Experiences
Hear directly from Southern California clients who trusted H&A My Design with their custom homes, ADUs, and additions.

Walk the finished home — navy kitchen with brass fittings, an open living space and a new double-vanity bathroom.

“We’re extremely happy with the results. Without a shadow of doubt, we’ve already recommended them to other neighbors.”

“Everybody was phenomenal to work with, a pleasure to have. Totally fair and wonderful company and great family.”

“H&A made the entire process transparent. Having one GC manage blueprints, city permits, and the build was night and day.”

“Their Canoga Park showroom made selecting our cabinets, quartz, and fixtures so easy. Finished right on schedule.”

“Converted our garage into a 2-bedroom rental. Flawless craftsmanship and leased immediately after final inspection.”

See the full before and after — the original kitchen, the opened-up living space and the finished bathrooms.

“From 3D plans to final city sign-off, H&A handled everything. No surprise change orders, no stress.”

“Built a modern ADU for my parents. The accessibility and aesthetic details exceeded all our expectations.”
Serving Southern California
Licensed throughout Los Angeles & Ventura Counties. HQ Showroom at 6723 Variel Ave, Canoga Park, CA.
MORE SPACE.
MORE VALUE.
Design, permits, showroom selections, and master construction—managed by one accountable team.