
Home / Garage Conversion ADUs
Affordable Garage Conversion ADU Builder Near You
A garage conversion ADU turns a structure you already own into a legal, comfortable home — usually the quickest way to add a unit to your property. H&A My Design is a licensed design-build general contractor, family-owned for more than 20 years, handling design, permits and construction in-house. Serving Southern California and the surrounding areas.
Licensed & bonded California general contractor — CSLB #999603. Free on-site audit of your existing garage.
Why A Garage Conversion ADU Makes Sense
Many garages in Southern California hold boxes rather than cars. Converting one reuses a foundation, walls and roof you already own, which is why it is often the most economical and fastest way to add an independent home to a lot.
Reusing What You Have
An existing structure means less excavation, less new framing and usually a shorter construction period. As a guide, we typically see garage conversions built in three to five months once permits are issued.
What Still Changes
The garage door becomes a wall with windows and an entry, the slab is assessed and insulated, and new plumbing, electrical and HVAC make it a true home.
When A Rebuild Is Better
If the structure is in poor condition or too low, rebuilding on the same footprint can be the smarter option. The audit tells you which route fits.
What State Law Generally Allows
California rules are especially favourable to conversions. The current state ADU guidance sets the baseline, applied locally.
- Converting an existing structure generally does not trigger new setback requirements
- Replacement parking is generally not required when a garage becomes an ADU
- Both attached and detached garages can usually be converted
- The finished unit must meet current building, fire and energy codes
Garage Conversion ADU Layouts We Build
From a compact studio to a two-bedroom unit, the right layout depends on the size and condition of your garage.
Studio Conversion
A single open living and sleeping space with kitchenette and full bathroom.
One-Bedroom Conversion
A separate bedroom, living area, kitchen and bath inside a two-car garage footprint.
Conversion Plus Addition
A garage conversion extended with a small addition for extra space.
Attached Garage Conversion
An attached garage converted, with fire separation from the main home.
Detached Garage Conversion
A standalone garage turned into a private backyard home.
Conversion With Loft Or Stairs
Where height allows, a loft or stair adds sleeping or storage space.
Assessing Your Garage Conversion ADU
Every garage is different. These are the conditions we check during the free on-site audit before recommending a garage conversion ADU or a rebuild on the same footprint.
Slab and foundation
Garage slabs were not built for living space. We check condition, level and moisture, and plan the floor build-up accordingly.
Ceiling height
Habitable rooms need minimum heights. Low garages may need the roof raised or the floor adjusted.
The garage door opening
The largest wall of the structure is replaced with framing, windows and an entry designed to look intentional.
Plumbing routes
Sewer and water connections usually need trenching. Their length and depth shape both layout and budget.
Electrical capacity
A new home needs its own circuits, and sometimes an upgraded panel for the property.
Garage Conversion ADU: Six Stages From Garage To Home
The same clear sequence every time, with a decision you approve at the end of each stage.
On-Site Audit
Structure, slab, height, utilities and access checked on the property.
Layout & Proposal
A floor plan for your garage and a fixed, property-specific proposal.
Drawings & Engineering
Architectural, structural and Title 24 energy documents prepared for permit.
Permits
Submittal, corrections and approval handled by our team.
Conversion
Demolition of the door, framing, utilities, insulation, drywall and finishes, inspected at each stage.
Handover
Final inspection, warranty documents and a new home ready to live in or rent.
Making A Garage Conversion ADU Feel Like A Real Home
The difference between a converted garage and a garage with a bed in it is design. These four decisions make the biggest difference.
Light Where The Door Was
The old door opening is the best chance to bring in daylight. Well-proportioned windows and a proper front door turn the most garage-like wall into the most welcoming one.
An Efficient Floor Plan
Every square foot counts. Kitchens along one wall, pocket doors and built-in storage keep a compact footprint open and usable.
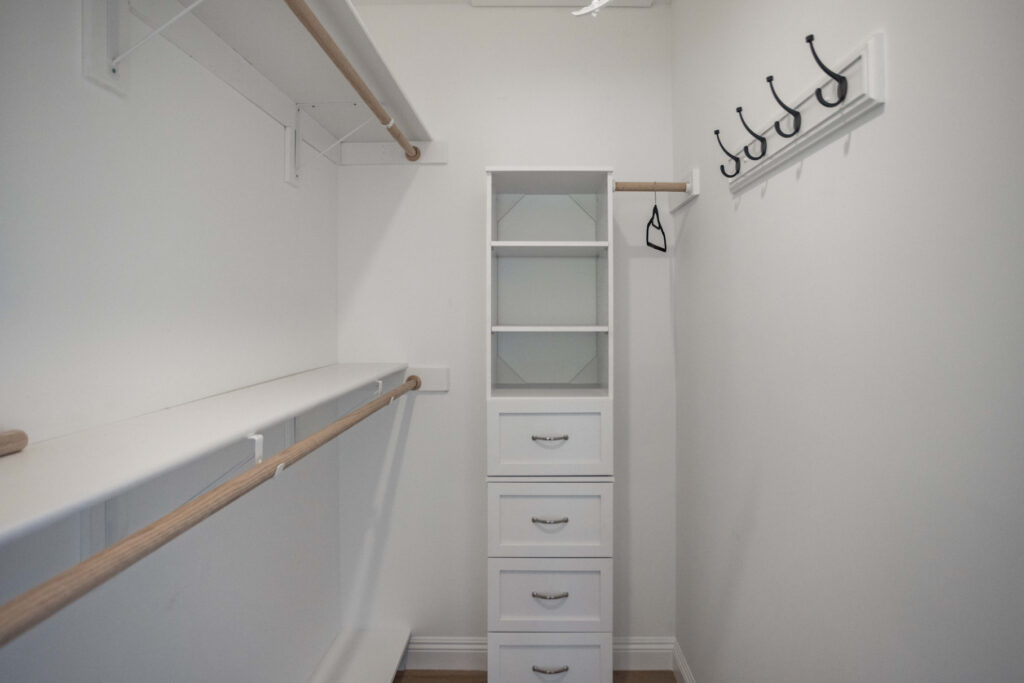
Storage That Disappears
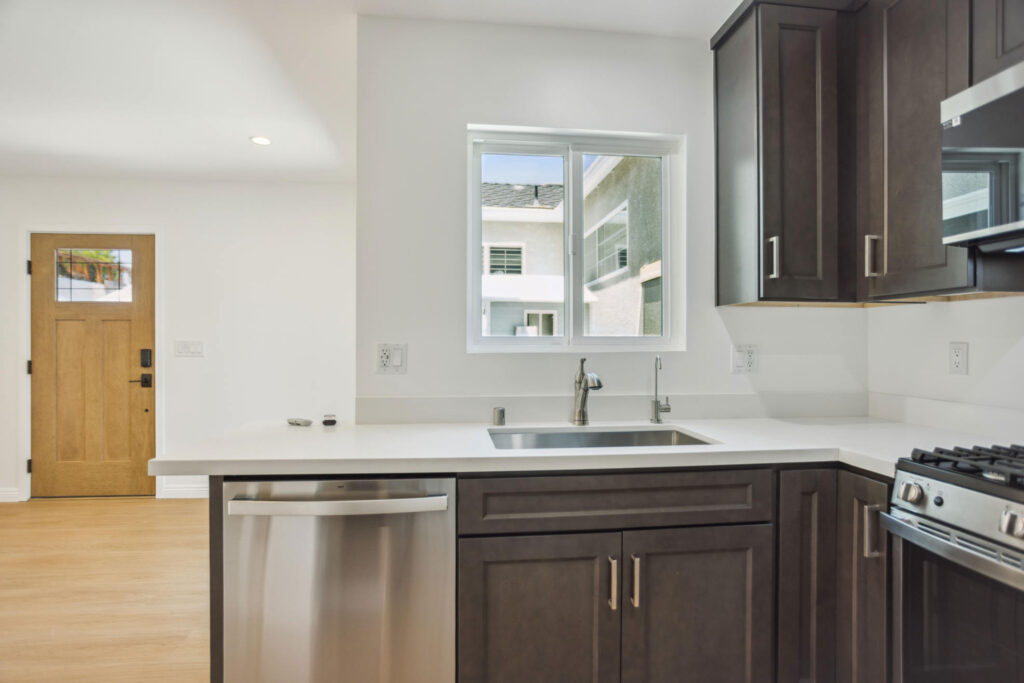
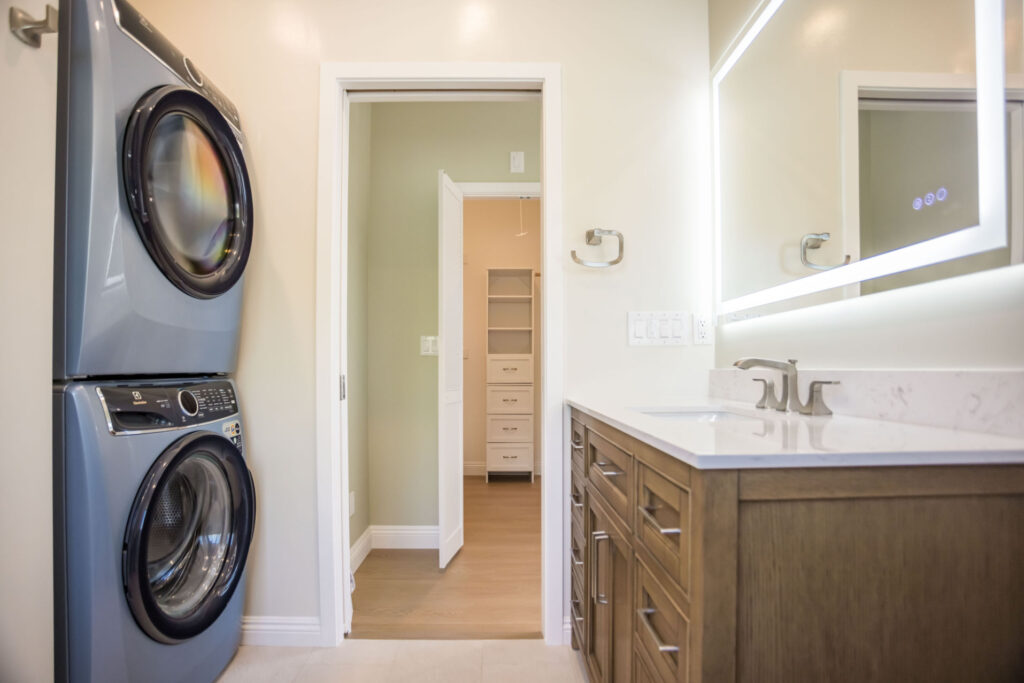
Built-in closets, under-stair storage and stacked laundry, as in our Culver City conversion, free up the floor for living.
Comfort And Energy
Garages are rarely insulated. New insulation, efficient windows and a ductless heat pump are usually needed to meet California Title 24 standards and keep the unit comfortable year-round.
A Proper Entrance
A lit path, a covered entry and a clear address make the unit feel like a home for the people living in it and easy to find for everyone else.
What Shapes The Cost Of A Garage Conversion ADU
Conversions are usually the most economical ADU route, but no two garages cost the same. We never publish menu pricing, because the real number depends on what we find on site.
Condition Of The Structure
A sound slab and straight walls keep costs down. Uneven floors, damaged framing or a low roof add work, and the audit tells you which applies before you commit.
Utility Distances
The length of the sewer and water trench, and whether the electrical panel needs upgrading, are often the biggest variables in a conversion budget. On most garage conversion ADU projects they vary more from one property to the next than anything else, which is why we measure them on site instead of estimating from a photograph.
- Sewer connection distance and depth
- Electrical panel capacity
- Water heating and HVAC choices
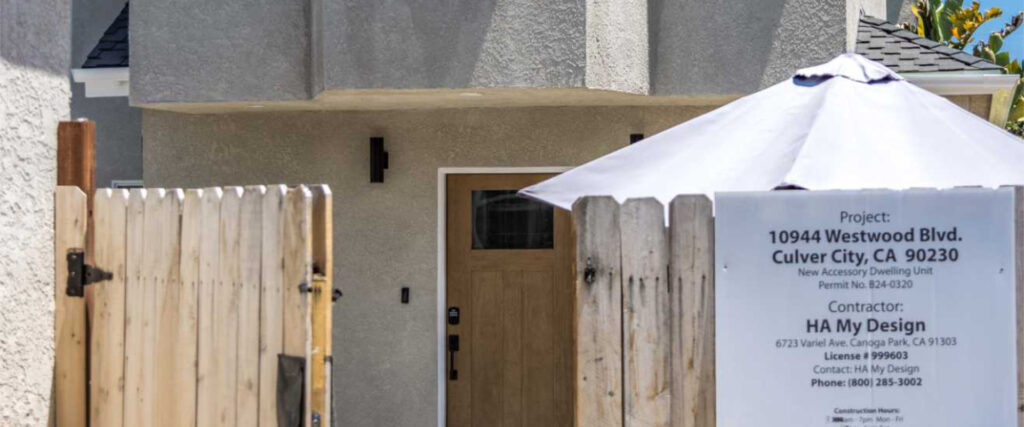
Our Culver City Garage Conversion ADU
An existing garage turned into a complete home, designed, permitted and built by our team.
Is Your Garage Ready To Become A Home?
Send us your address and a few photos of the garage. We will check its condition, height and utilities and tell you what a conversion would realistically involve.
Garage Conversion ADU Questions
Do I need to replace the lost parking?
Generally no. California rules do not usually require replacement parking when a garage is converted into an ADU, though we confirm what applies at your address.
How long does a garage conversion take?
As a guide, garage conversions typically take three to five months of construction once permits are issued, depending on the condition of the structure.
Can an attached garage be converted?
Yes. An attached garage conversion needs fire separation from the main home and its own exterior entrance, both of which we design and build to code.
Will the garage slab work as a floor?
Often, with moisture protection, insulation and levelling. If the slab is damaged or too uneven, we explain the options before any work starts.
Can I keep part of the garage for storage?
Sometimes, depending on size and layout. We can plan a smaller unit with a storage area if that suits you better, and we will show you how much living space you would trade for it before you decide.
Where do you build garage conversions?
Throughout Los Angeles, the San Fernando Valley, Sherman Oaks, Encino, Tarzana, Woodland Hills, Calabasas, Westlake, Pasadena, Glendale, Culver City, the South Bay, Santa Clarita Valley, Ventura County, Thousand Oaks, Beverly Hills, West Hollywood, Santa Monica, Malibu, Agoura Hills, Simi Valley, Burbank, Granada Hills, Canoga Park, Reseda and the surrounding areas.
Related Pages
Homeowner Experiences
Hear directly from Southern California clients who trusted H&A My Design with their custom homes, ADUs, and additions.

Walk the finished home — navy kitchen with brass fittings, an open living space and a new double-vanity bathroom.

“We’re extremely happy with the results. Without a shadow of doubt, we’ve already recommended them to other neighbors.”

“Everybody was phenomenal to work with, a pleasure to have. Totally fair and wonderful company and great family.”

“H&A made the entire process transparent. Having one GC manage blueprints, city permits, and the build was night and day.”

“Their Canoga Park showroom made selecting our cabinets, quartz, and fixtures so easy. Finished right on schedule.”

“Converted our garage into a 2-bedroom rental. Flawless craftsmanship and leased immediately after final inspection.”

See the full before and after — the original kitchen, the opened-up living space and the finished bathrooms.

“From 3D plans to final city sign-off, H&A handled everything. No surprise change orders, no stress.”

“Built a modern ADU for my parents. The accessibility and aesthetic details exceeded all our expectations.”
Serving Southern California
Licensed throughout Los Angeles & Ventura Counties. HQ Showroom at 6723 Variel Ave, Canoga Park, CA.
MORE SPACE.
MORE VALUE.
Design, permits, showroom selections, and master construction—managed by one accountable team.