
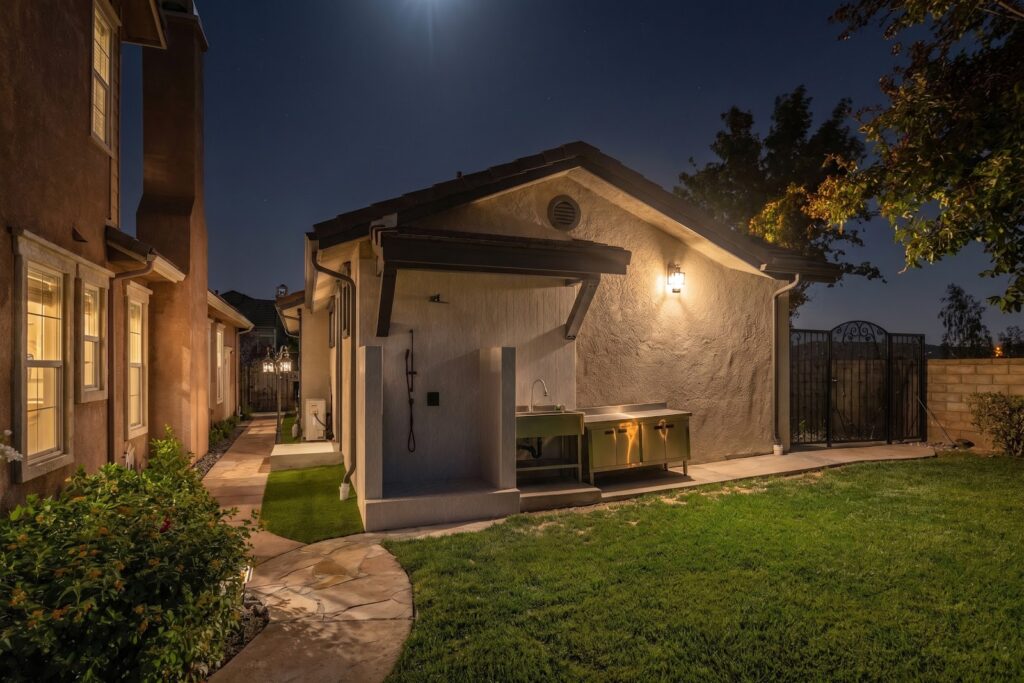
There is a version of the backyard ADU that reads as an annex, and a version that reads as a home. The difference is rarely size. It is whether the unit has its own front door, its own outdoor space, and finishes nobody would describe as adequate.
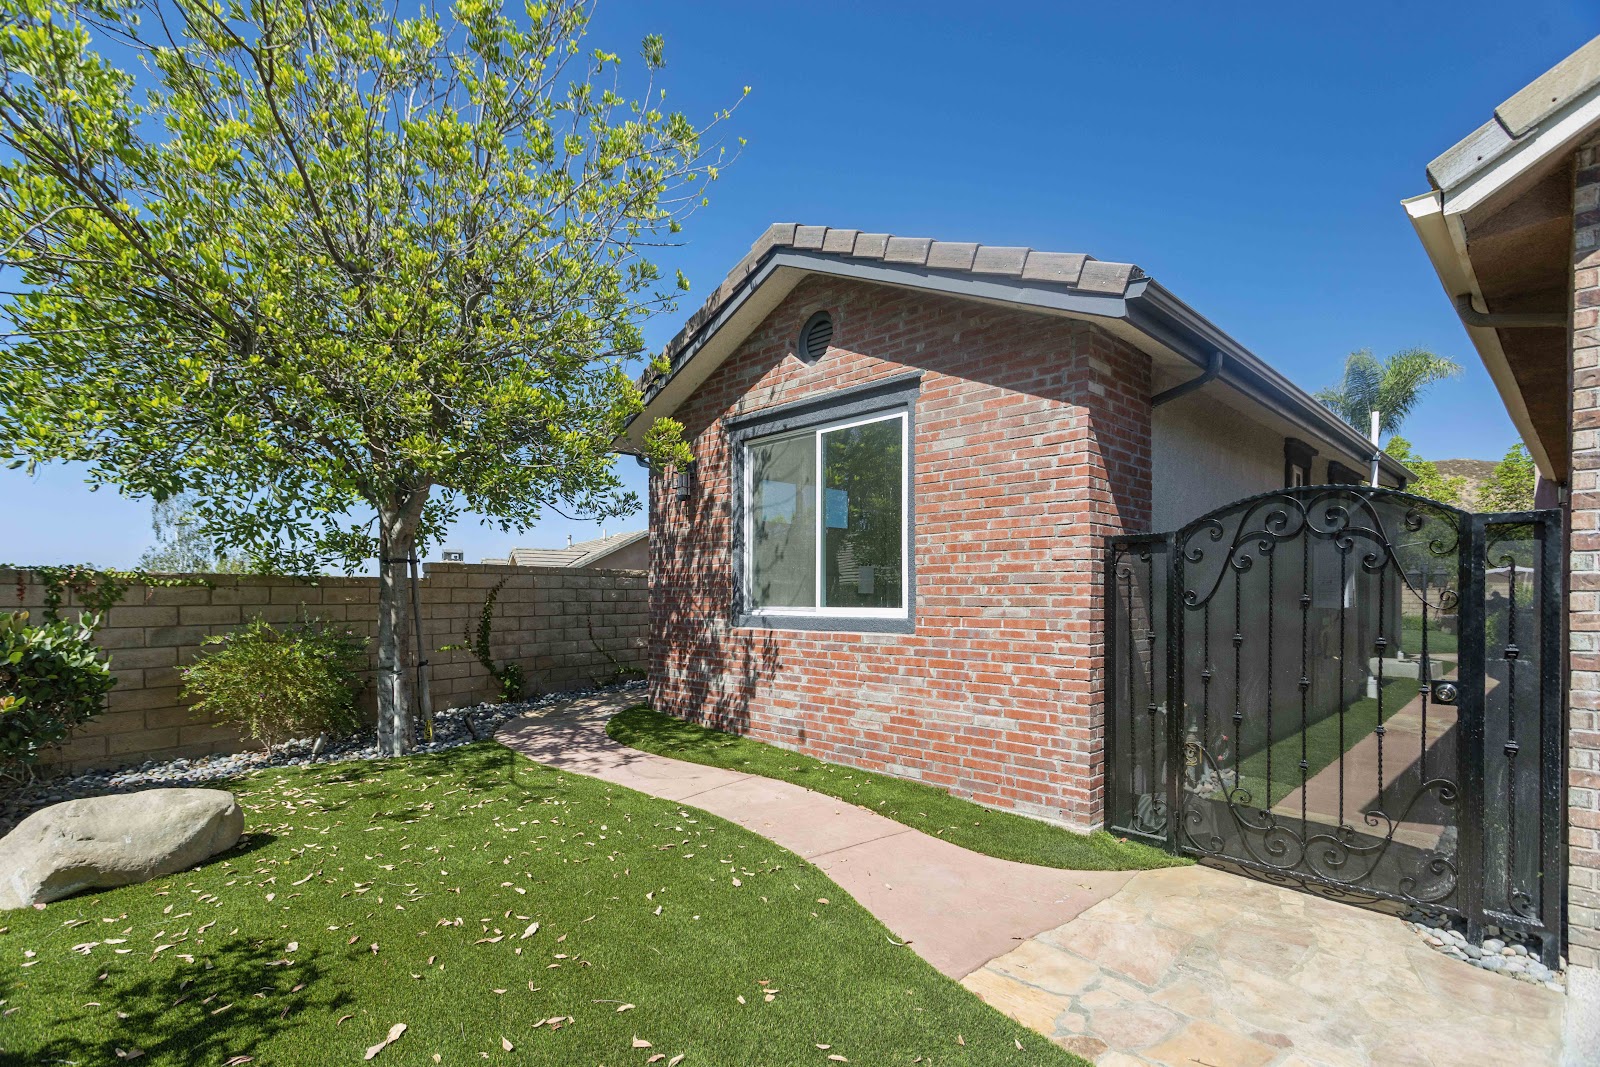
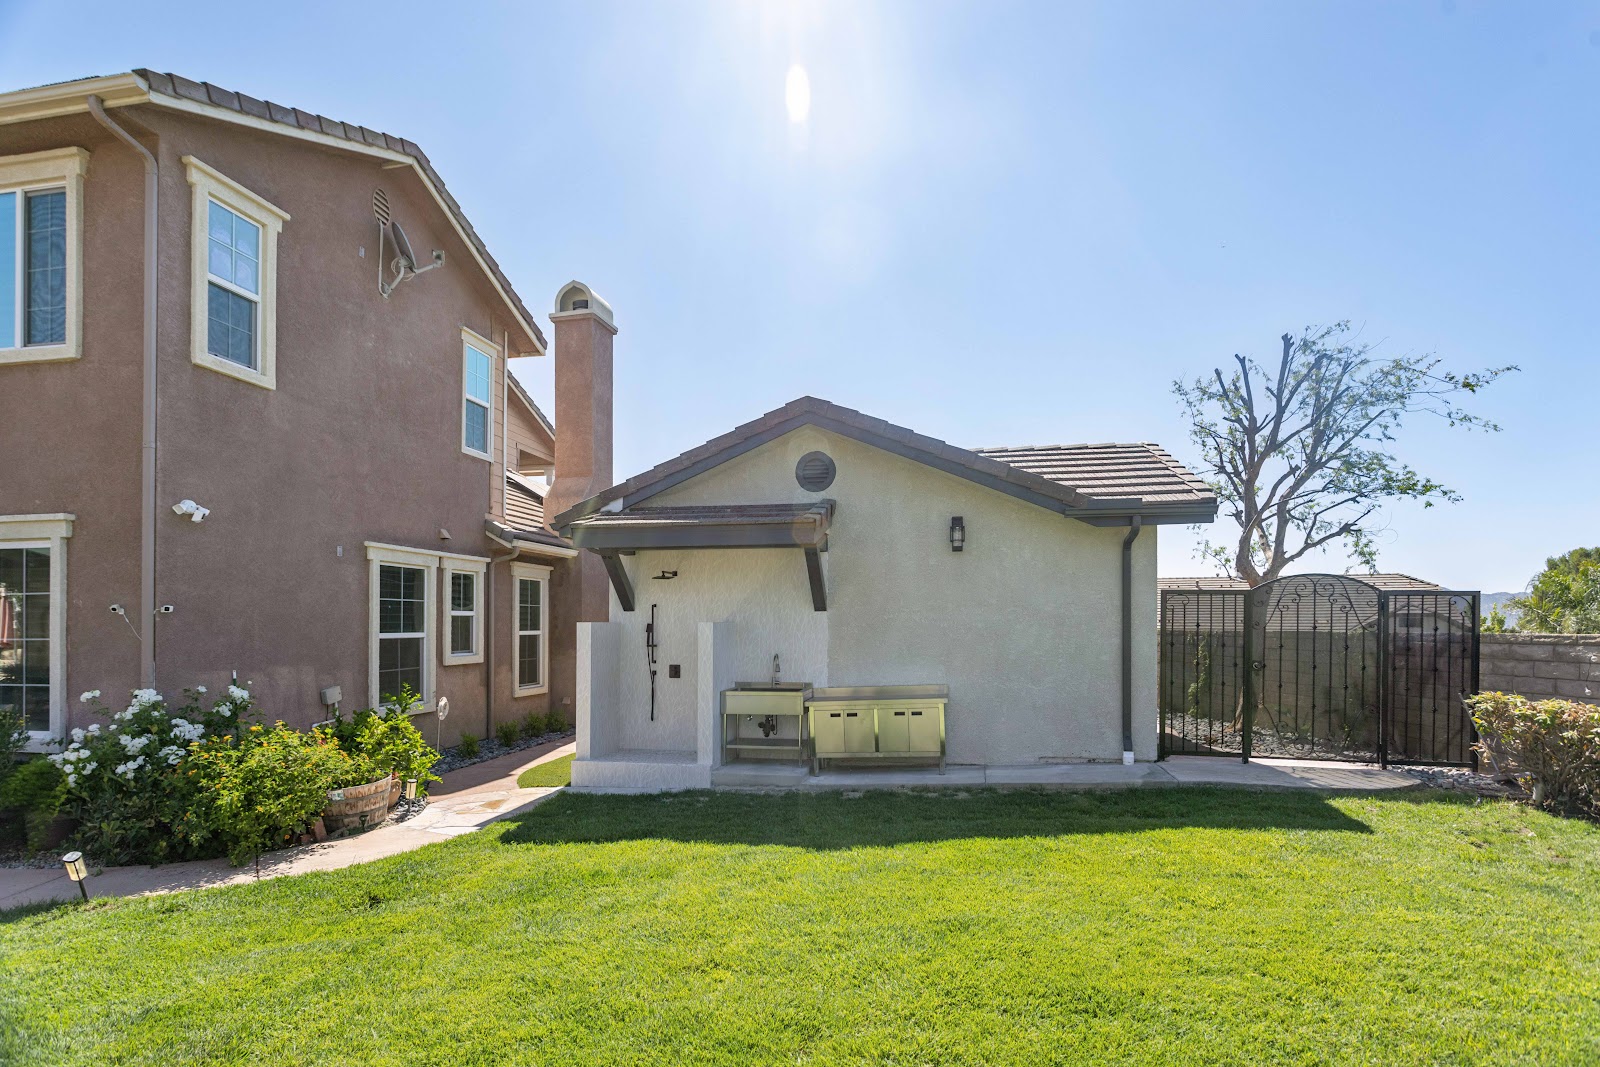
The one below sits behind a two-storey house on a sloping lot. It has brick and stucco matching the main building, its own gated path, a full kitchen, a walk-in closet, laundry and a bathroom better than most in the houses around it.
Here is what makes a backyard ADU work as somewhere people actually want to live, and which of these decisions are worth the money.
What separates a home from an annex
Three things, consistently.
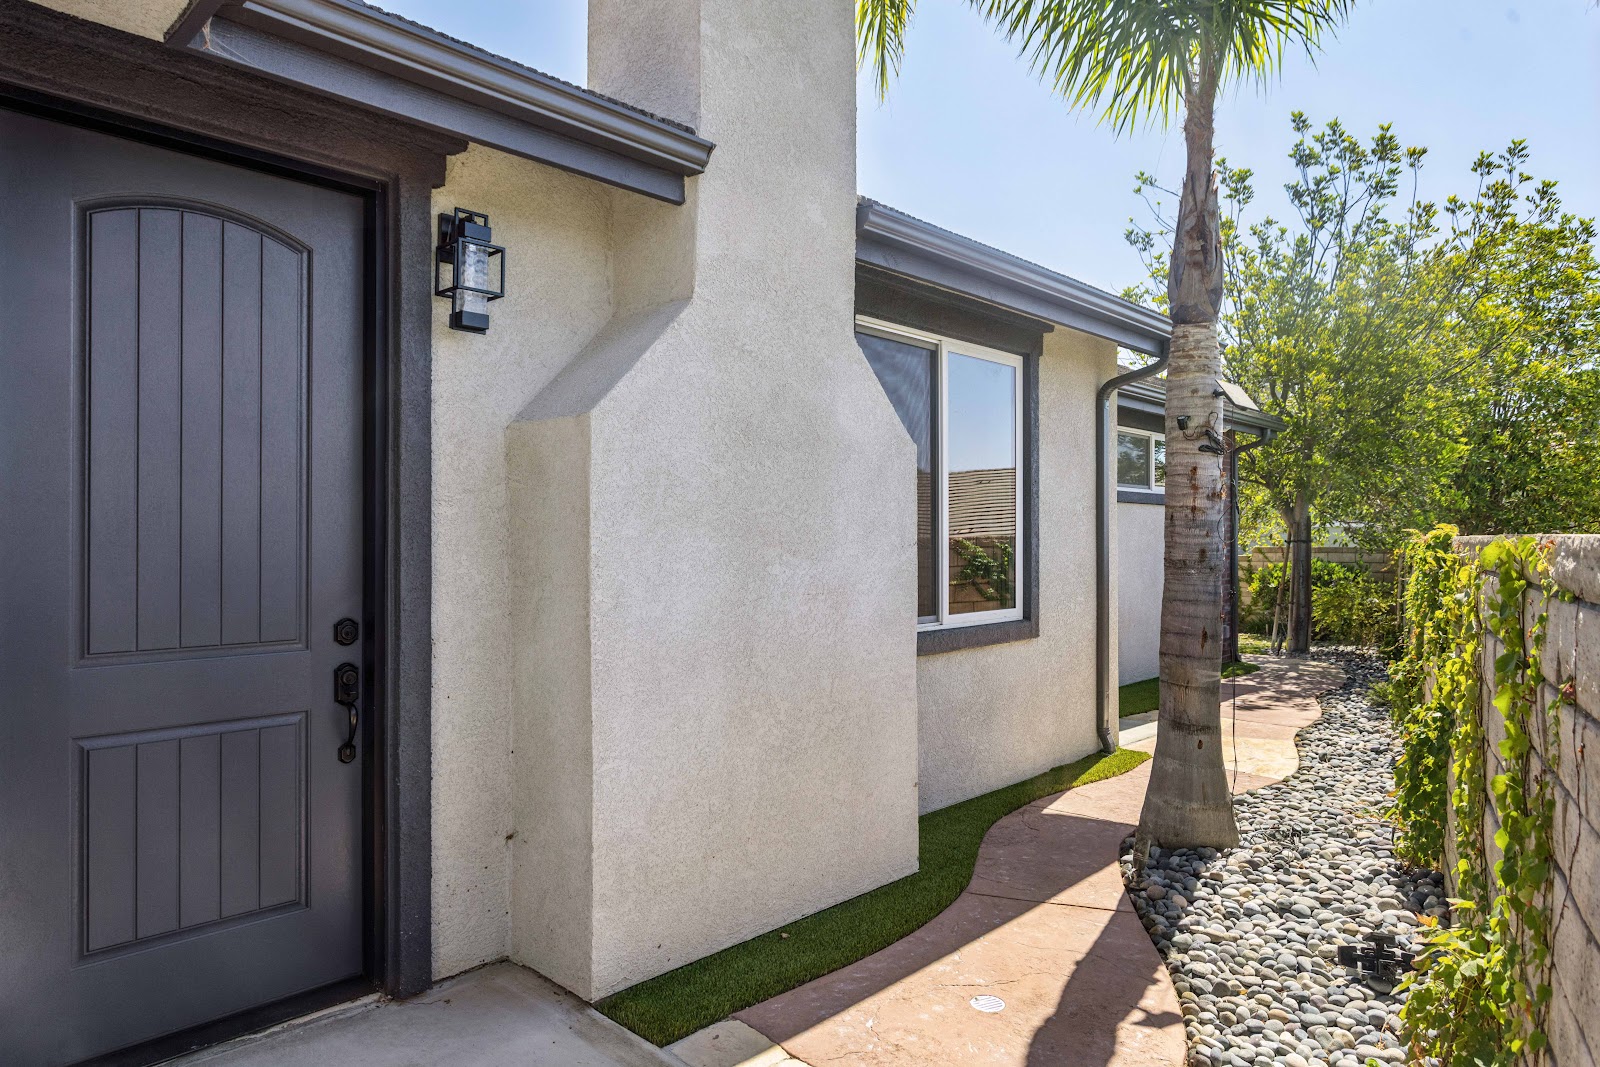
The first is a separate approach. If you have to walk past the main house’s kitchen window and through a shared patio to reach your front door, you are a guest, permanently. A gated path to a door of your own changes the relationship entirely.
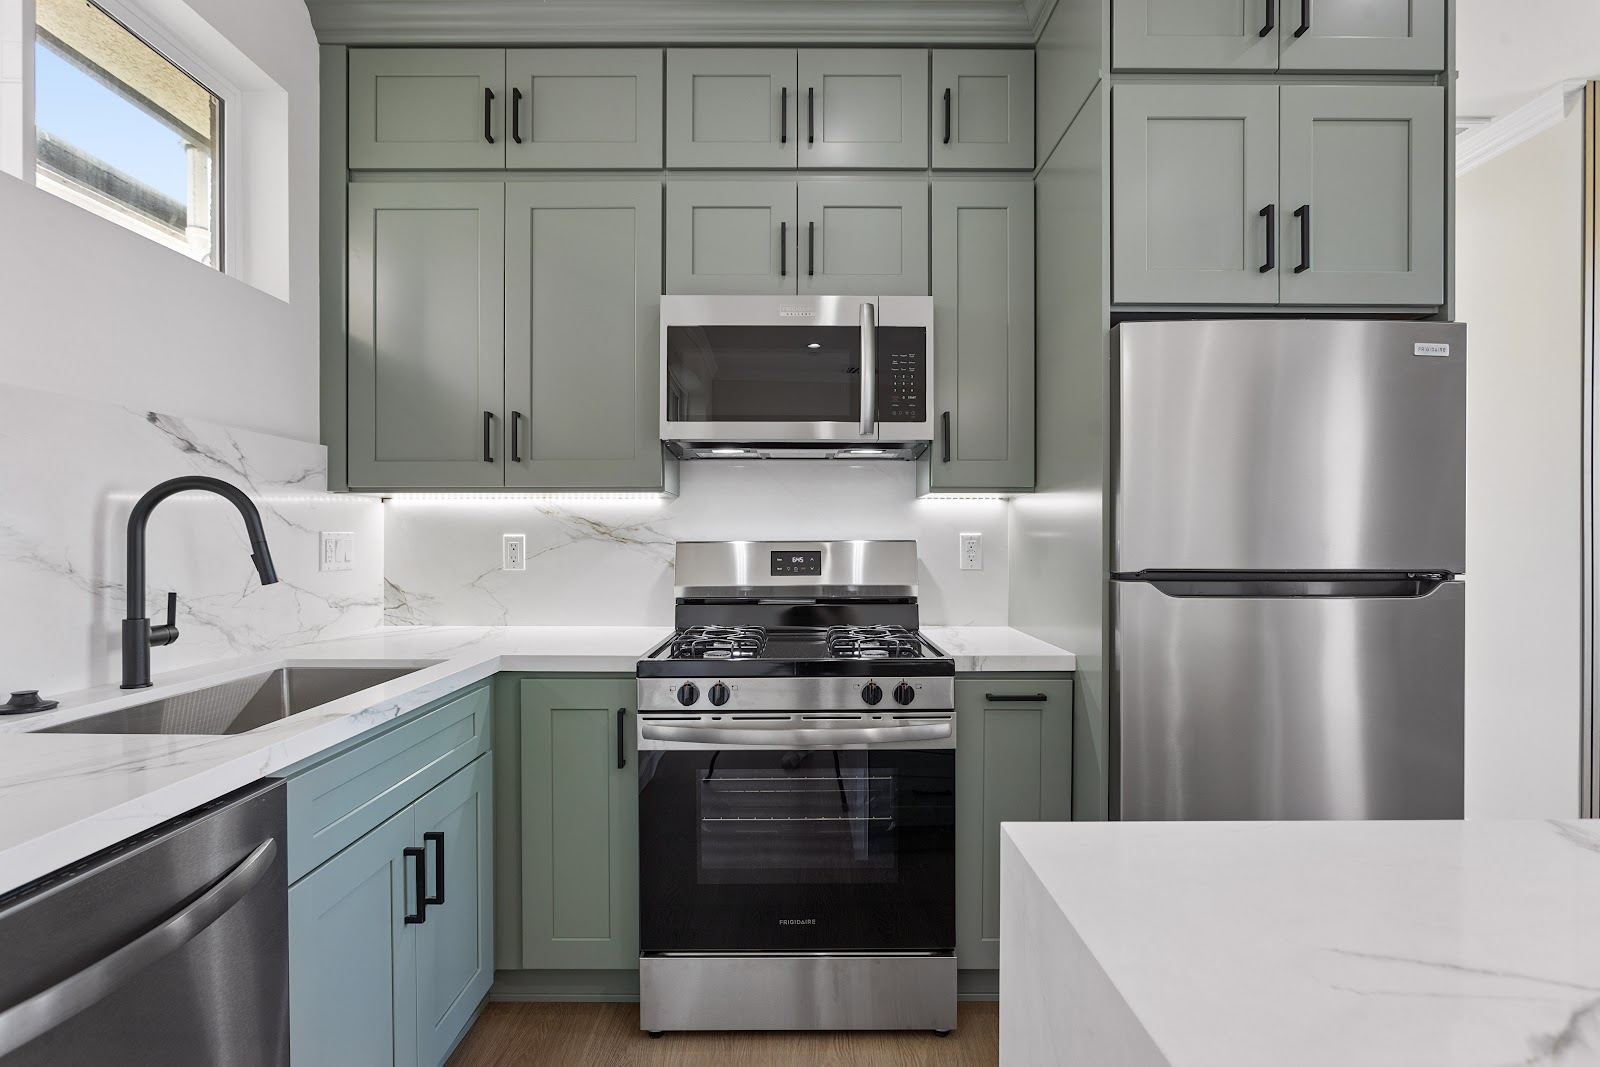
The second is a full kitchen. Not a kitchenette. A range, a dishwasher, a full-height refrigerator and somewhere to put groceries.
The third is storage. A backyard ADU with nowhere to keep a vacuum, a suitcase and a winter coat will feel cramped regardless of how many square feet it has.
Everything else is refinement. Those three are structural to whether the place works.
The short version:
- Its own entry, reached without crossing the main house’s space.
- Match the exterior to the main building, not to a catalogue.
- Full kitchen, full appliances, real storage.
- Put the laundry inside the unit, not in the main house.
Siting and privacy come before layout
Where the building sits matters more than what is inside it, and it is decided first and changed never.
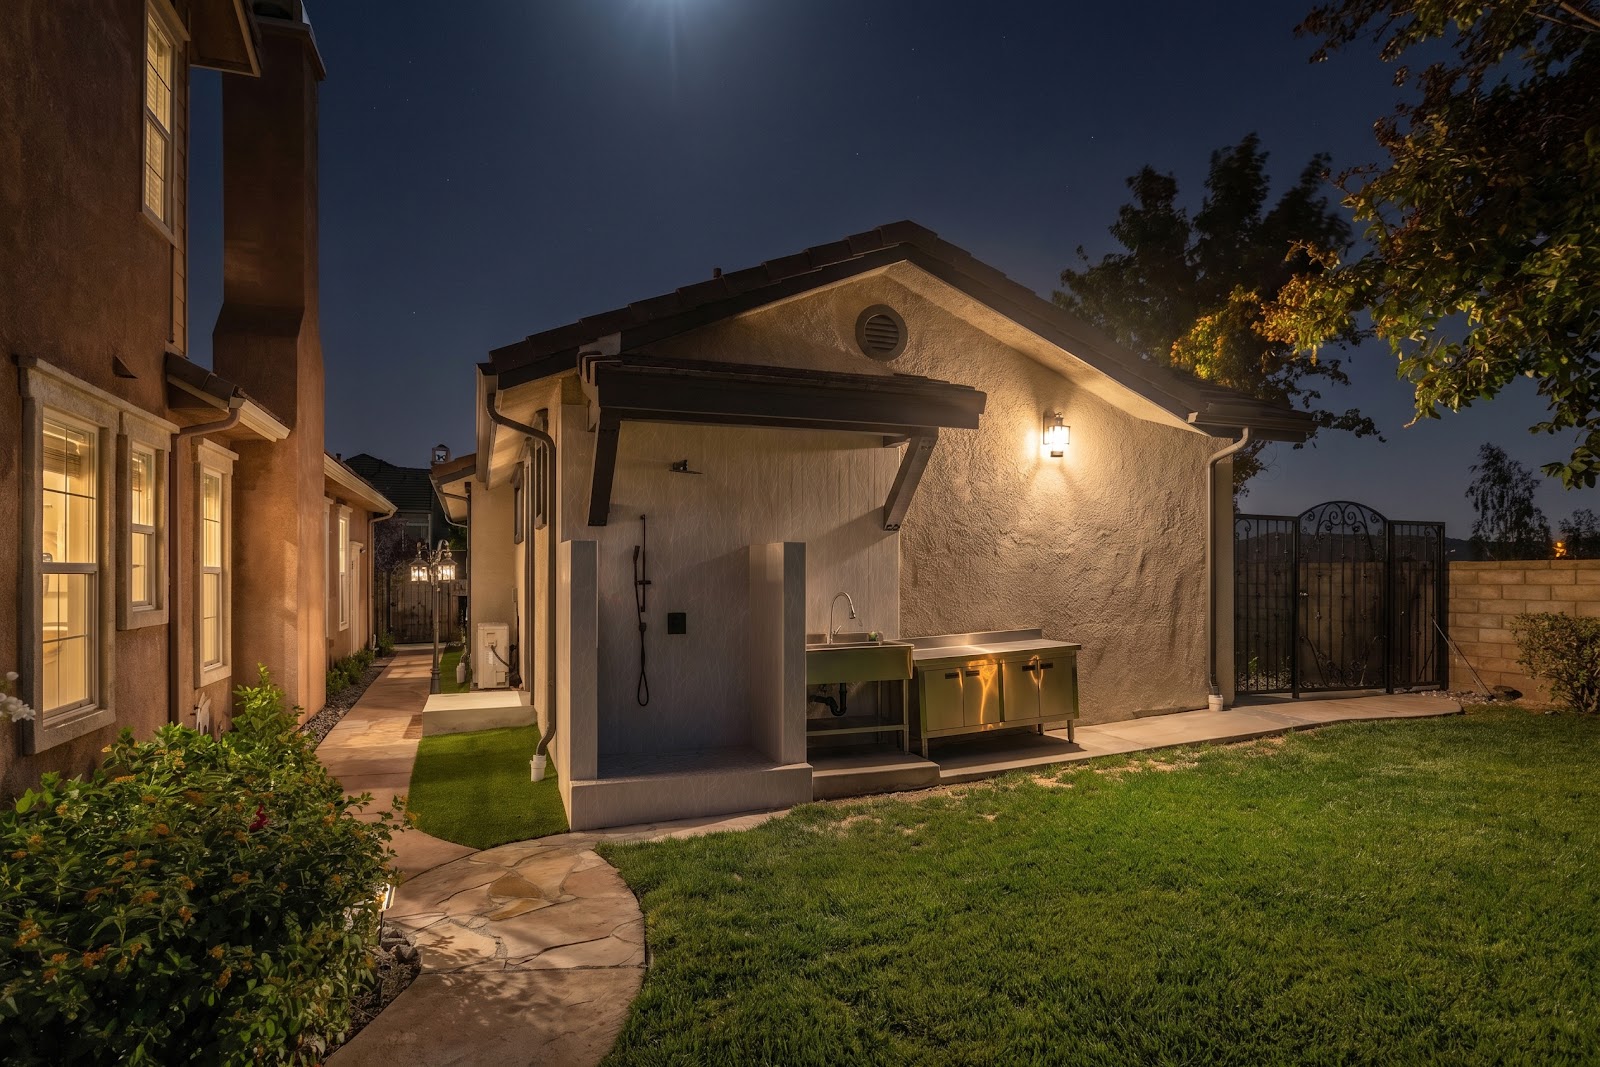
This one is set against the rear boundary with its own path down the side of the lot, so the route in does not cross the main house’s garden. A wrought-iron gate marks the transition. That gate is doing real work: it is the point where one household ends and the other begins.
The exterior deliberately borrows from the main house — the same tile roof profile, the same brick, the same stucco colour. A backyard ADU finished this way reads as part of the property. One finished in a different material reads as a cabin that arrived on a truck.
Privacy has to run both directions, too. Window positions were chosen so the new building does not look into the main house’s rooms, and so the main house does not look straight into the ADU’s living space. That is a five-minute conversation at design stage and an unsolvable problem afterwards.
One room doing three jobs
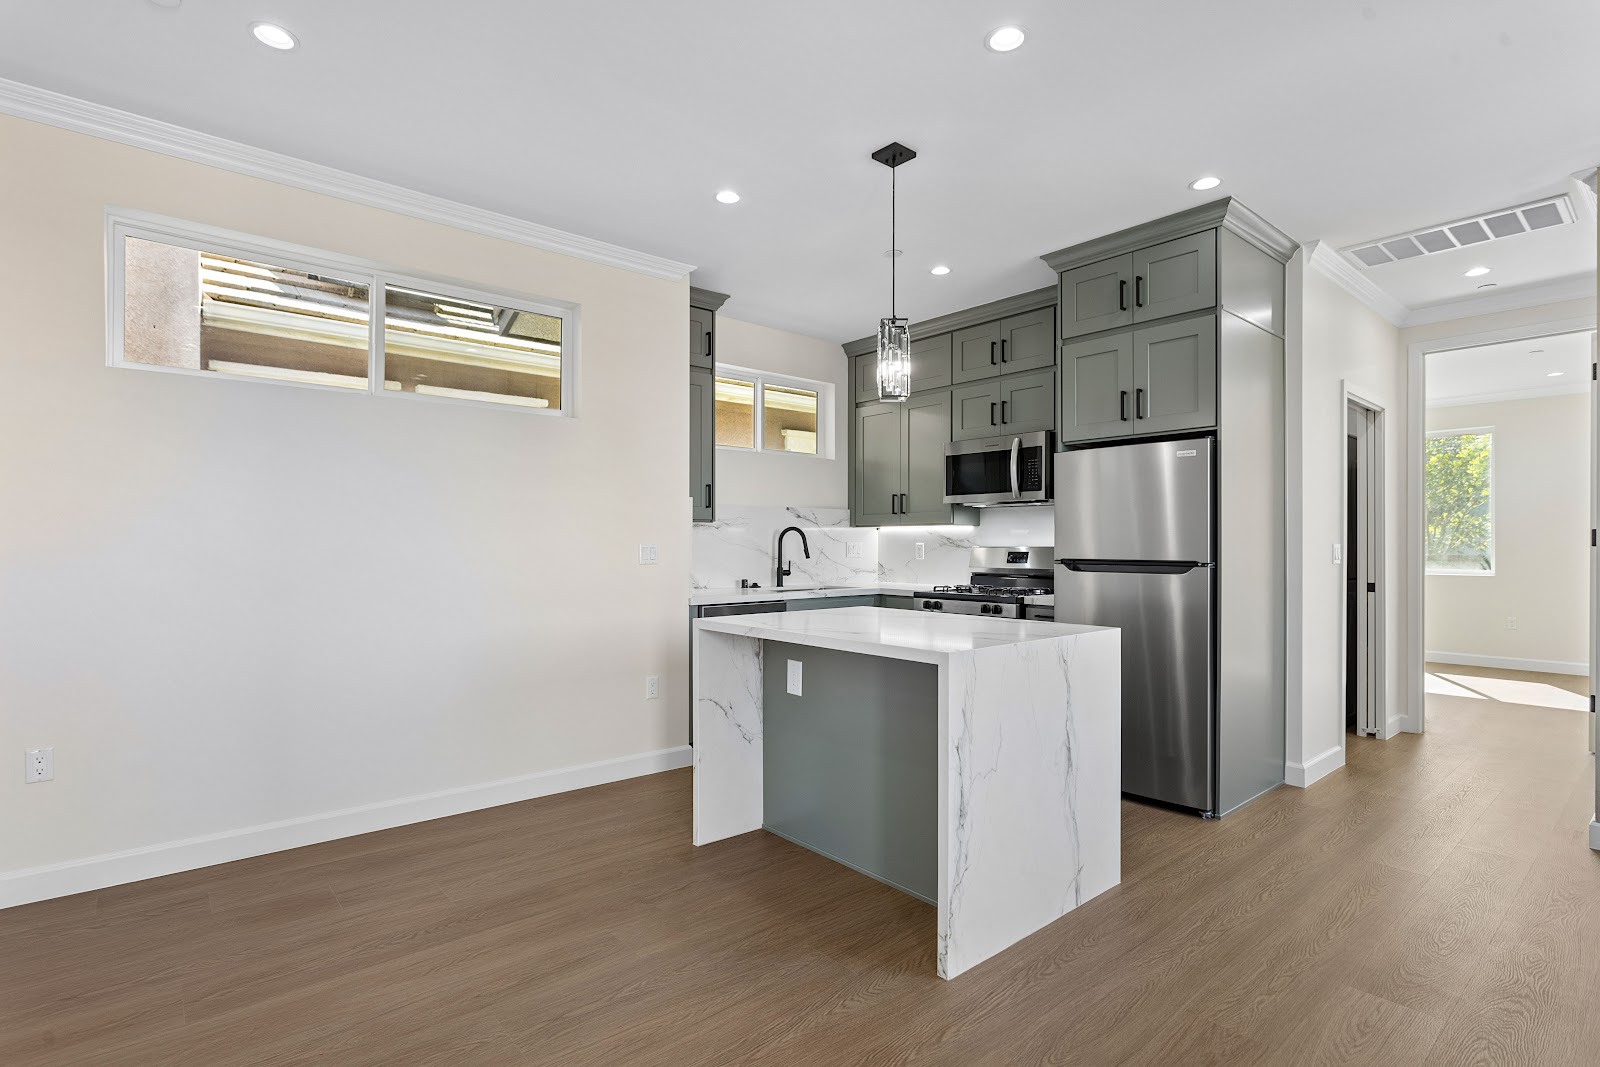
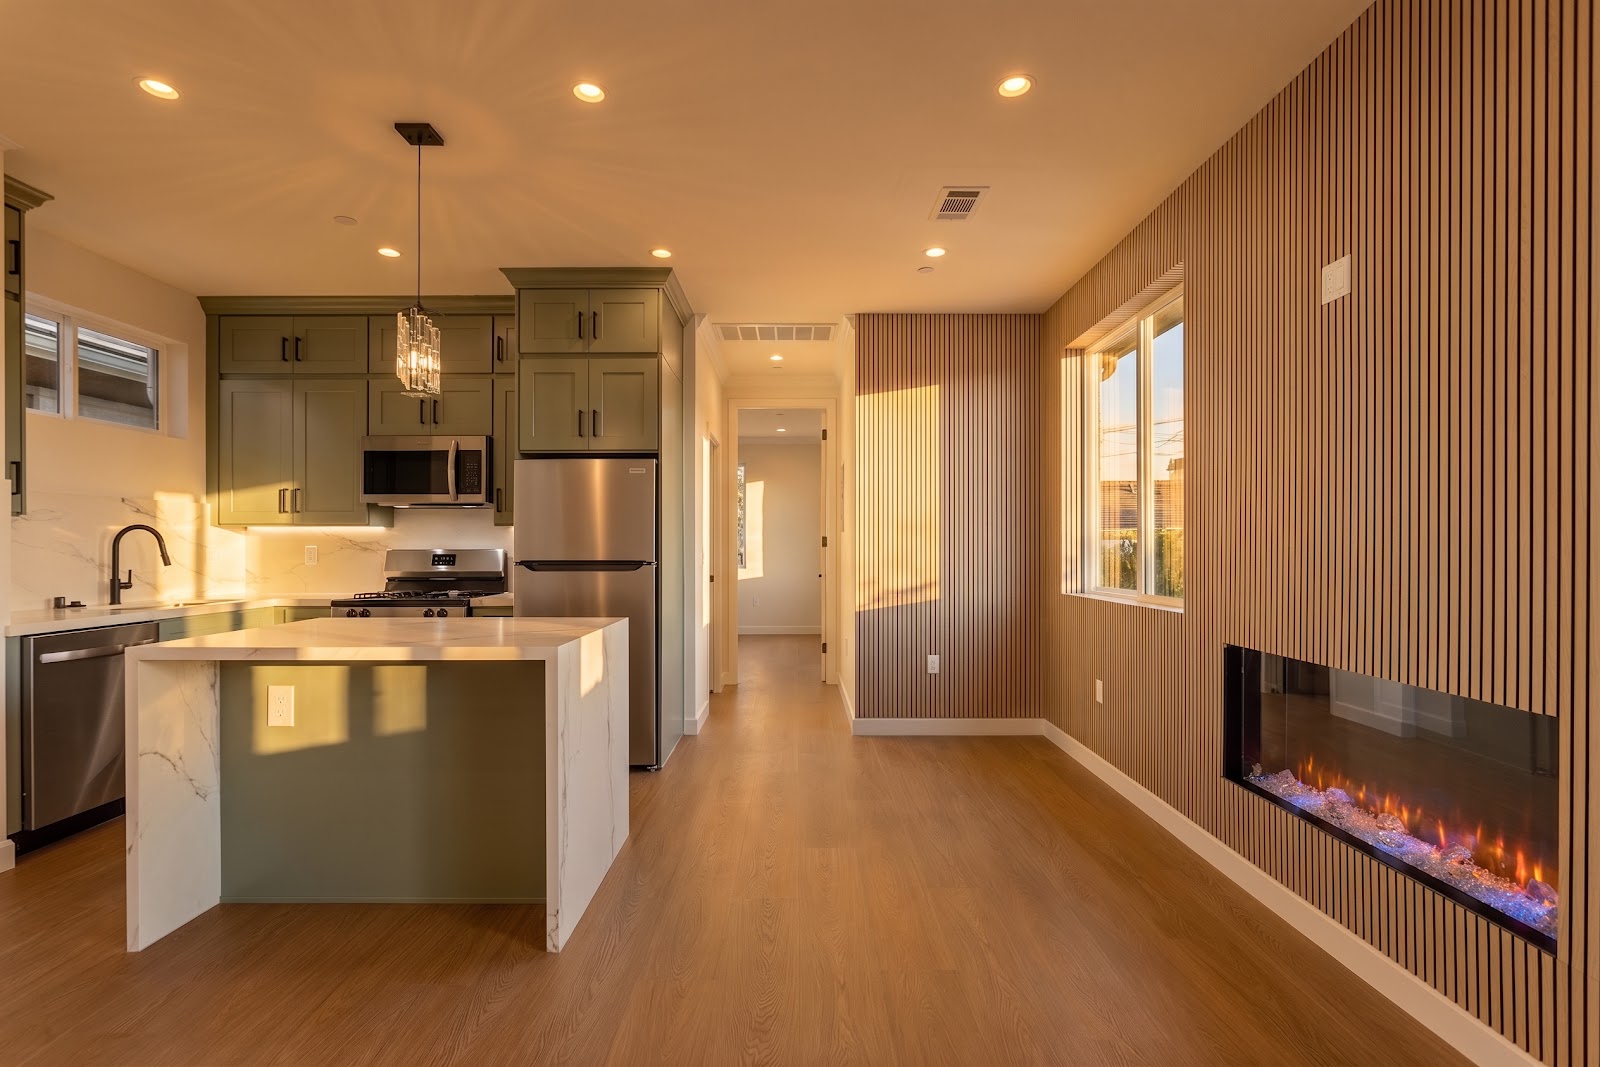
In a unit this size the kitchen, dining and living space share a single volume, so the design problem is giving each one an identity without building walls.
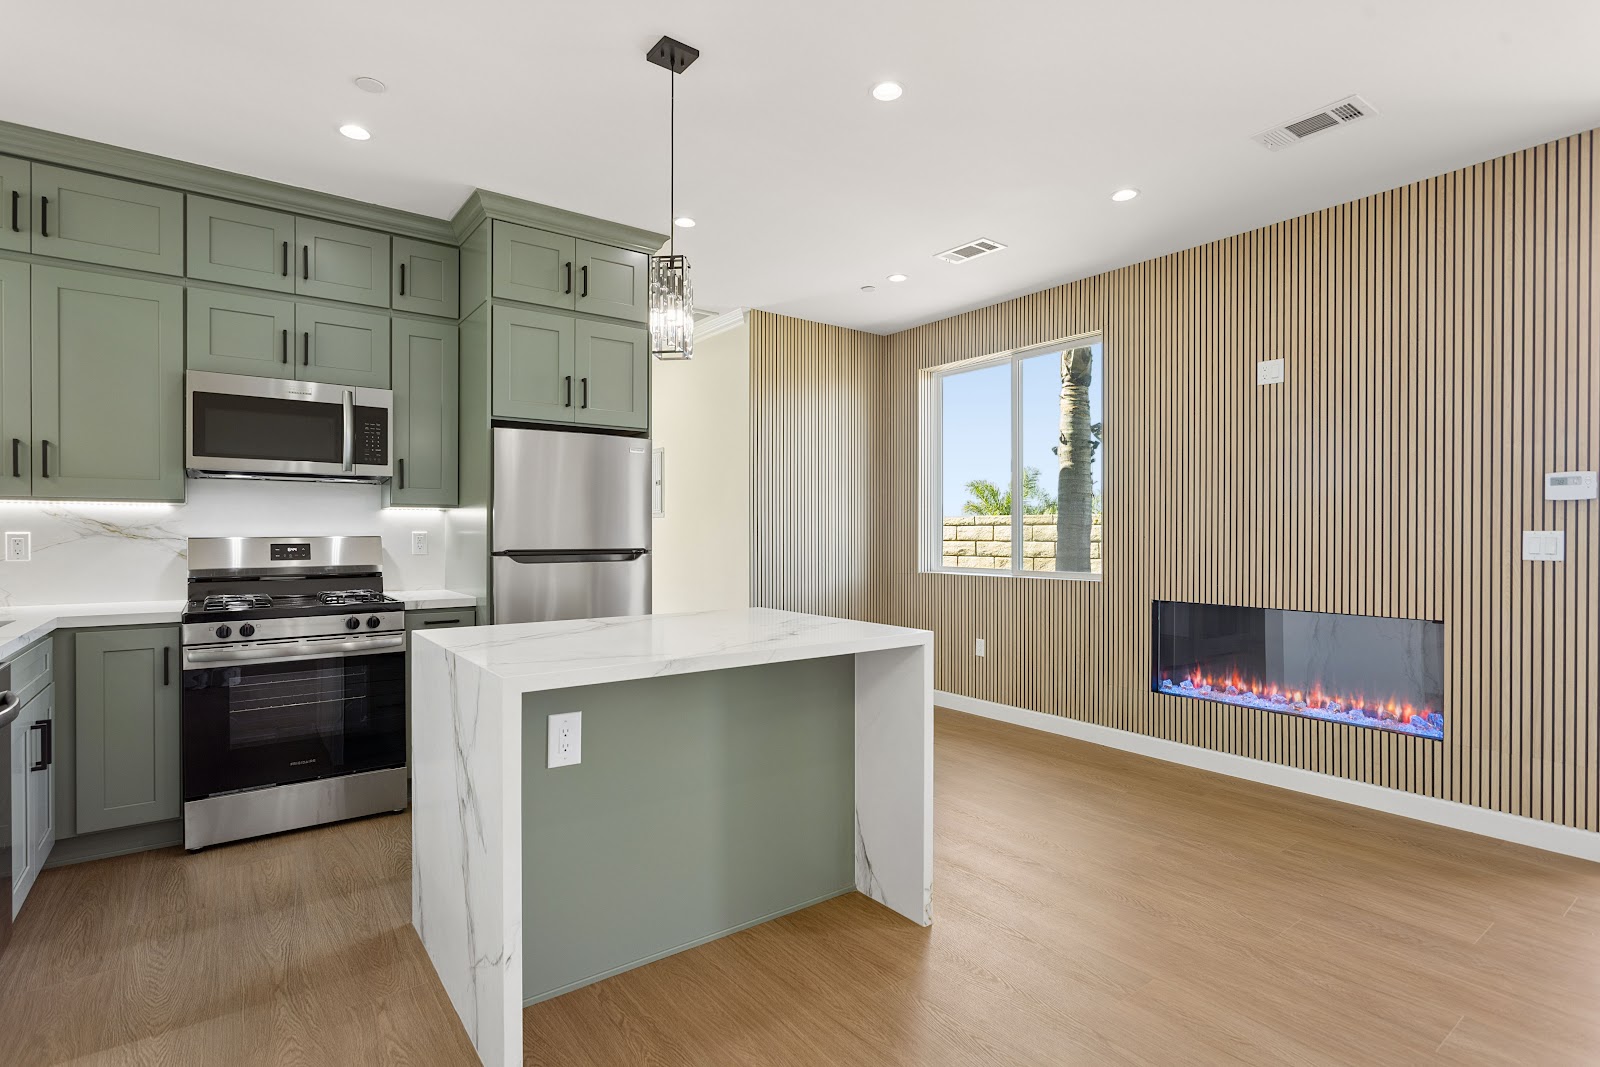
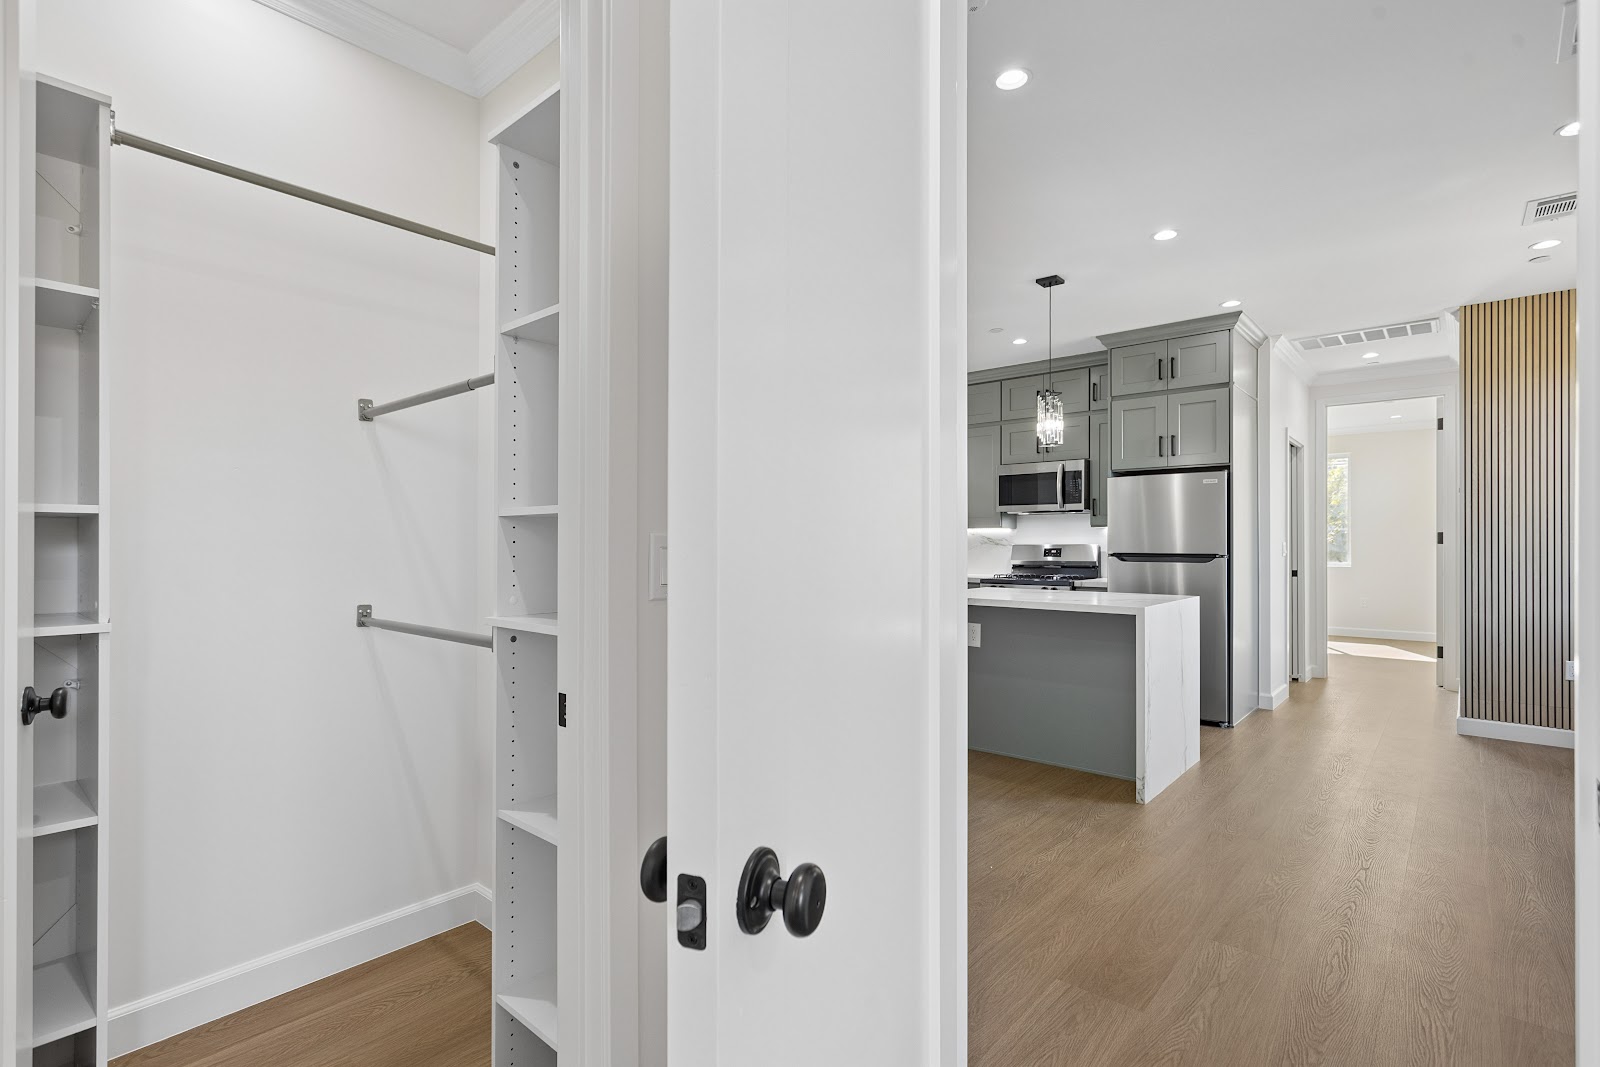
The island does most of it. It separates the cooking zone from the seating zone, provides the dining surface, and its waterfall quartz ends give the room a solid object at its centre. Sage green cabinetry runs to the ceiling on the kitchen side, which keeps storage high and the floor clear.
Then there is the fluted timber wall. In a plain rectangular room, one wall with texture and warmth does what a fireplace does in a larger house: it tells you which direction the room faces. The linear electric fireplace set into it reinforces that, and in a small, well-insulated building an electric unit is genuinely practical — no flue, no gas run, no clearance zones.
It is a small move with a large effect, and it is the single detail from this backyard ADU most worth copying.
The bathroom is where to overspend
In a small building the bathroom is a small room, so the gap between a basic specification and an excellent one is surprisingly narrow in cash terms and very wide in how the place feels.
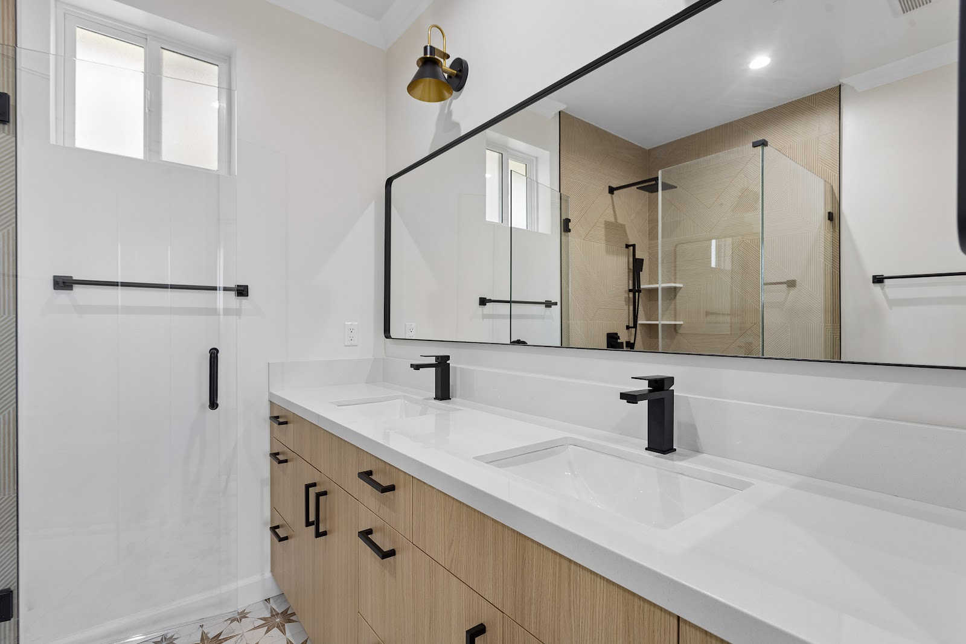
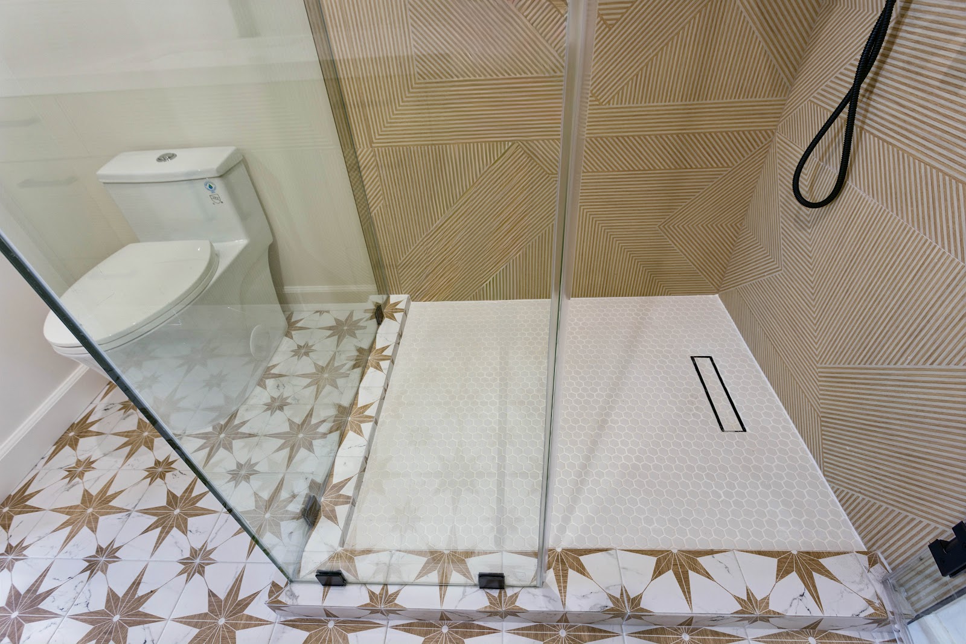
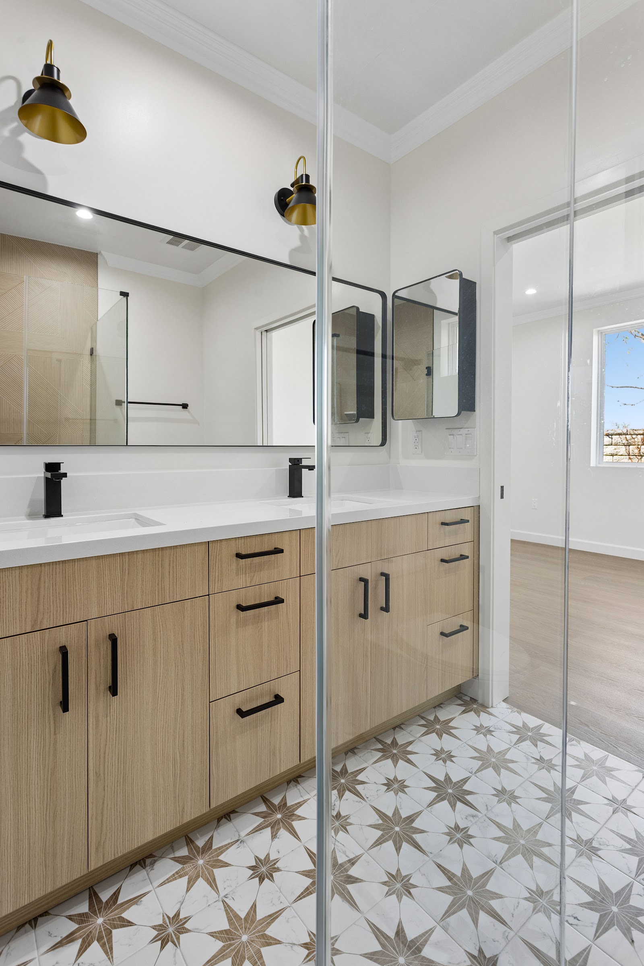
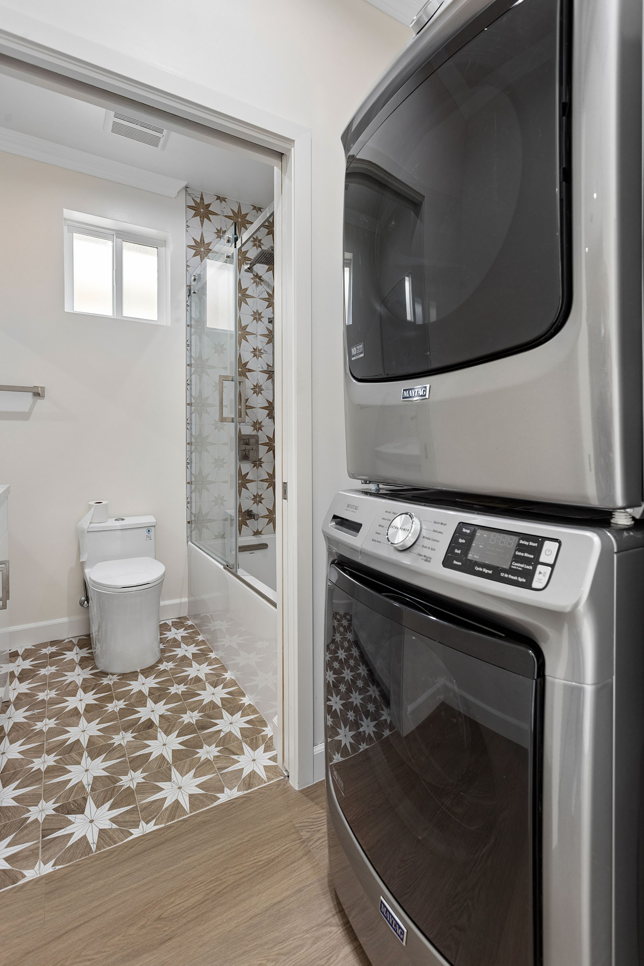
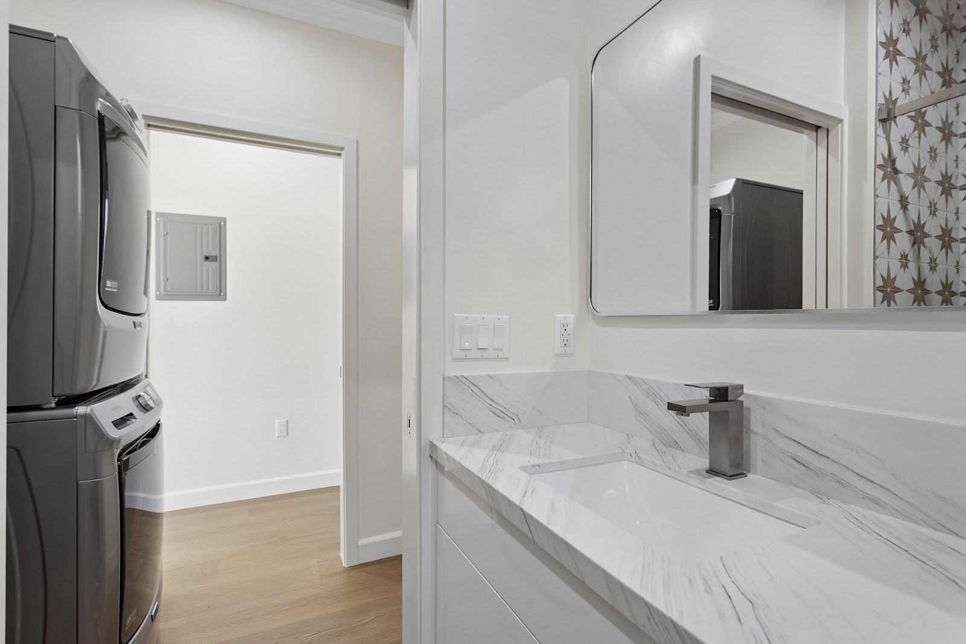
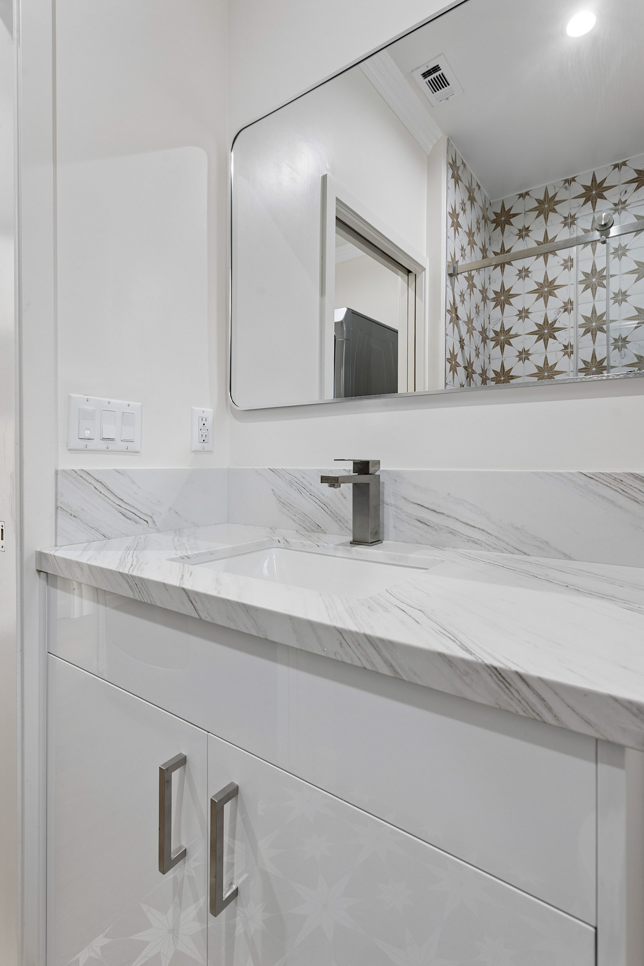
This one does not look like a secondary bathroom anywhere. An oak double vanity sits under a full-width mirror, with matte black fittings and a single brass sconce for warmth. The floor is a patterned encaustic-style tile that carries straight through into the shower, so the room reads as one surface rather than as a dry area and a wet one.
The shower itself is level with the floor and drained by a linear channel. There is no tray and no lip to step over. That is worth insisting on in any unit intended for a parent or a long-term tenant, because a curbless shower is the single most useful accessibility decision available, and it costs very little when the floor is being built anyway.
A double vanity in a one-bedroom unit might look like an indulgence. It is not. It is the detail that signals the place was designed for people to live in rather than to pass through.
Storage and laundry decide whether anyone stays
These are the two things people forget at design stage and complain about for years.
A walk-in closet in a unit this size seems extravagant until you consider the alternative. Without it, suitcases live in the corner of the living room and out-of-season clothes go into the main house, which immediately undermines the independence the whole project was for.
Laundry matters even more. A stacked washer and dryer takes a cupboard’s worth of space and a water line. If the ADU’s occupant has to carry washing across the garden to the main house, they are not living independently — they are camping in the garden.
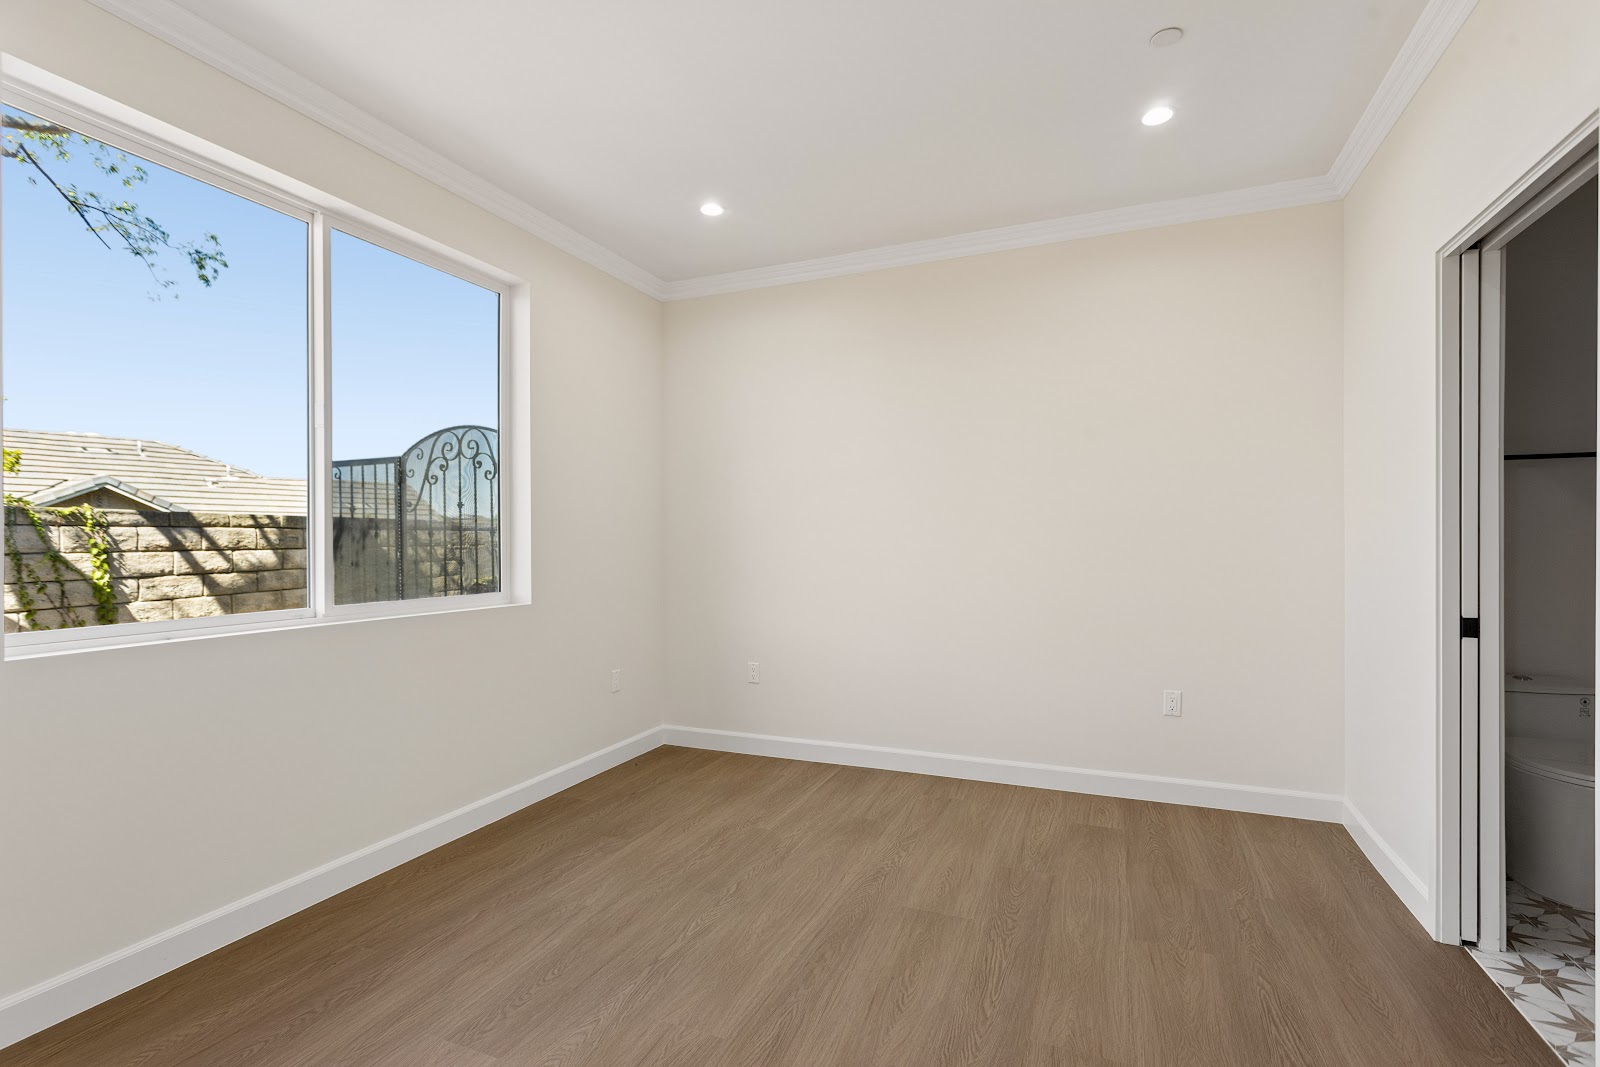
The bedroom itself is deliberately plain: a good window, decent proportions, a door that closes properly. Bedrooms do not need design. They need quiet, daylight and somewhere to put things.
Who these actually get built for
In practice, a backyard ADU usually serves one of four purposes, and the right specification depends on which.
A parent or adult child. Prioritise the curbless shower, lever handles and door widths. Specify for twenty years’ time, not for next year.
A long-term rental. Durability earns its keep. Vinyl plank, quartz rather than porous stone, and appliances you can replace off the shelf.
A home office or studio. Soundproofing and data matter more than the kitchen. Run conduit while the walls are open.
Your own future downsize. Build it to the standard you would want yourself, because one day you may be the one living in it while somebody else has the big house.
Rules differ by city, and California’s framework sets a minimum rather than a maximum. The Department of Housing and Community Development publishes current state guidance, but your own planning department has the final word on setbacks, height and parking.
For more on the options, see our detached ADU and ADU design and planning pages, or the 800 sq ft floor plan for a two-bedroom layout.
Three mistakes worth avoiding
Treating the yard as leftover space. A backyard ADU takes garden, and whatever garden remains has to work for two households rather than one. Draw both outdoor spaces on the plan at the start. Deciding afterwards means one household ends up with a strip of grass nobody uses.
Under-sizing the services. The temptation is to run the minimum that passes inspection. But a second dwelling adds load to the electrical panel, the water supply and the sewer, and upgrading any of those later means digging up work you have already paid for. Size them for the building you are actually putting up.
Specifying for a tenant when it is really for family. These two briefs pull in opposite directions. A rental wants hard-wearing and replaceable. A parent wants a curbless shower, wider doorways and lever handles. Build the wrong one and you will be renovating a building that is four years old.
None of those cost much to get right on paper. All of them are expensive to correct once the slab is poured, which is the recurring lesson of every backyard ADU worth building.
Could your back yard take one?
That is usually the first question, and a single site visit answers it. H&A My Design handles design, permitting and construction together, so one team is accountable from the first sketch to the final inspection.
We will look at your lot, your setbacks and where your utilities run, and tell you honestly what a backyard ADU would look like on your property before you commit to anything.
Book a free consultationCall 1-800-285-3002
More on how we work: ADU builder · ADU construction · why homeowners choose us