
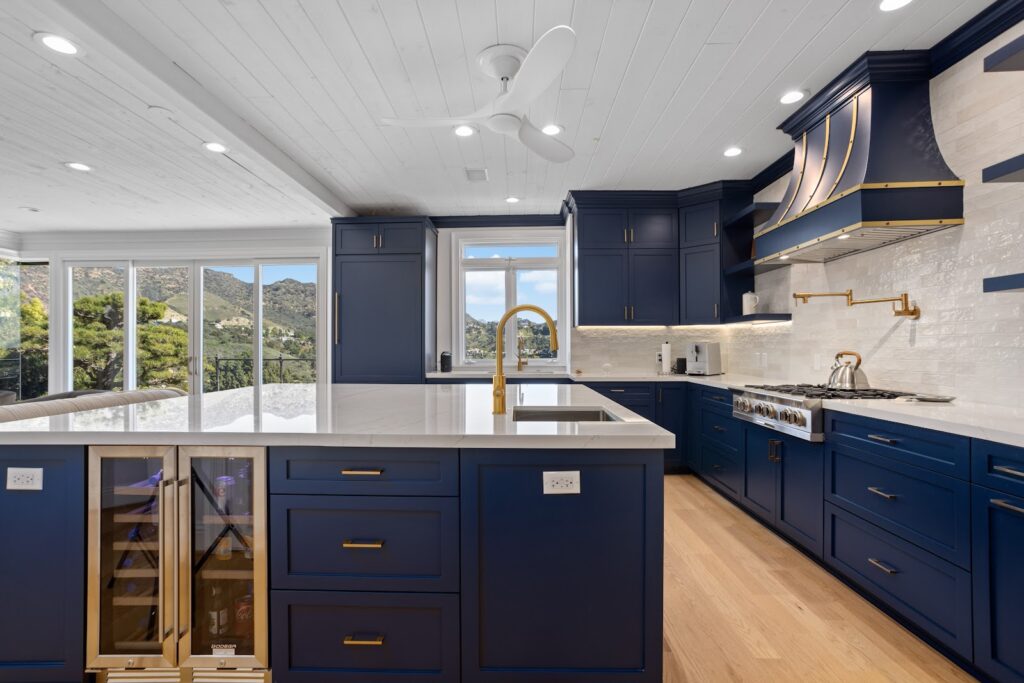
Luxury kitchen remodeling is not really about spending more. It is about spending unevenly — putting serious money into two or three elements and letting everything else be quietly excellent.
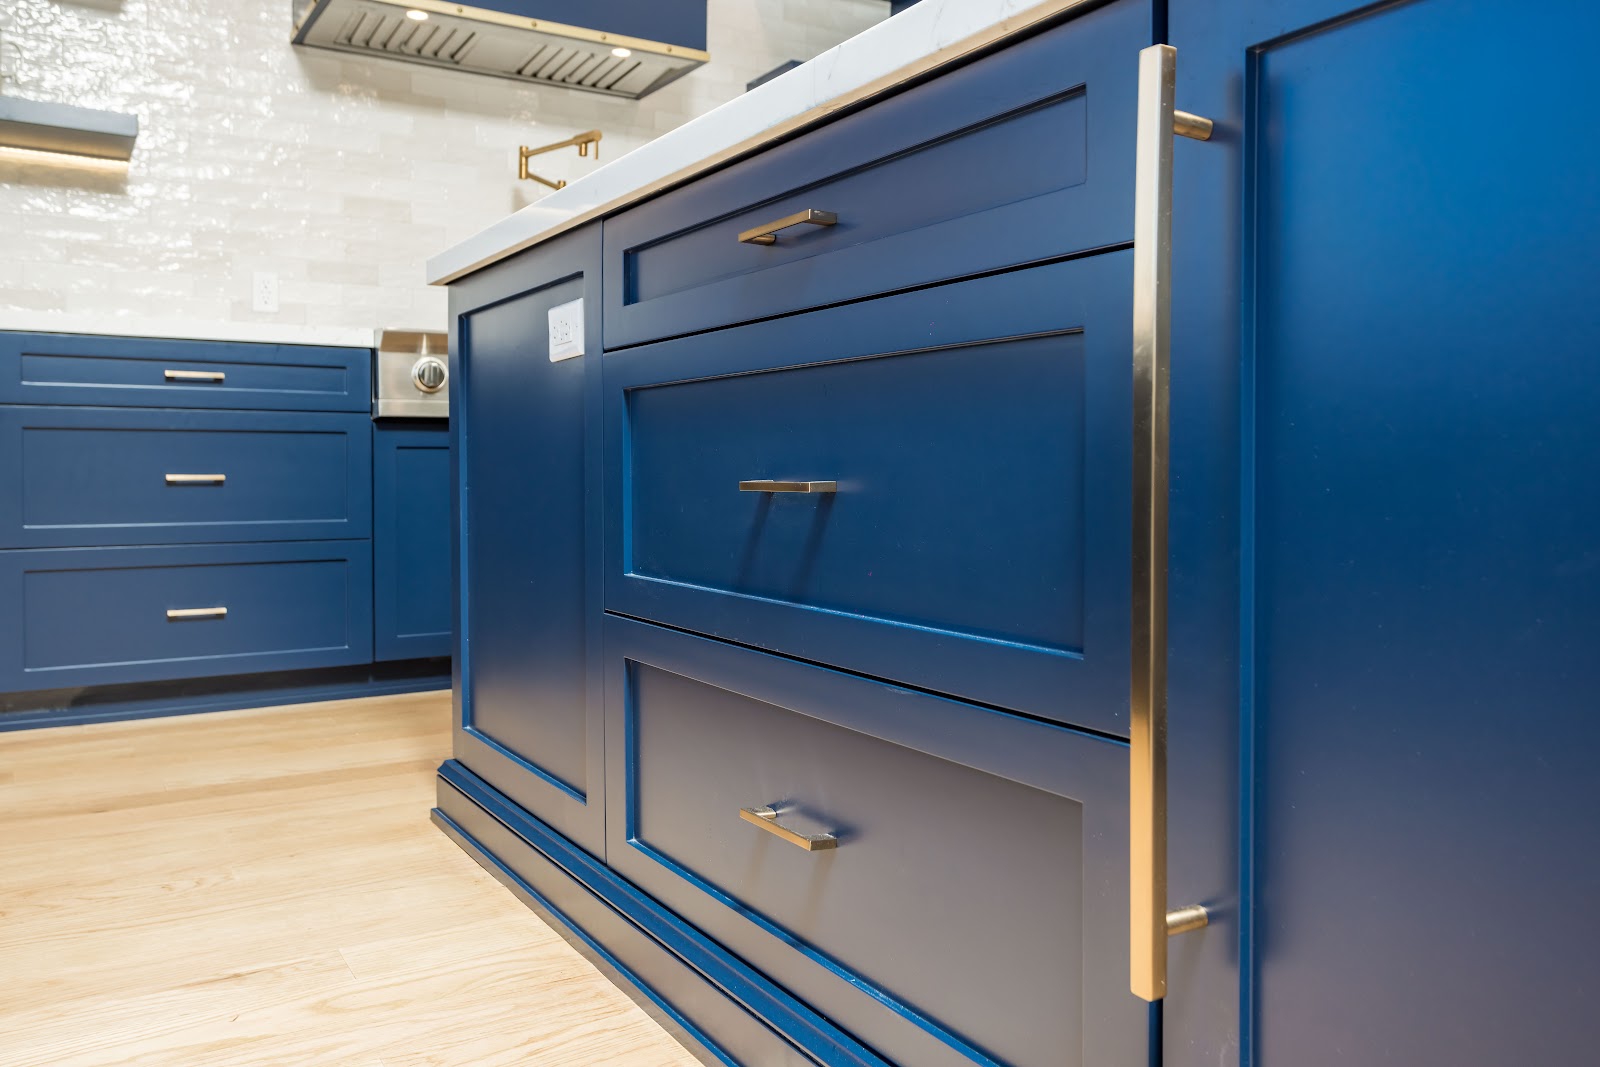
The kitchen below is a good demonstration. Navy inset cabinetry, a custom hood, brass throughout, and a primary bathroom finished in microcement that picks up the same discipline. There is nothing cheap in it, but the budget is clearly concentrated rather than sprayed evenly across the room.
Here is what makes it work, and which parts of this luxury kitchen remodeling approach are worth borrowing even on a far smaller project.
What separates luxury kitchen remodeling from an expensive kitchen
An expensive kitchen buys the upgraded version of everything. A luxury kitchen decides what the room is about and then commits to it.
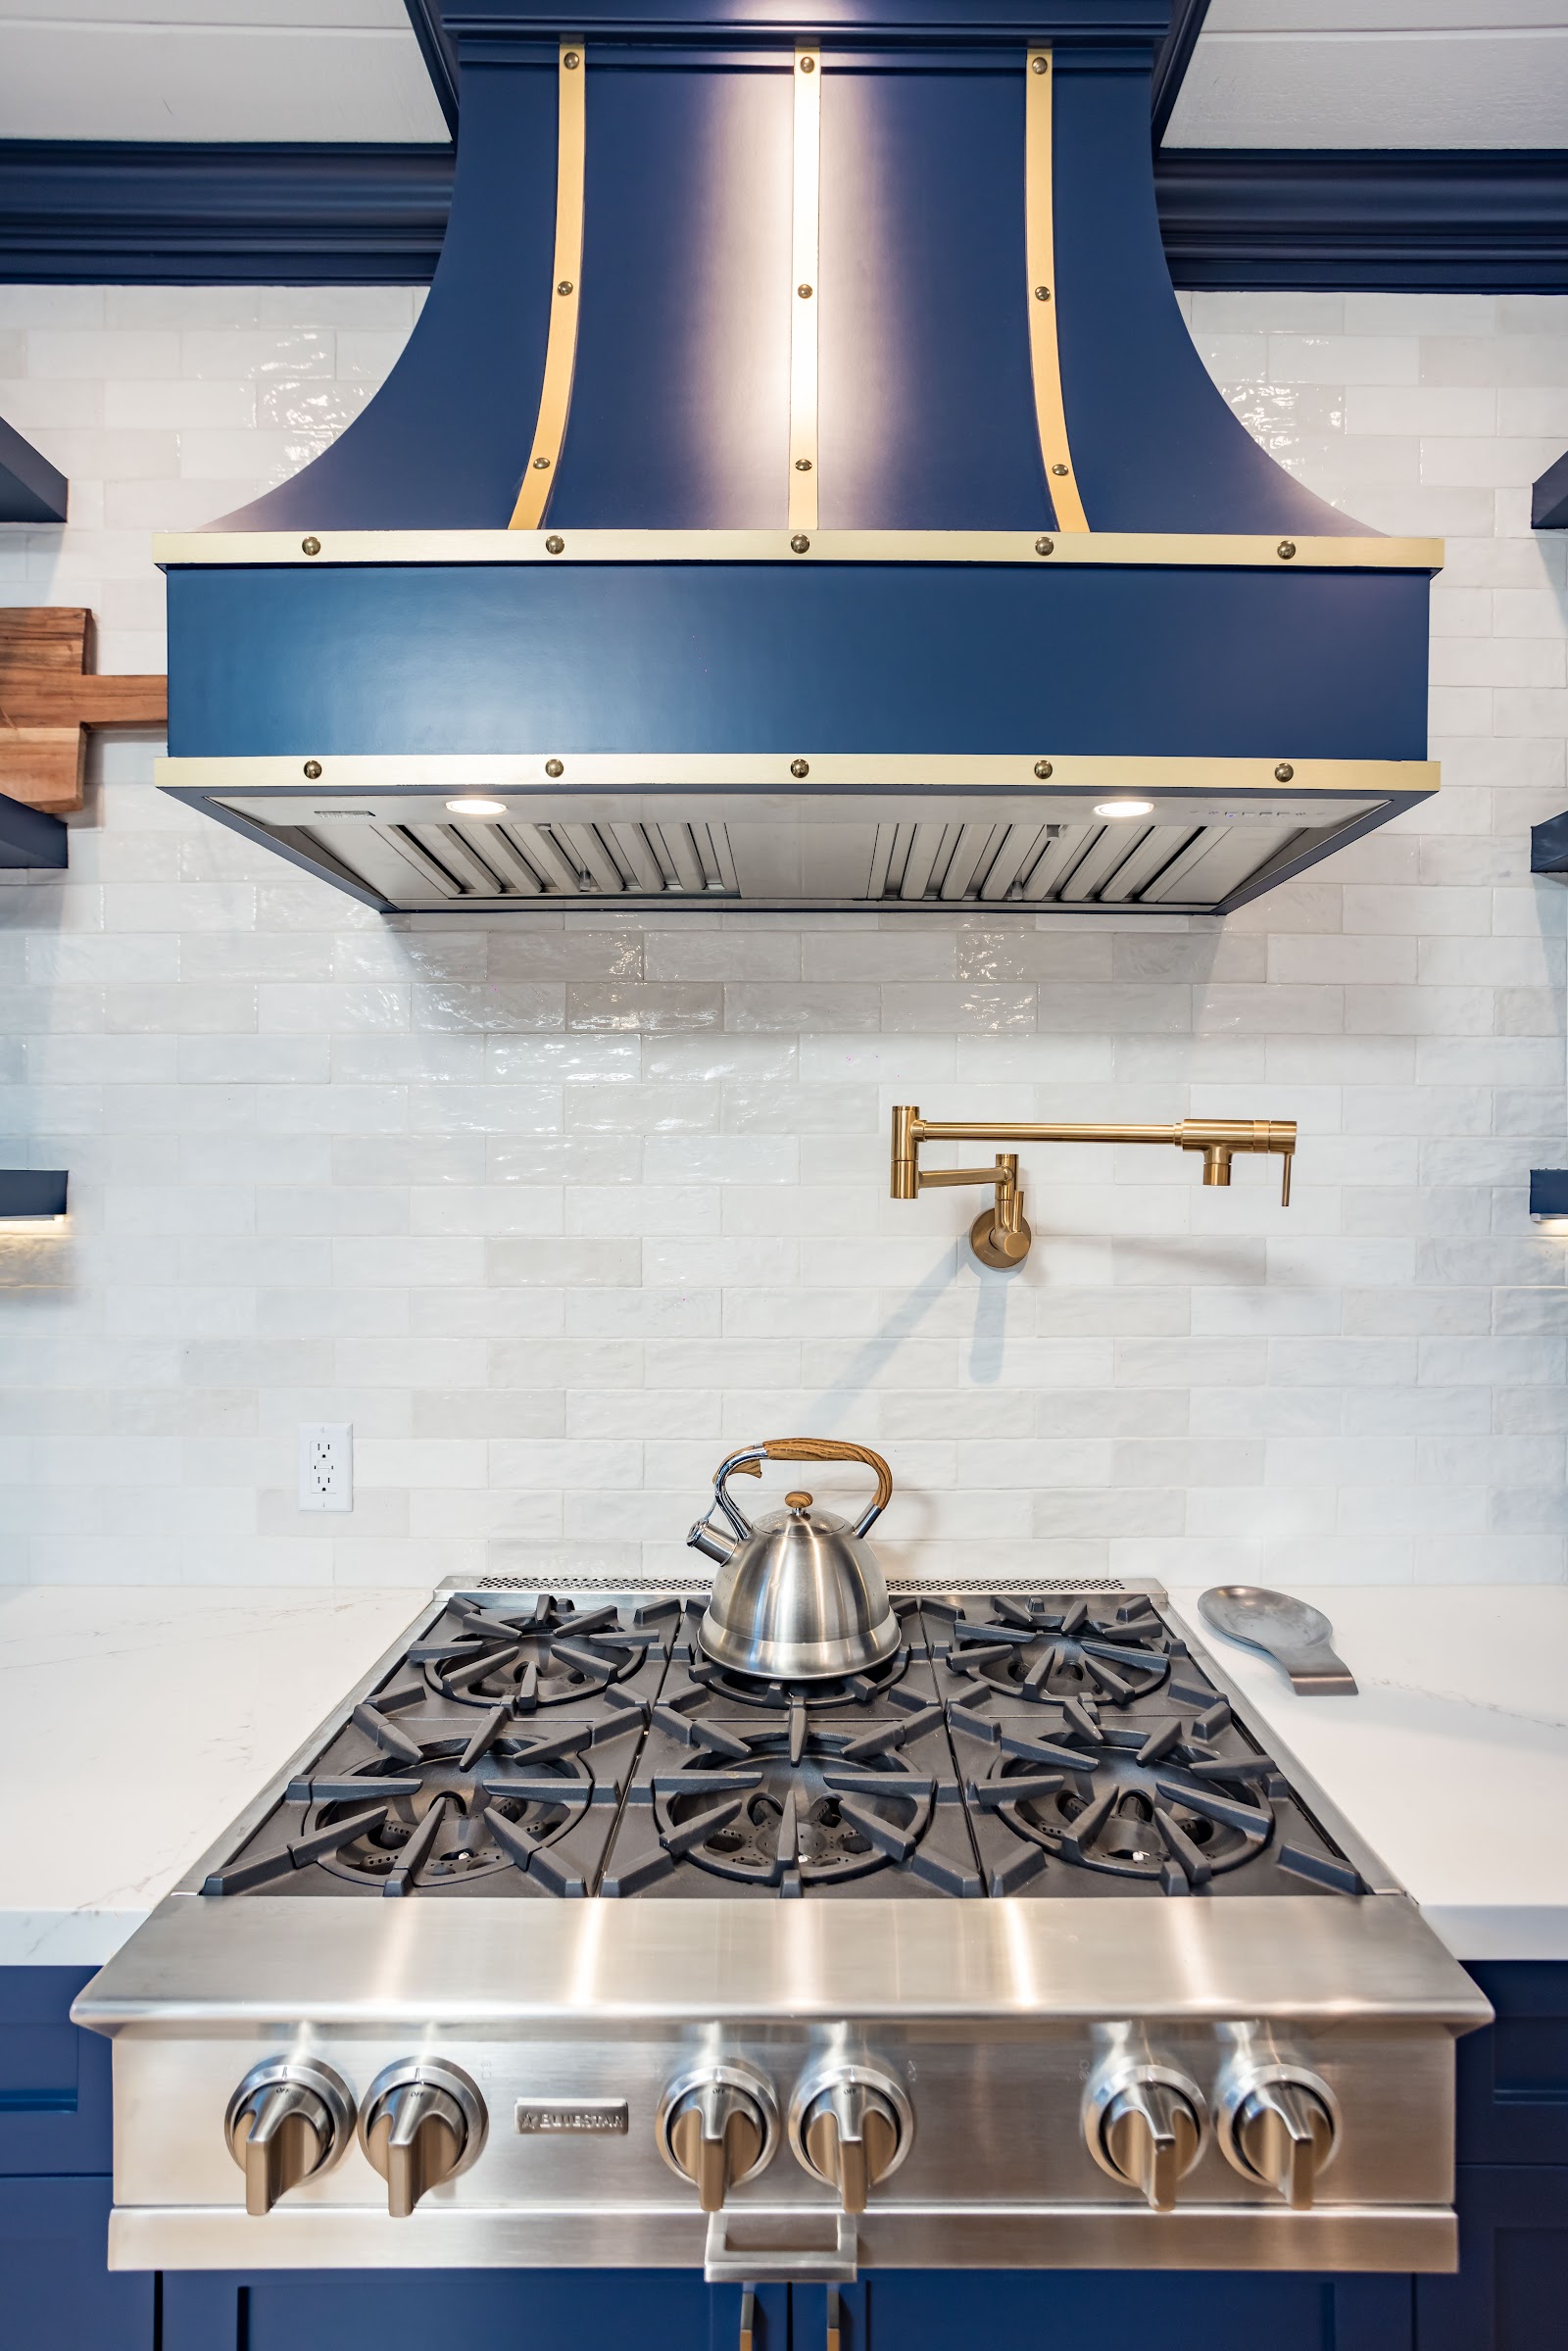
In this room the answer is the range wall. The hood, the rangetop, the pot filler and the stone behind them form a single composition, and everything else in the kitchen is arranged to let that wall be the focus. The island is plain. The perimeter cabinetry is plain. The ceiling is plain white plank.
That restraint is what reads as expensive. A room where everything shouts is just loud.
The short version:
- Pick one wall to carry the room. Spend there.
- Dark cabinets need daylight, pale counters and warm metal.
- Inset doors cost more and show it. Overlay doors do not.
- Carry the same logic into the primary bathroom, not the same materials.
Dark cabinets need three things to work
Navy is the most requested dark cabinet colour in luxury kitchen remodeling right now, and it is also the easiest to get wrong. Done badly it closes a room down. Three conditions keep it open.
First, daylight. This kitchen has windows along the working run and across the island end, so the cabinetry is always being read against a bright background rather than a dim one. If your kitchen has one small window, dark cabinets on every wall will fight you.
Second, a pale counter. The white quartz here does the heavy lifting, bouncing light back up into the room and giving the eye somewhere to rest.
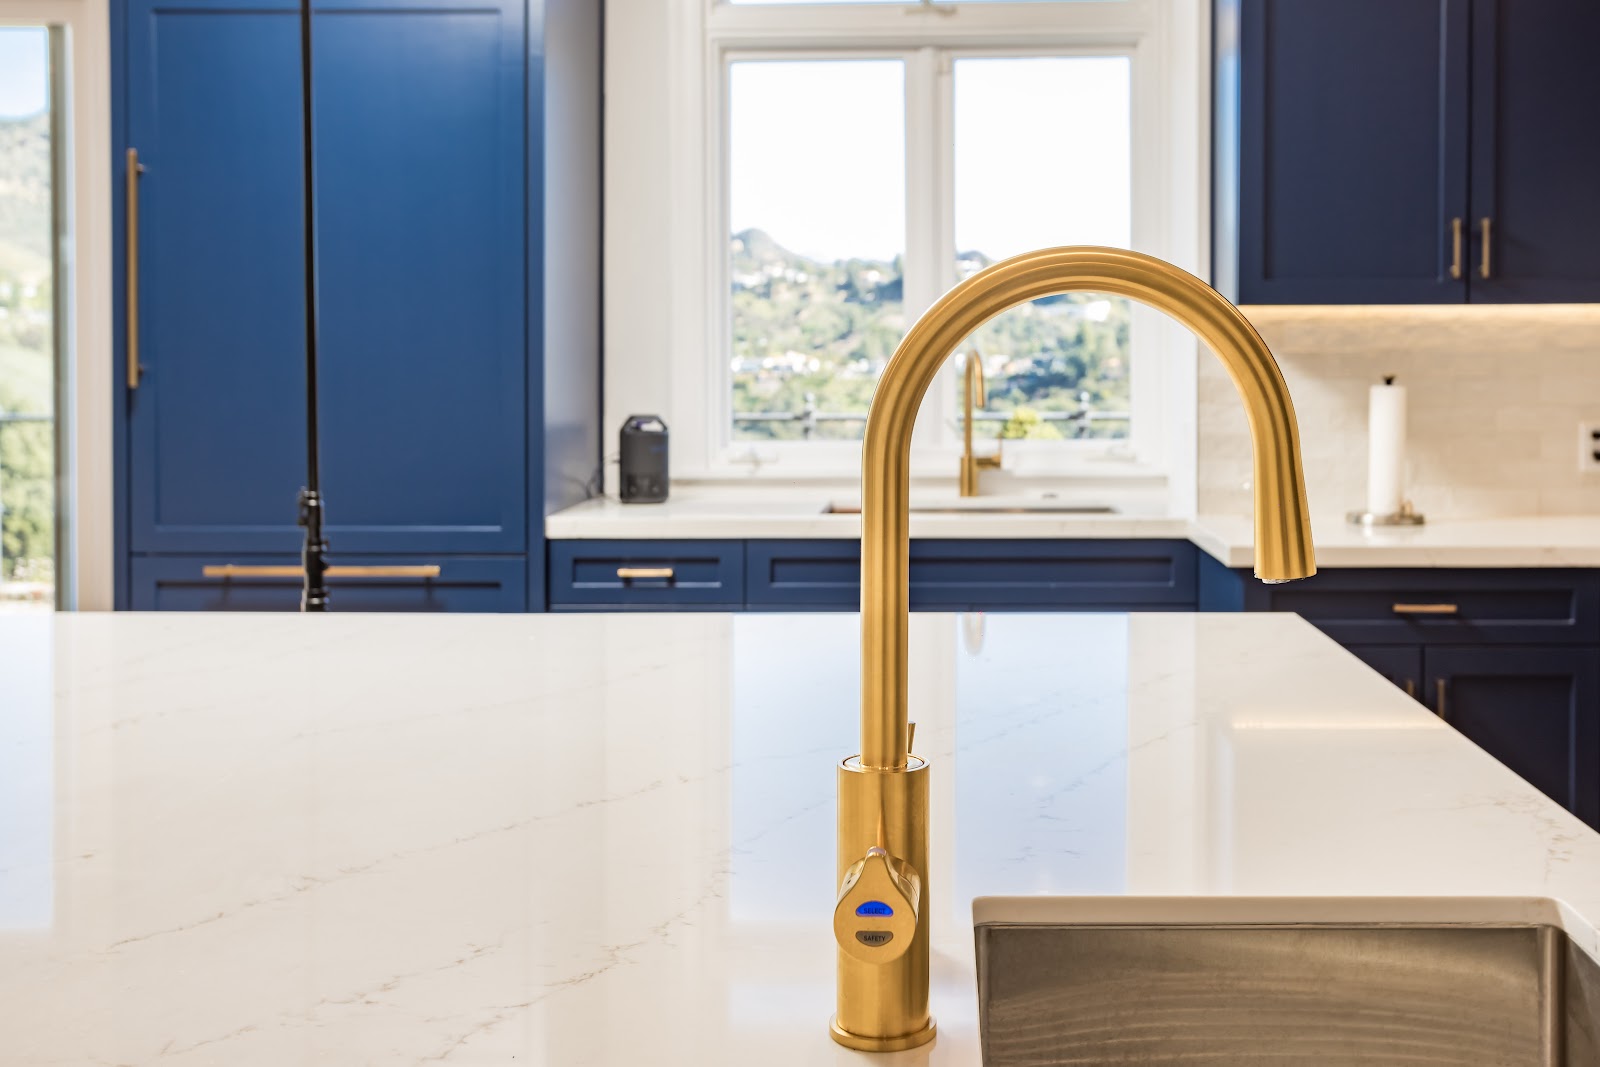
Third, warm metal. Brass against navy is a warm-cool pairing, and that contrast is what stops the blue reading as cold. Chrome or nickel on navy would look correct and feel clinical.
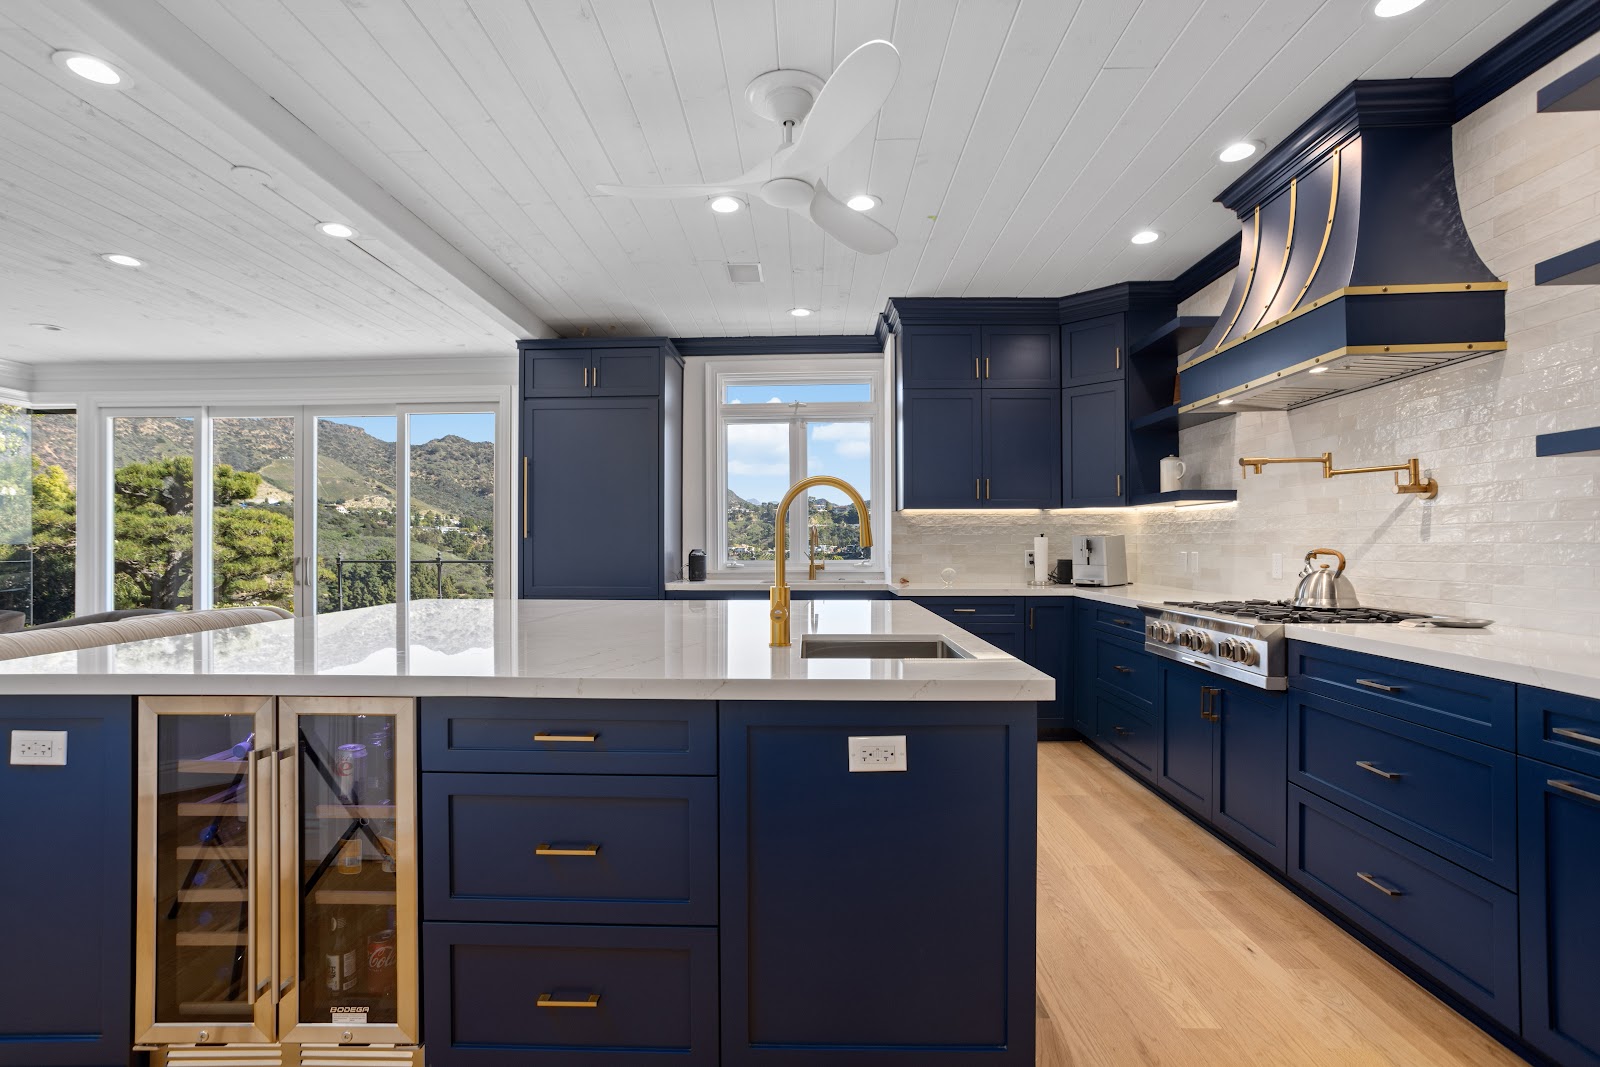
Note the oak floor as well. A dark floor under dark cabinets removes the horizon line entirely.
The hood is the piece worth overspending on
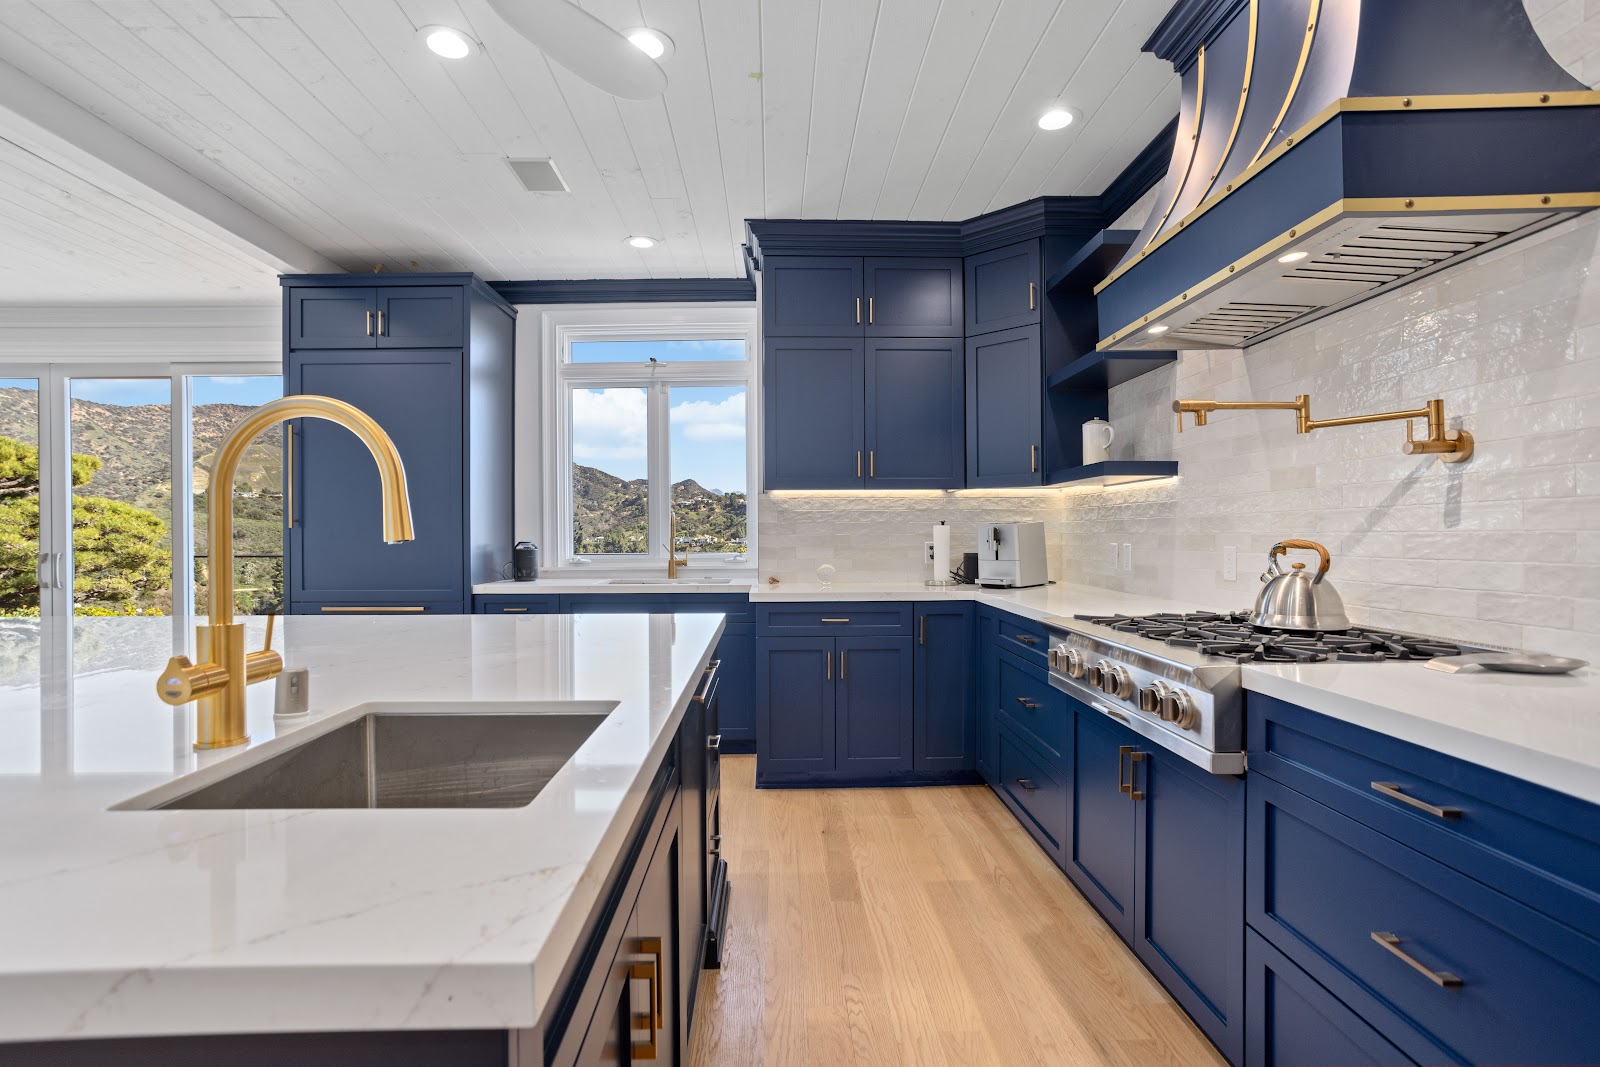
If there is one line item in luxury kitchen remodeling that repays a stretch, it is the hood. It sits at eye level, it is the only object in the room with real sculptural presence, and it is almost impossible to change later without redoing the wall behind it.
This one is stainless with brass strapping, shaped rather than boxy, and it is doing three jobs at once. It anchors the range wall, it repeats the brass that appears on the faucet and hardware, and it gives the stone backsplash something to frame.
The brass pot filler beside it is a smaller version of the same idea. Practically, it saves carrying full pots across a kitchen. Visually, it puts a second warm element on the wall so the hood is not a lone gesture.
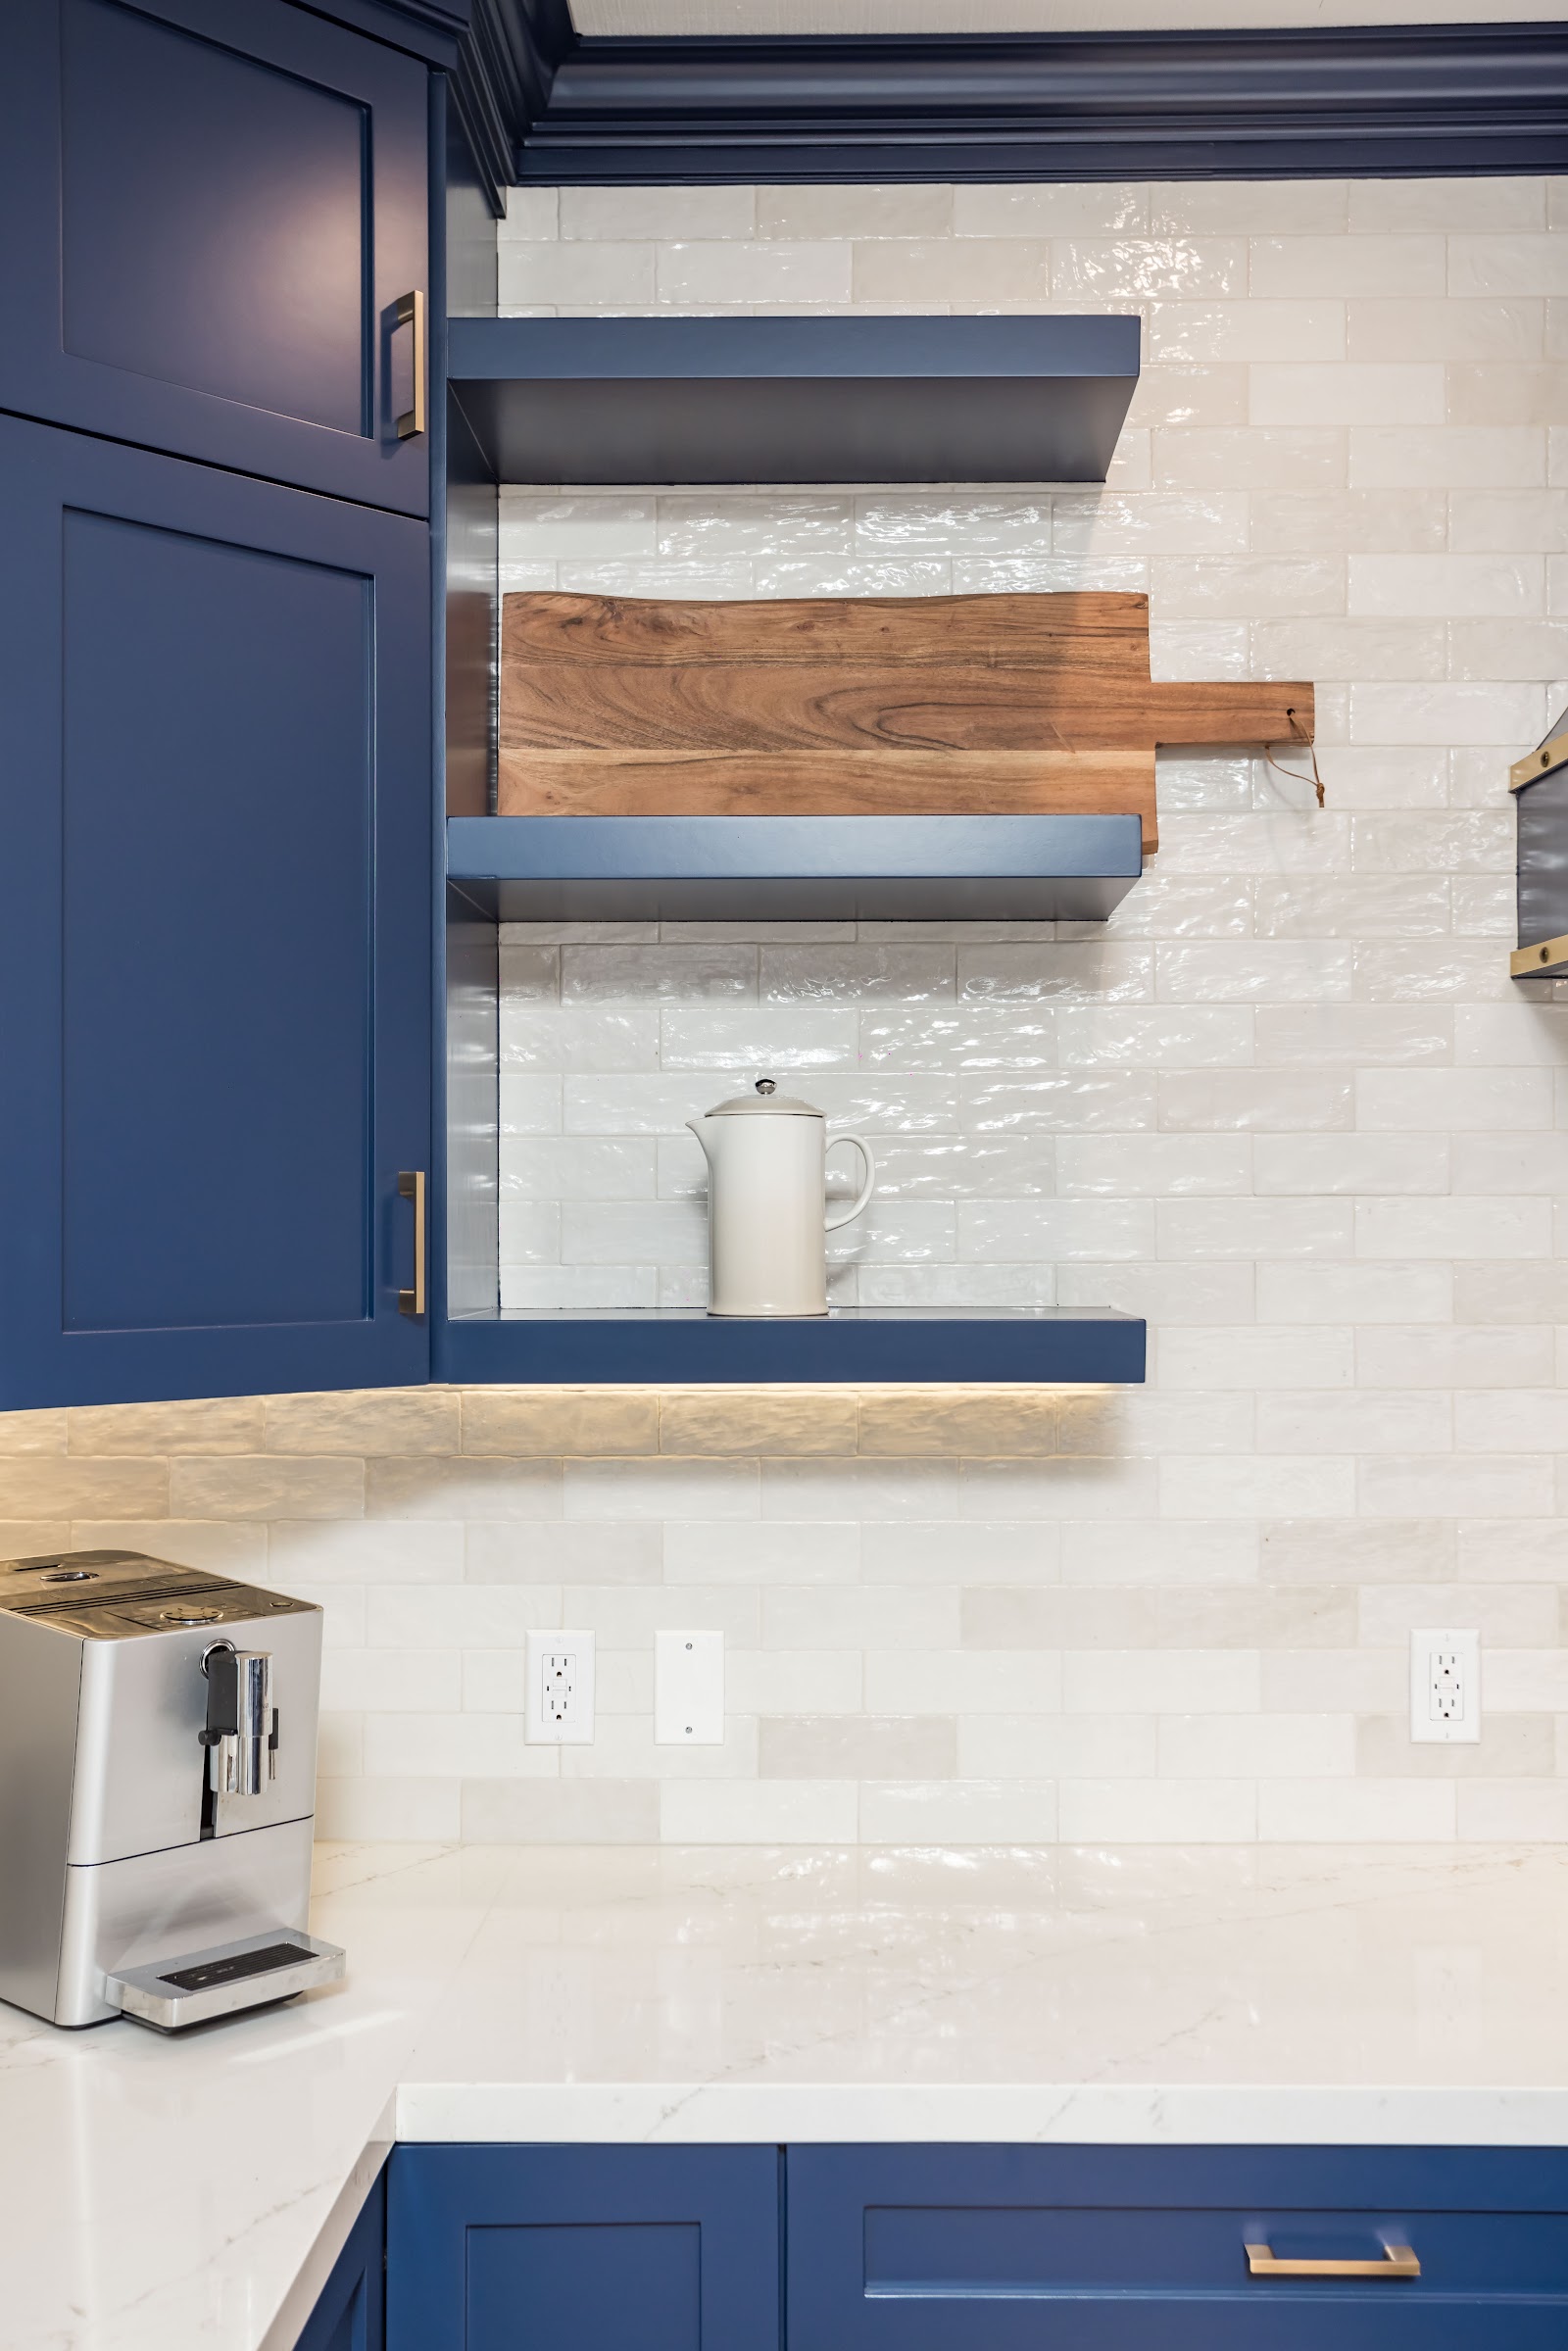
The walnut floating shelves are the counterweight. Open shelving in a kitchen this formal could easily look like an afterthought, but solid timber with visible thickness reads as joinery rather than as a bracket on a wall.
Carrying the idea into the primary bathroom
The mistake people make after a successful kitchen is repeating its materials elsewhere. Navy cabinets and brass taps in the bathroom would have been obvious and slightly dull.
Instead the bathroom repeats the logic and changes the materials entirely. One idea carries the room, everything else stays quiet.
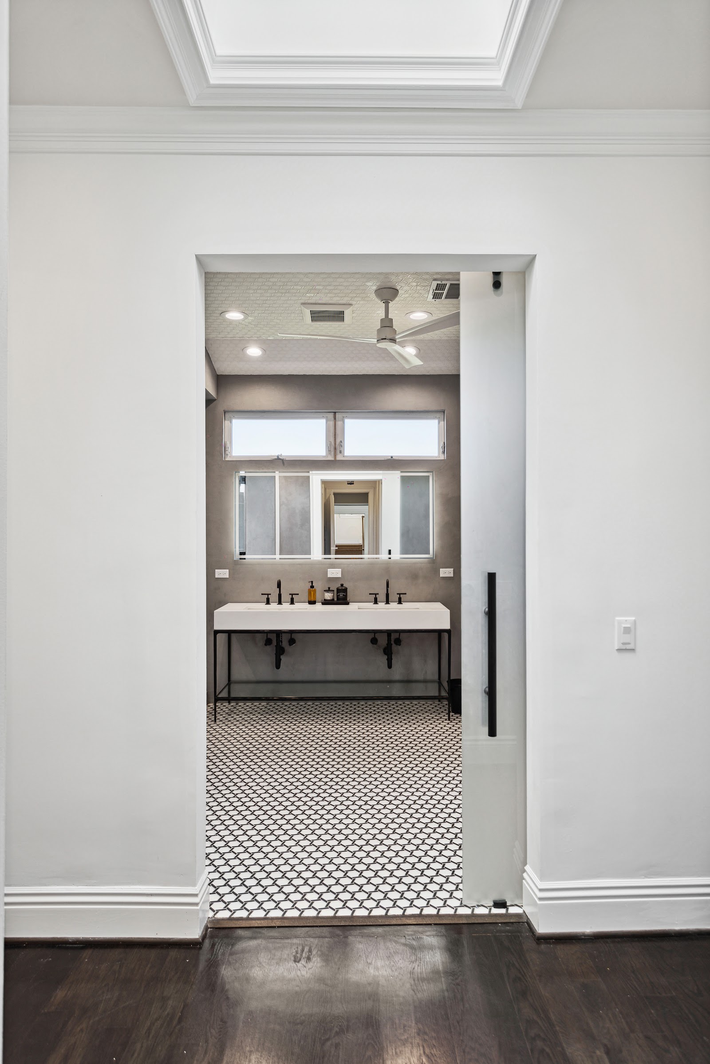
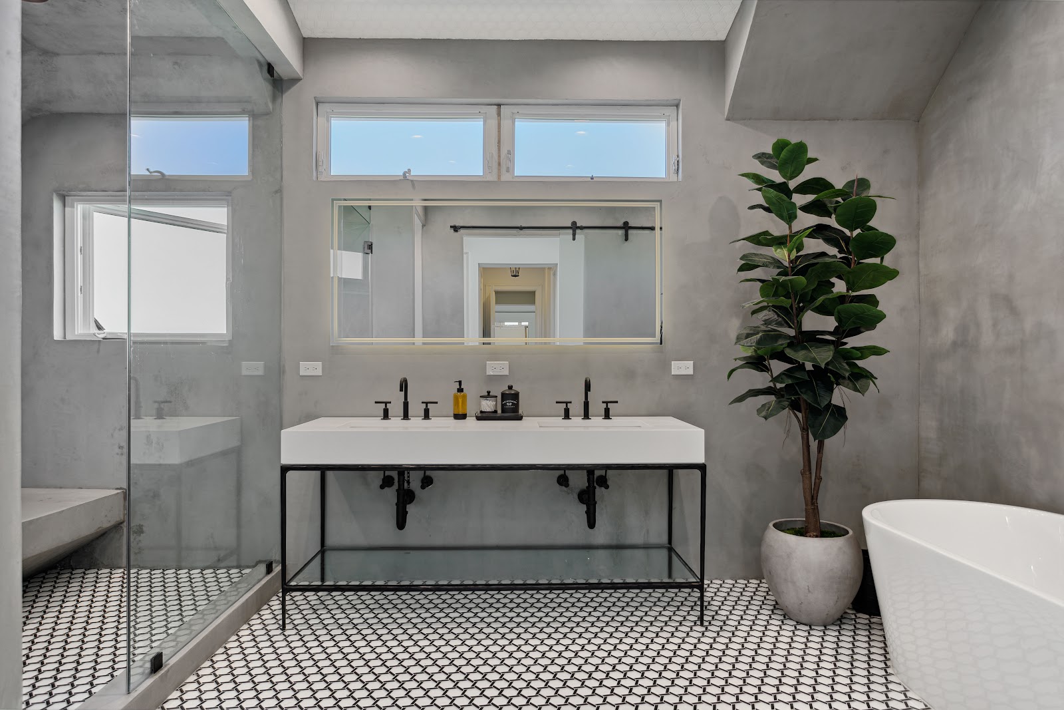
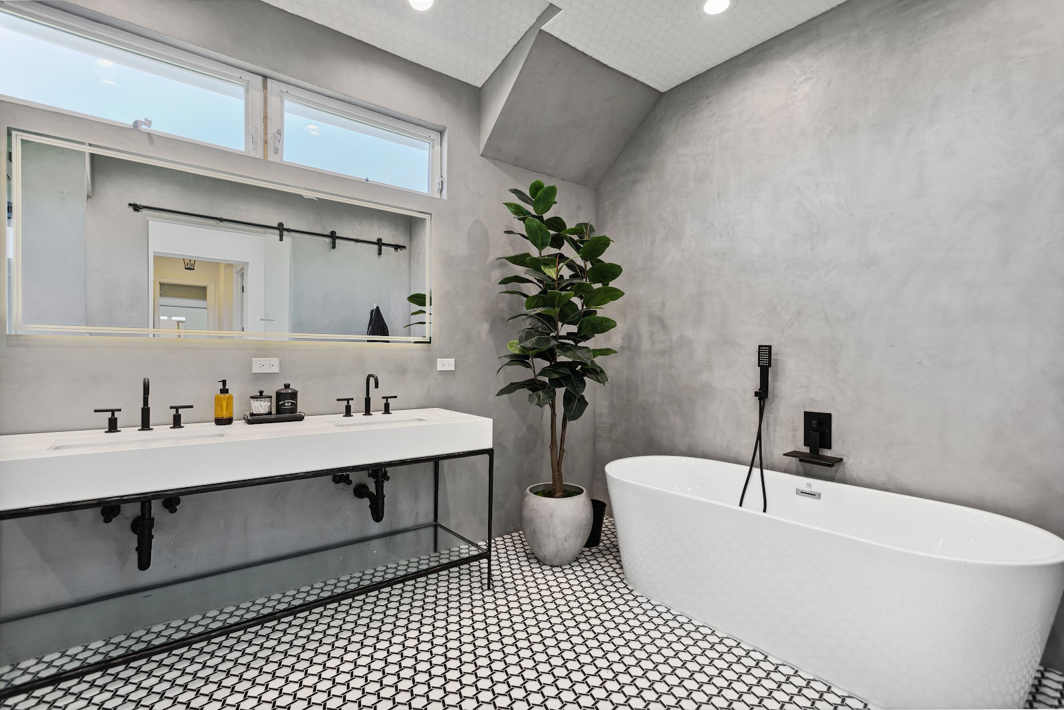
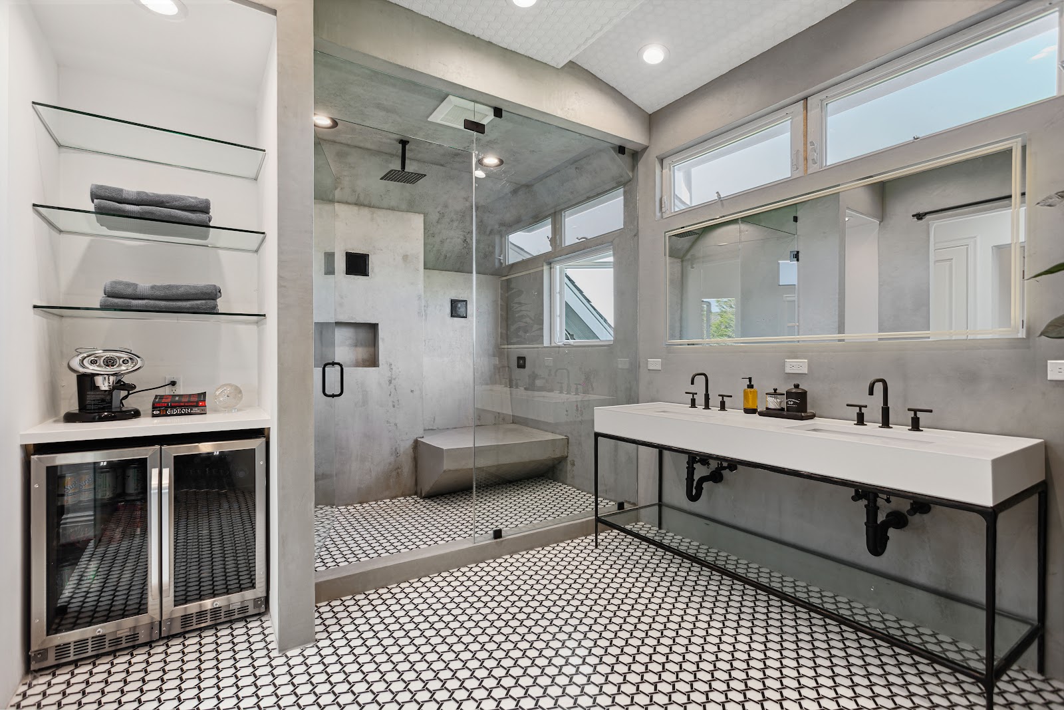
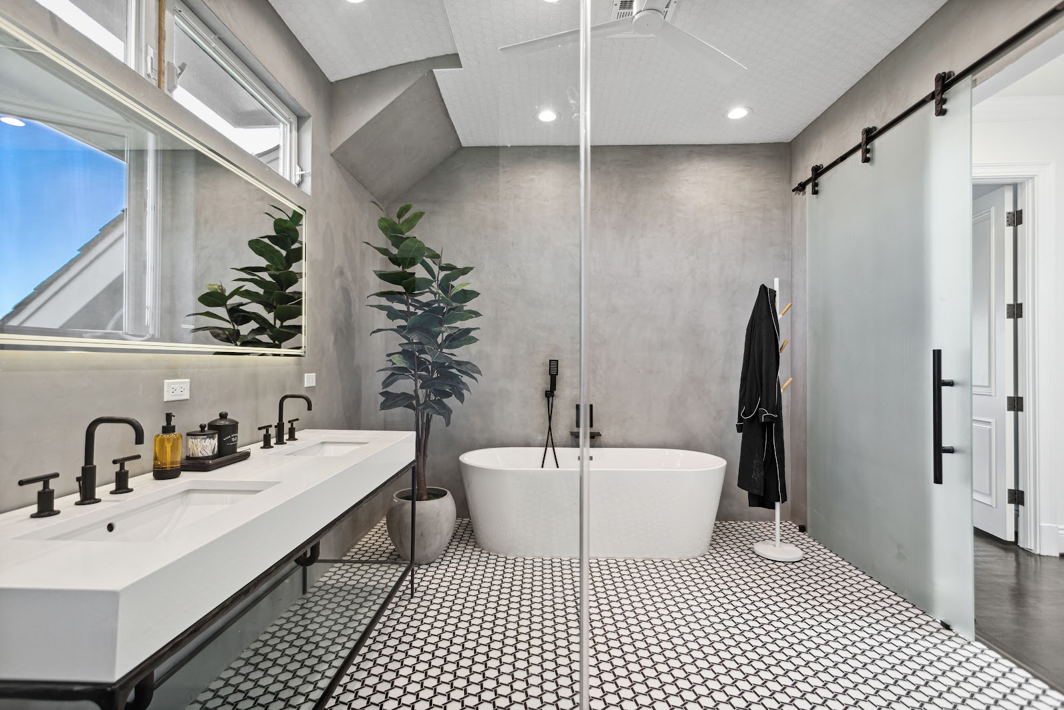
Here the idea is the surface. Microcement runs across the walls with no grout lines and no joints, wrapping up a vaulted ceiling and into the wet area. Against that, a black-and-white mosaic floor supplies all the pattern in the room, and the fittings go matte black rather than brass.
Two details are worth stealing. The double trough basin sits on an exposed black steel frame rather than in a cabinet, which keeps the floor visible underneath and makes a large room feel lighter. And the shower has no tray and no step — it is a wet area defined by a single glass panel, with a bench and a rain head, which is both easier to clean and far easier to use as you get older.
Microcement is a specialist finish. It is applied in thin coats, burnished and sealed, and the surface quality depends almost entirely on the applicator. If you are considering it, our bathroom remodeling page explains how we handle it.
Let the view do the decorating
When a house has a view, the most useful thing luxury kitchen remodeling can do is get out of its way.
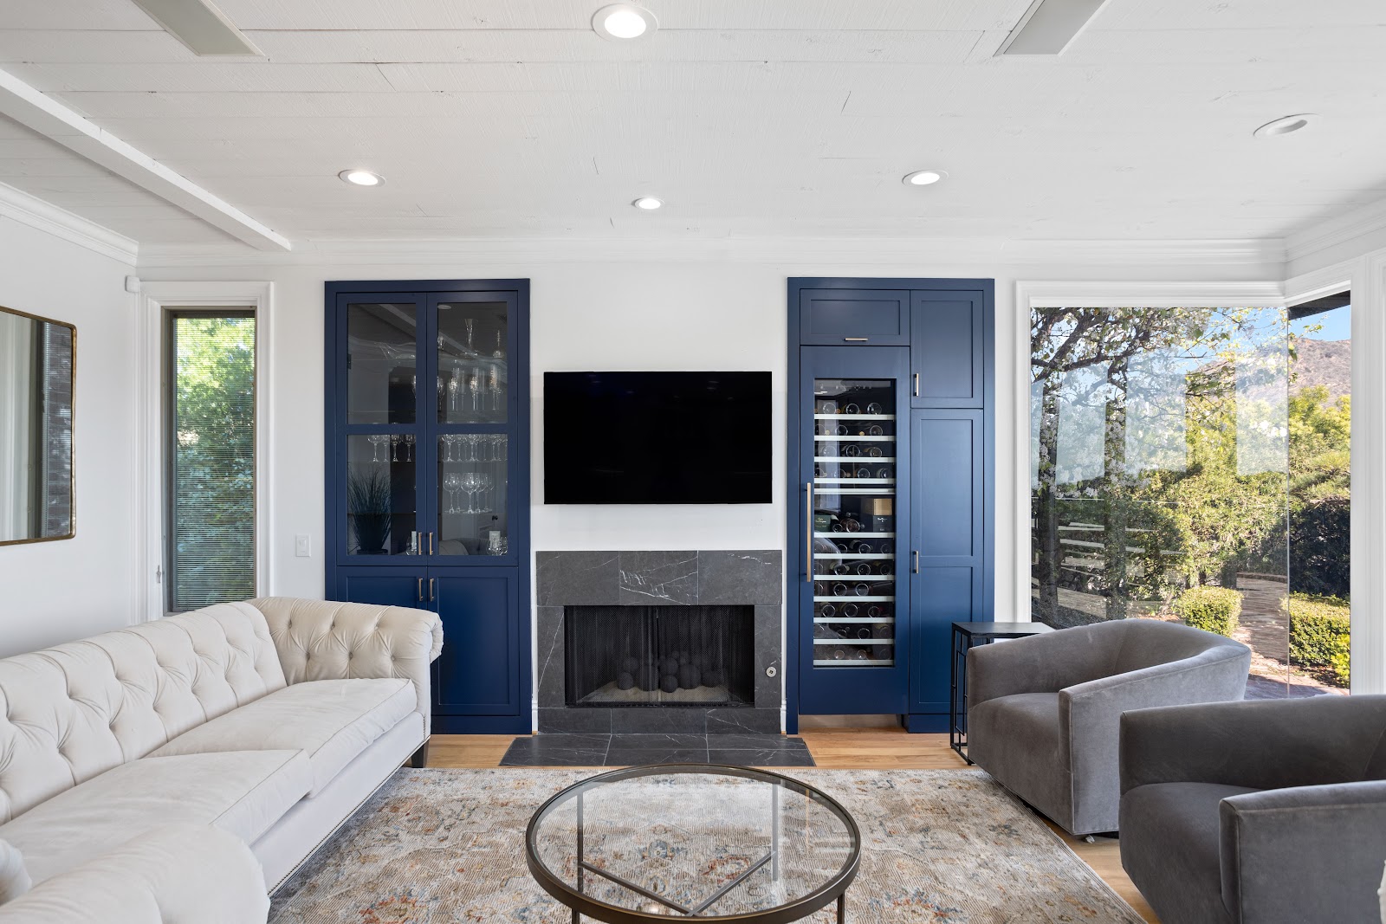
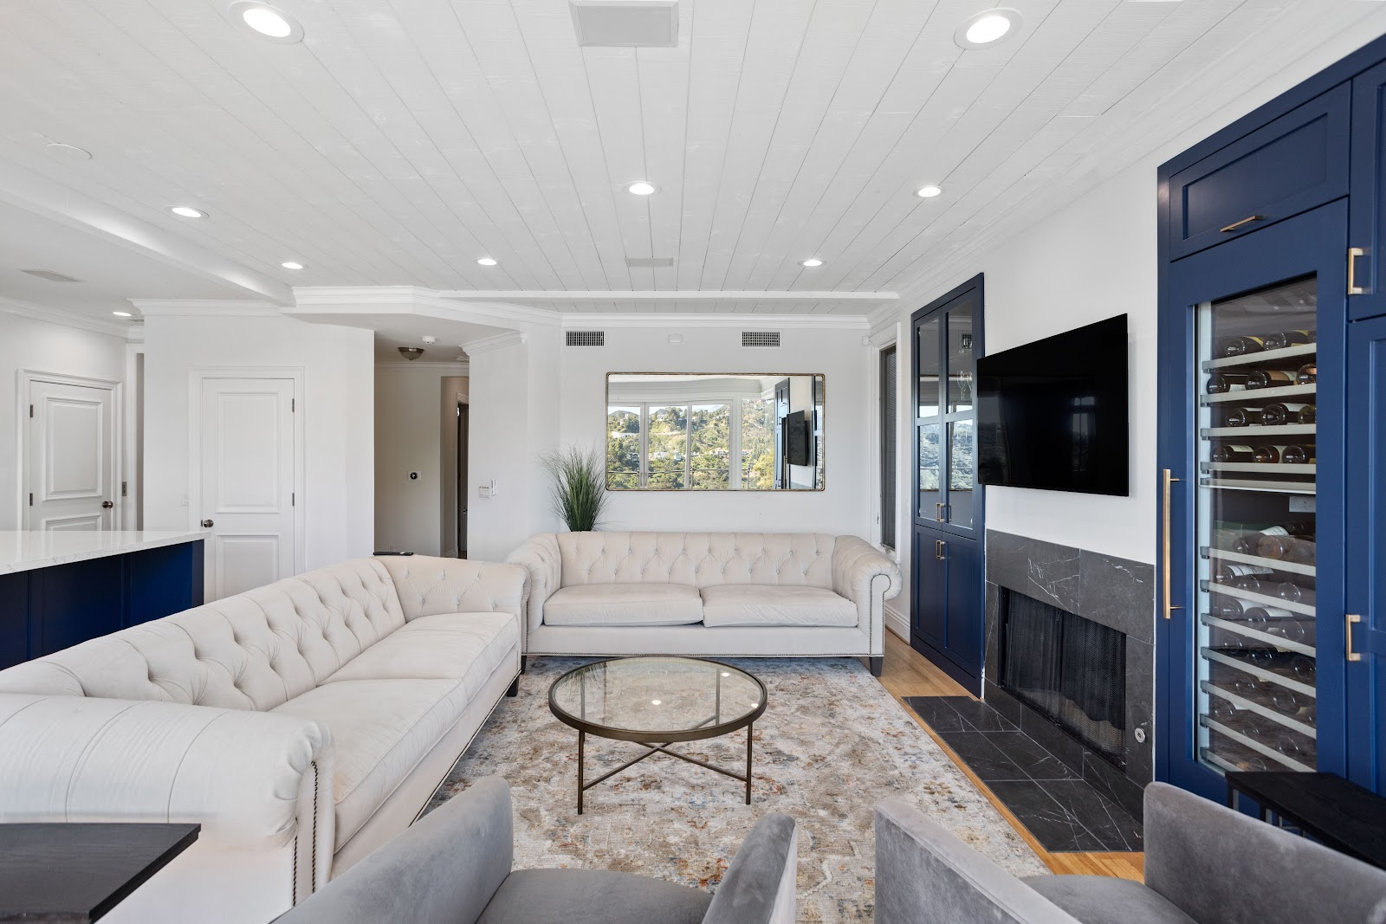
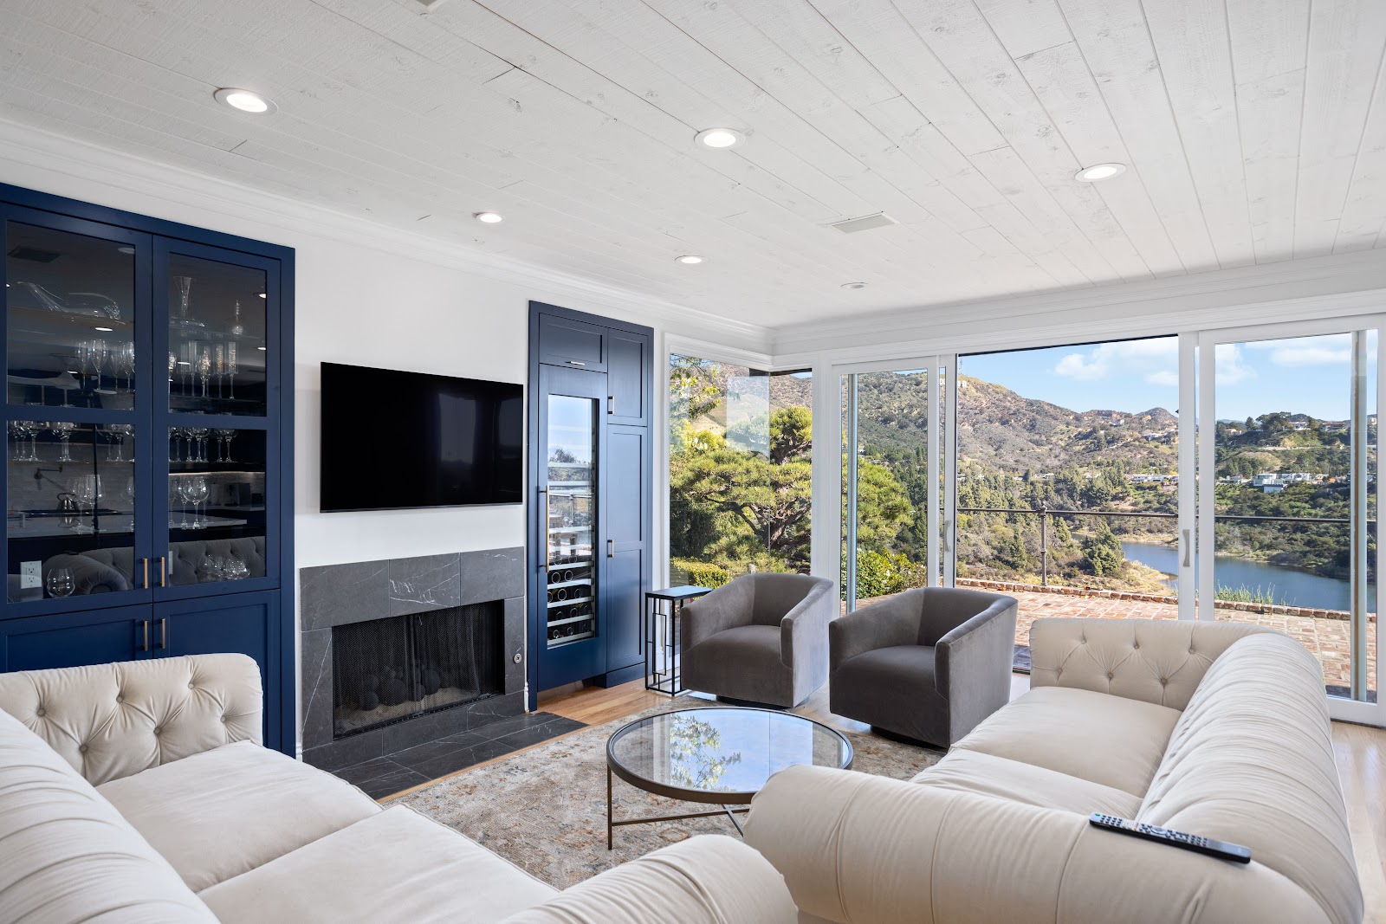
The living space next to this kitchen is deliberately understated: pale upholstery, a stone fireplace surround, navy built-in cabinetry that ties back to the kitchen without repeating it. Glass-fronted wine storage is the one indulgence, and it sits flush within the joinery rather than standing proud as an appliance.
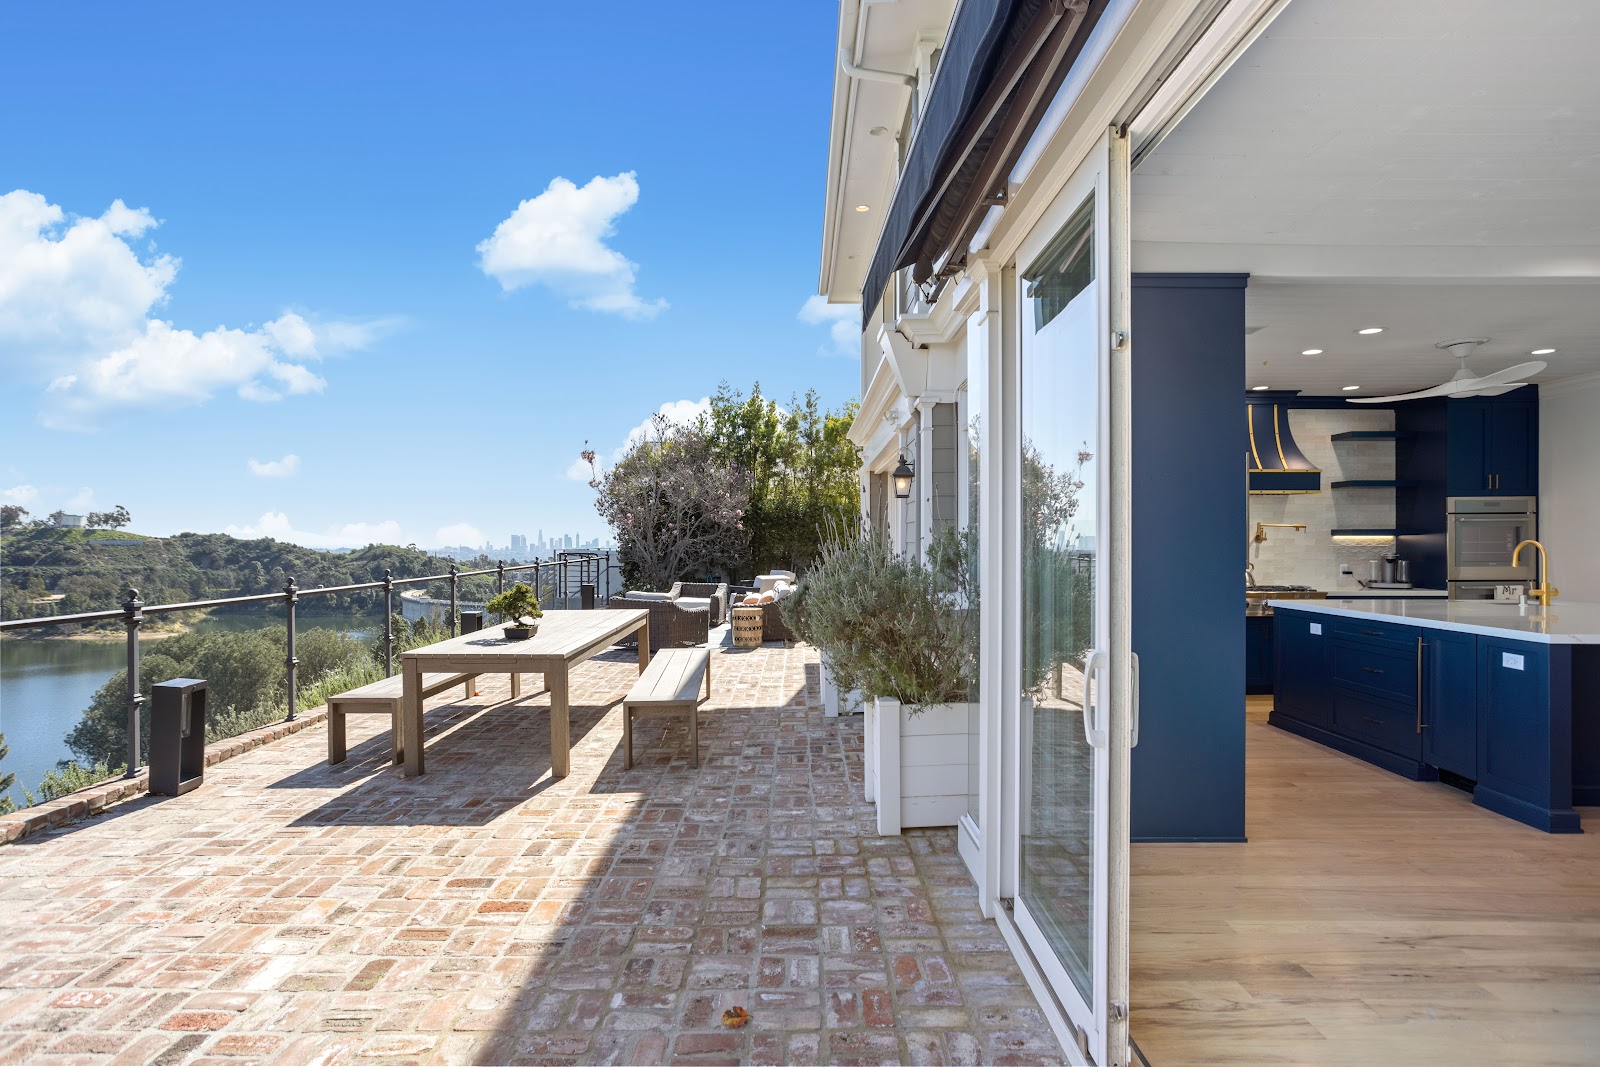
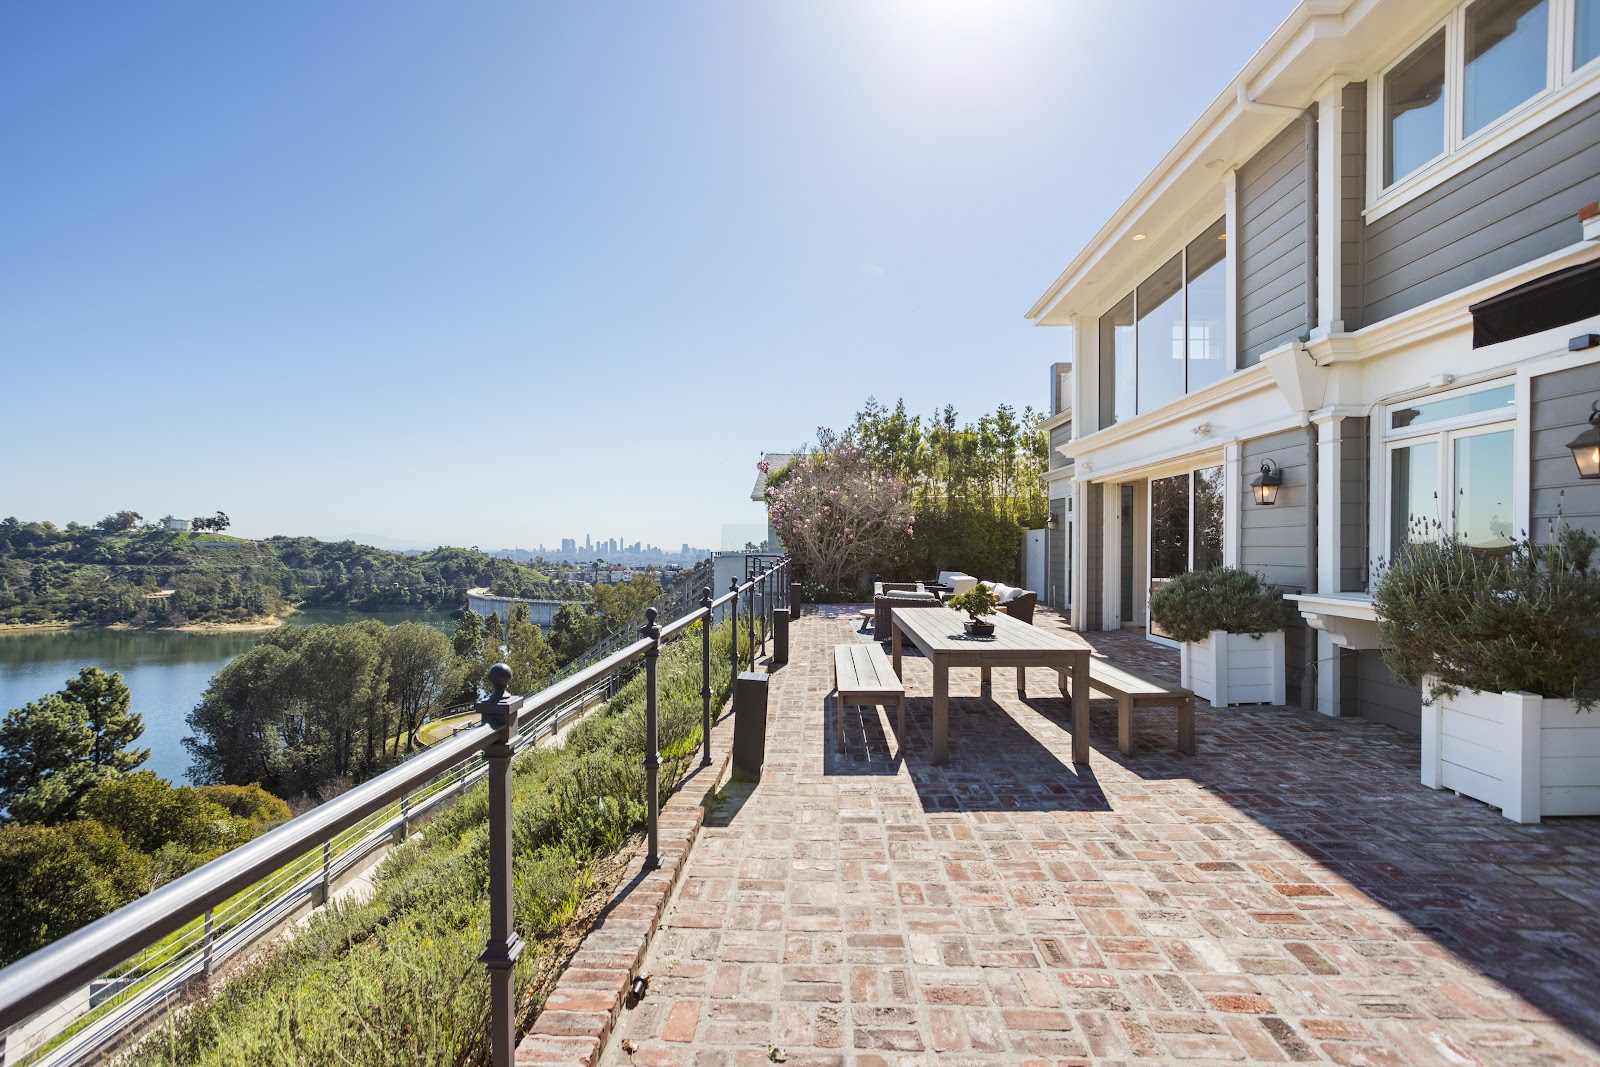
Outside, a paver terrace runs the length of the glazing with a glass balustrade so the rail does not cut the view at seated height. That one detail — glass instead of solid — is often the difference between a terrace you use and one you look at.
Where the money actually goes
People assume the stone is the expensive part. Usually it is not.
In luxury kitchen remodeling the cost tends to concentrate in four places. Cabinet construction comes first, and inset doors like these are significantly more expensive than overlay because the tolerances are tighter and the frames have to be built to hold them. Custom metalwork is second, which means the hood. Appliances are third. Stone is fourth, and it is usually a smaller share than people expect.
Knowing that order is useful, because it tells you where to trade. Moving from inset to overlay doors saves real money and most people will not notice. Downgrading the hood changes the room completely.
The same applies to the bathroom. Microcement is labour, not material. You are buying an applicator’s time and skill, which is why quotes for it vary so widely.
Three questions worth asking before you commit
Most luxury kitchen remodeling projects go wrong in the gap between the drawing and the shop floor. These three questions close it.
Who is actually building the cabinets, and have you seen their work in person? Inset doors are unforgiving. A photograph will not tell you whether the gaps are even and consistent, but standing in front of a finished kitchen will. Ask to visit one.
Who is making the hood, and when is it being templated? Custom metalwork carries a long lead time, and it has to be measured against the framing as built rather than against the drawing. If nobody can tell you which week the template happens, the schedule is not real yet.
What happens if the slab you chose is gone? Natural stone is sold slab by slab, and the one you fell for may be sold before your cabinets are set. Reserve it early, or agree in advance what an acceptable substitute looks like.
None of those are design questions. They are delivery questions, and in luxury kitchen remodeling the delivery is where quality is won or lost.
Planning a kitchen at this level?
H&A My Design is a design-build general contractor, so the drawings, the cabinet shop drawings and the crew on site all answer to the same team. On a kitchen with custom metalwork and inset joinery, that coordination is most of the job.
Come and talk it through. We will tell you honestly which parts of your wish list earn their cost and which do not.
Book a free consultationCall 1-800-285-3002
More on how we work: kitchen remodeling · bathroom remodeling · why homeowners choose us