
Home / Ground-Up Home Construction
Expert Ground-Up Home Construction Near You
Ground-up home construction demands a builder who can sequence demolition, grading, foundations, framing and finishes without losing months in between. H&A My Design has done exactly that for more than 20 years as a licensed design-build general contractor. Serving Southern California and the surrounding areas.
Licensed & bonded California general contractor — CSLB #999603. Free site review before you commit to anything.
What Ground-Up Home Construction Involves
Everything from soil compaction to the last switch plate is created from scratch, in a fixed order, with inspections gating each stage. That sequence is where projects either run smoothly or quietly lose three months.
Sequence Is Everything
On a remodel you can often work in parallel. On a ground-up build you cannot: the foundation has to pass before framing starts, framing has to pass before anything is covered, and a missed inspection window can idle a crew for days.
Planning Before Mobilising
Before a single machine arrives we locate utilities, order long-lead materials, book trades in the right order and map inspection points against the calendar.
Why That Saves Money
Idle crews, re-mobilisation and rush shipping are pure waste. Planning them out is the least glamorous and most valuable part of professional ground-up home construction.
Demolition And Site Clearing
Where an older structure is coming down, demolition needs its own permit, utility disconnections and, in older properties, hazardous-material assessment. We schedule it as a work package in its own right rather than folding it into site prep and hoping.
- Separate demolition permit and utility disconnection sign-offs
- Protection for trees, walls and neighbouring property that stay
- Erosion and dust control required by the local department
- Debris handling and recycling documentation where required
Six Stages Of Professional Ground-Up Home Construction
Every stage of ground-up home construction must pass inspection before the next begins, which is why order matters far more than speed.
Site Preparation
Demolition where required, clearing, erosion control and protection of anything that stays — trees, walls, neighbouring structures.
Grading & Utilities
Cut and fill to the engineered pad, drainage routed away from the building, and water, sewer, gas and power brought to the lot.
Foundation
Excavation, forms, reinforcement and pour, matched to the soils report. Slab, raised floor or caissons depending on the site.
Framing & Roof
Floors, walls, roof structure and sheathing go up and the home takes its real shape for the first time.
Rough-In & Inspection
Electrical, plumbing, mechanical, fire and structural inspections are cleared before anything is closed up.
Envelope & Finishes
Insulation, drywall, cladding, windows, cabinetry, tile and fixtures, then final inspections and handover.
What The Lot Decides Before You Do
Two neighbouring parcels can carry very different costs for the same house. These are the conditions that move the number most, and the ones we check during the free site review.
Soil, Geology And Foundations
A geotechnical report drives foundation design. Expansive soils, undocumented fill or hillside conditions can require deeper footings, piles or retaining structures — none of which are visible when you are standing on the lot.
Why It Is Worth Knowing Early
Foundation type can swing a budget significantly. Finding out during design is planning; finding out during excavation is a change order.
Access, Staging And Neighbours
Narrow streets, steep driveways and tight side yards affect how material arrives, where it is stored and which equipment can physically reach the work. In dense neighbourhoods this also shapes working hours and street-use permits.
Keeping The Street On Side
We work within permitted hours, keep the site contained and give neighbours notice ahead of the noisiest stages such as demolition, grading and framing.
Utilities And Connections
Distance to sewer, existing panel capacity and available gas service determine whether connections are routine or a small project of their own. Where a septic system or a service upgrade is involved, we identify it before the budget is set. Utility work is also one of the few parts of ground-up home construction that depends on third parties, so applications go in early and are tracked alongside the building permit rather than left until trenching starts. A service upgrade that takes eight weeks to schedule is an inconvenience when it is known in advance and a serious delay when it is discovered during construction. We confirm what exists on the parcel, what the new home will need and who has to approve the difference before the programme is finalised.
Drainage, Grading And Compliance
Where stormwater goes is a code requirement, and it frequently dictates finished floor height and retaining design. Energy compliance under Title 24 shapes the envelope at the same time.
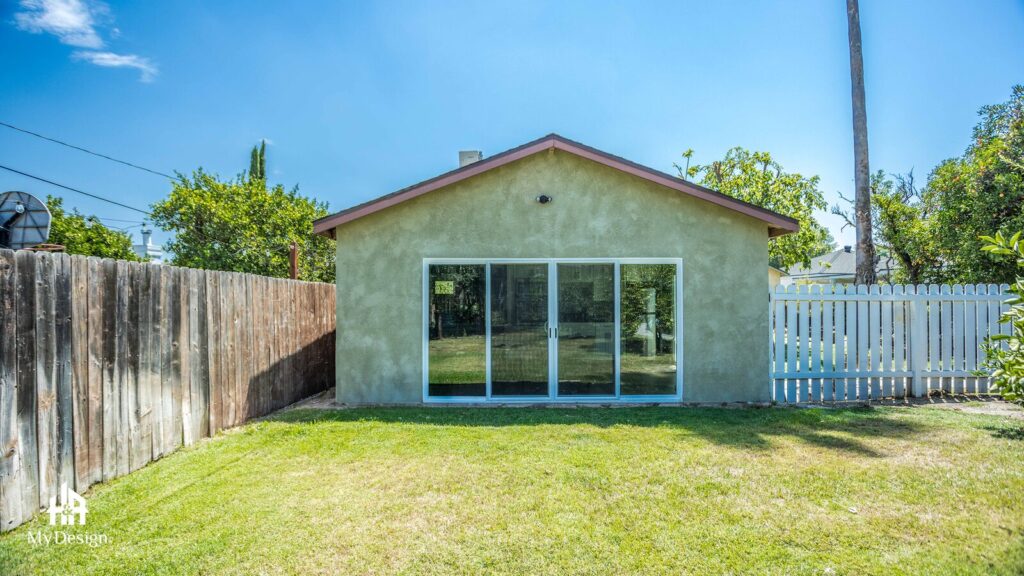
Affordable Ground-Up Home Construction, Fully Managed
One contract covering the trades, approvals and coordination that ground-up home construction actually requires.
Demolition & Site Clearing
Permitted demolition, disconnections, protection of what stays and compliant debris handling.
Grading & Drainage
Engineered pads, retaining where needed and stormwater routed to satisfy the local department.
Engineered Foundations
Slab, raised floor, caissons or piles, designed to the soils report for your parcel.
Expert Framing & Roofing
Floors, walls, roof structure and sheathing built to the structural drawings and inspected at each stage.
MEP Rough-In Coordination
Electrical, plumbing and mechanical routed and inspected before anything is covered.
Envelope & Interior Finishes
Insulation, drywall, cladding, cabinetry, tile and fixtures through to final sign-off.
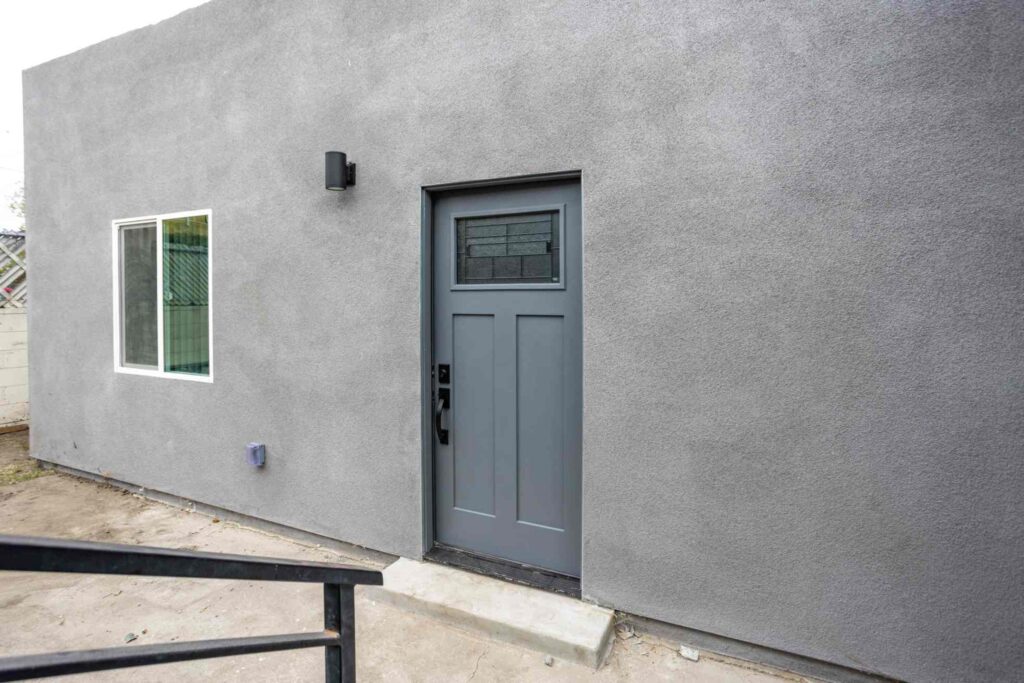
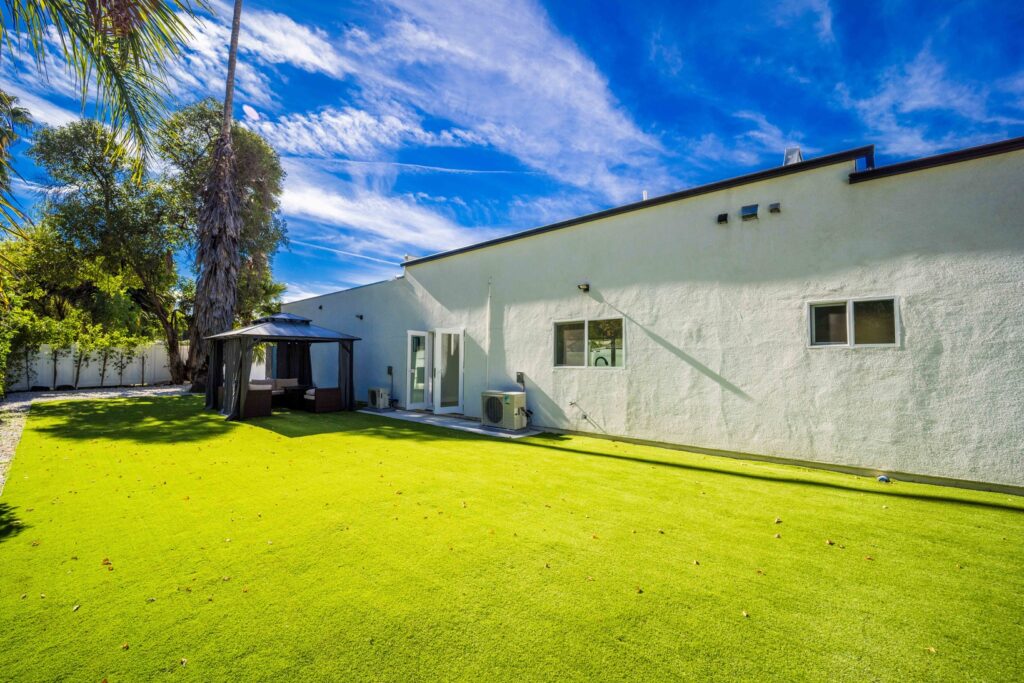
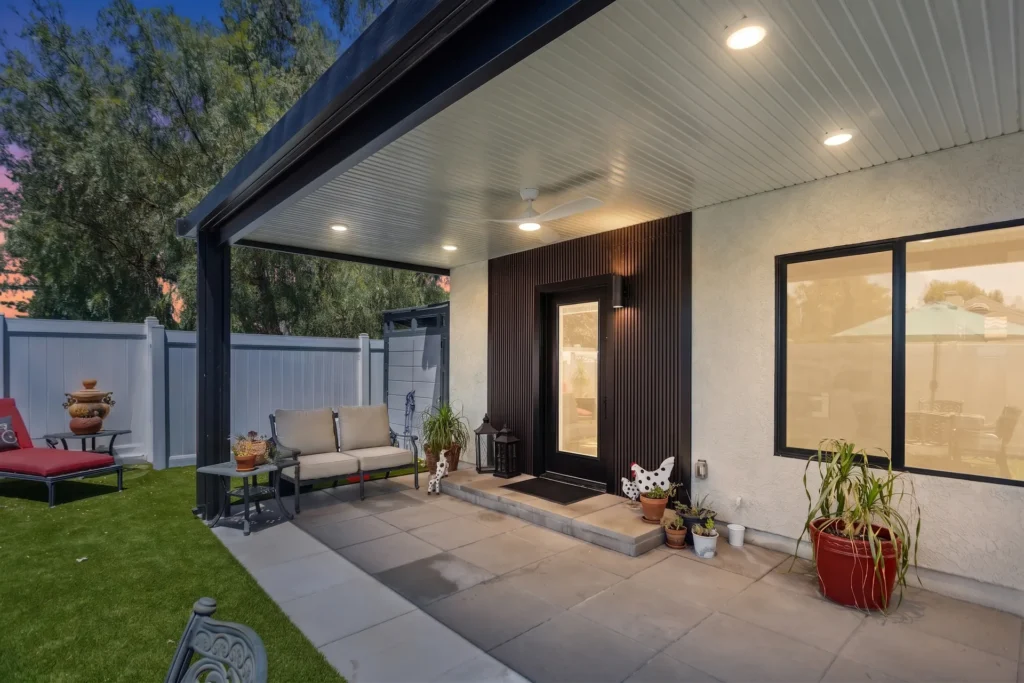
Ground-Up Home Construction Across Southern California
Ground-up home construction projects built from bare ground, each one permitted, inspected and finished by our own team.
Ready To Build On Your Lot?
Send us the address or parcel number and we will tell you what the site allows for ground-up home construction, what it is likely to involve and which approvals apply — before you spend anything on drawings.
Ground-Up Home Construction Questions
Do I need a soils report?
For most ground-up work in Los Angeles County, yes. A geotechnical report tells the engineer what the foundation has to do, and building departments generally require it before approving structural drawings.
Can construction start while permits are pending?
Some preparatory work may be possible under separate permits, but structural work cannot begin without an issued building permit. We plan the schedule around issuance rather than betting on it.
How disruptive is this for my neighbours?
Demolition, grading and framing are the loudest stages. We work within permitted hours, keep the site contained and give neighbours notice before the noisiest work so nobody is taken by surprise.
What is the longest part of the process?
Usually design and plan check rather than the ground-up home construction itself. Holding drawings, engineering and permitting inside one team is the most reliable way to shorten that stretch.
Do you handle grading, drainage and utilities?
Yes. Grading, drainage and utility connections are part of the contracted scope, coordinated with the civil and structural consultants on the project.
Do you build in my city?
We work across Los Angeles, the San Fernando Valley, Sherman Oaks, Encino, Tarzana, Woodland Hills, Calabasas, Westlake, Pasadena, Glendale, Culver City, the South Bay, Santa Clarita Valley, Ventura County, Thousand Oaks, Beverly Hills, West Hollywood, Santa Monica, Malibu, Agoura Hills, Simi Valley, Burbank, Granada Hills, Canoga Park, Reseda and the surrounding areas, so if you are anywhere in that region the answer is almost certainly yes.
Related Pages
Custom Home Construction
A home designed around your lot and household.
Modern Home Construction
Clean lines and large glazing, detailed to perform.
Homeowner Experiences
Hear directly from Southern California clients who trusted H&A My Design with their custom homes, ADUs, and additions.

Walk the finished home — navy kitchen with brass fittings, an open living space and a new double-vanity bathroom.

“We’re extremely happy with the results. Without a shadow of doubt, we’ve already recommended them to other neighbors.”

“Everybody was phenomenal to work with, a pleasure to have. Totally fair and wonderful company and great family.”

“H&A made the entire process transparent. Having one GC manage blueprints, city permits, and the build was night and day.”

“Their Canoga Park showroom made selecting our cabinets, quartz, and fixtures so easy. Finished right on schedule.”

“Converted our garage into a 2-bedroom rental. Flawless craftsmanship and leased immediately after final inspection.”

See the full before and after — the original kitchen, the opened-up living space and the finished bathrooms.

“From 3D plans to final city sign-off, H&A handled everything. No surprise change orders, no stress.”

“Built a modern ADU for my parents. The accessibility and aesthetic details exceeded all our expectations.”
Serving Southern California
Licensed throughout Los Angeles & Ventura Counties. HQ Showroom at 6723 Variel Ave, Canoga Park, CA.
MORE SPACE.
MORE VALUE.
Design, permits, showroom selections, and master construction—managed by one accountable team.