
Home / Architectural Planning
Professional Architectural Planning Near You

Architectural planning at H&A My Design is produced by the same company that will build the house, so every drawing is tested against real construction costs. A licensed design-build contractor with more than 20 years of residential experience. Serving Southern California and the surrounding areas.
Licensed & bonded California general contractor — CSLB #999603. Design and construction under one accountable team.
What Good Architectural Planning Delivers
Done well, architectural planning answers questions before they become site problems. Done poorly, it produces a beautiful drawing set that cannot be permitted, cannot be afforded, or cannot be built without a dozen improvised decisions in the field.
Buildability Is Designed In, Not Checked Later
Because our drawings are produced by the same company that will build the house, they are tested against constructability and cost as they develop. A detail that cannot be sourced or will not pass plan check gets caught while it is still a line on paper.
Structure And Architecture Together
Large openings and open-plan spans are resolved with the engineer early, so a beam never appears late in the place you wanted glass.
Services Need Somewhere To Go
Ducts, drains, vents and electrical runs are given real routes and real ceiling depths during architectural planning instead of being left to the site to improvise.
Affordable Architectural Planning Saves Money Twice
It saves money once by avoiding redesign, and again by avoiding field changes. Both are far more expensive than the planning time they replace.
- Specified products checked for availability and lead time before they are drawn
- Details that carry a cost premium flagged so you can choose where to spend
- Energy strategy resolved alongside the elevations rather than bolted on afterwards
- A permit set complete enough to survive plan check the first time
What Expert Architectural Planning Produces
Six document types that together make a house both approvable and buildable.
Professional Site Planning
The building placed on the parcel with setbacks, hardscape, drainage and utility routes shown.
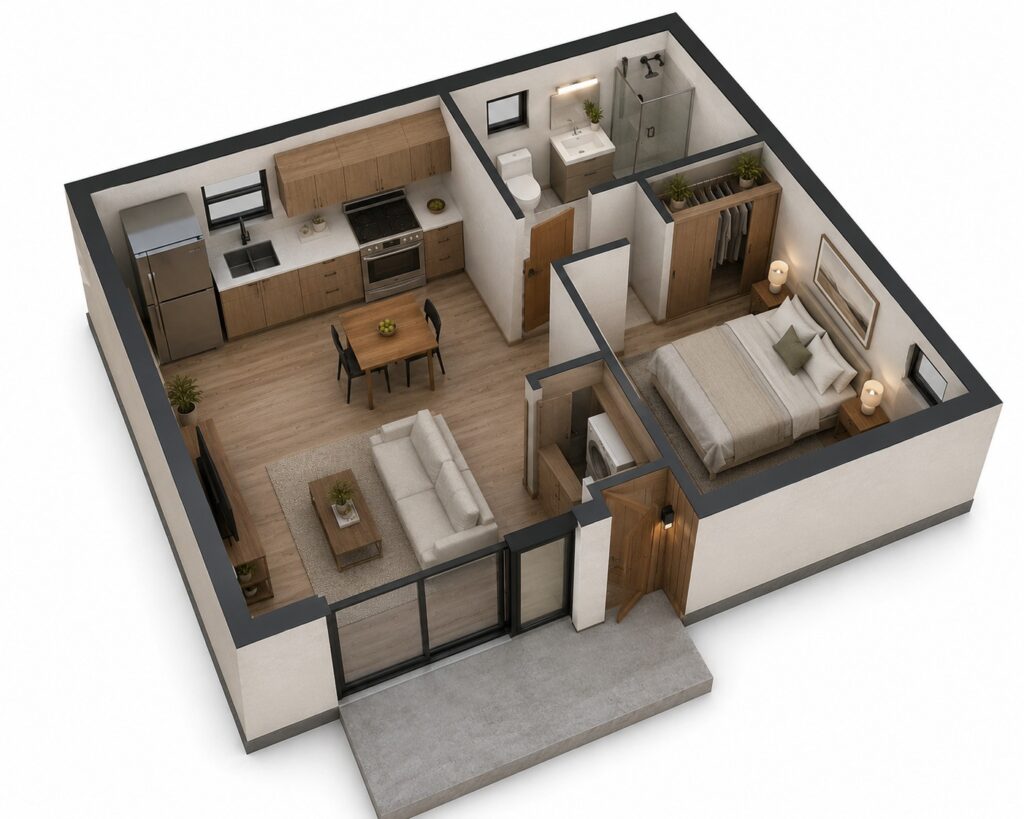
Detailed Floor Plans
Dimensioned layouts with door and window schedules, fixture locations and the structural grid.
Elevations & Materials
Each face of the house with heights, materials and how the building meets the ground.
Sections & Construction Details
Cuts through the building showing ceiling heights, roof build-up and the junctions that need resolving.
Structural Coordination
Foundation, framing, shear and connection details produced with the project engineer.
Title 24 Energy Documents
Calculations covering envelope, glazing, HVAC and water heating for California compliance.
Architectural Planning Checks We Run On Every Set
A drawing can be beautiful and still be a problem. These are the reviews that happen as the set develops.
Structure follows the plan
Spans, shear walls and foundation type are coordinated with the architecture rather than imposed on it afterwards.
Systems have real routes
Mechanical, plumbing and electrical paths are drawn, not assumed, so ceilings and soffits are sized correctly.
Materials are obtainable
Availability and lead times are confirmed before a product is specified into the set.
Details match the budget
Flush transitions, concealed fixings and long spans cost money. We show which details carry a premium so the choice is yours.
Compliance is built in
Zoning limits, energy standards and fire requirements are addressed in the drawings rather than negotiated during plan check.
The Design Decisions That Matter Most
Beyond compliance, four things separate a house that works from one that merely fits on the lot. Each belongs in architectural planning rather than in the field.
Orientation And Daylight
Where glazing faces determines glare, heat gain and how rooms feel through the day. In Southern California, unshaded west-facing glass is both a comfort problem and an energy problem, and it is far cheaper to solve on paper.
Circulation And Flow
Corridor length, door swings and the route from garage to kitchen are felt every single day, long after the finishes stop being noticed. Good circulation is invisible; bad circulation is a daily irritation.
Storage And Service Space
Laundry, pantry, mechanical space and closets are the first things value-engineered out and the first things missed. They are planned deliberately rather than fitted in around what is left.
A Simple Test
Walk the plan mentally with a week of groceries, a vacuum cleaner and a suitcase. If there is nowhere obvious to put them, the plan is not finished.
Indoor To Outdoor Transitions
Level thresholds, covered transitions and where sliding doors stack shape how the house is actually used. These details also carry the highest waterproofing risk, so they are drawn properly or they leak.
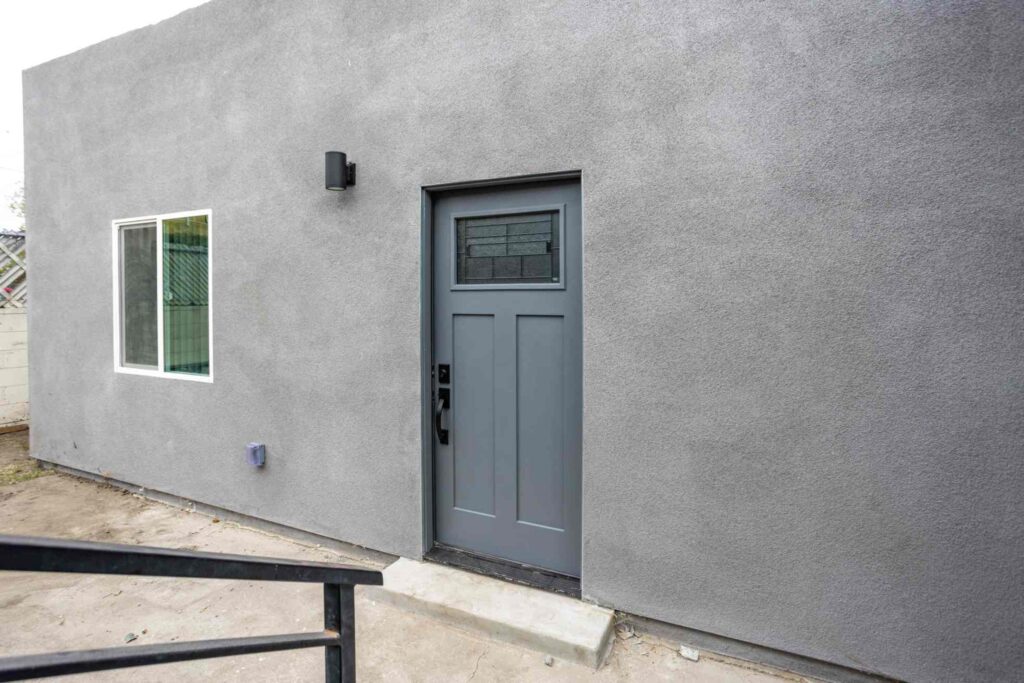
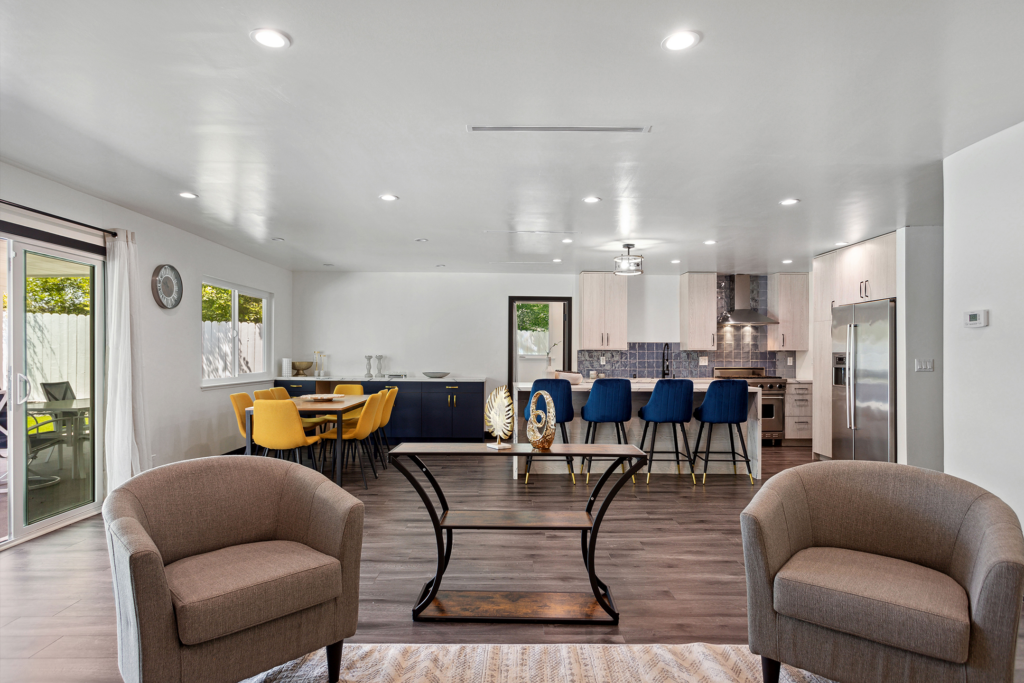
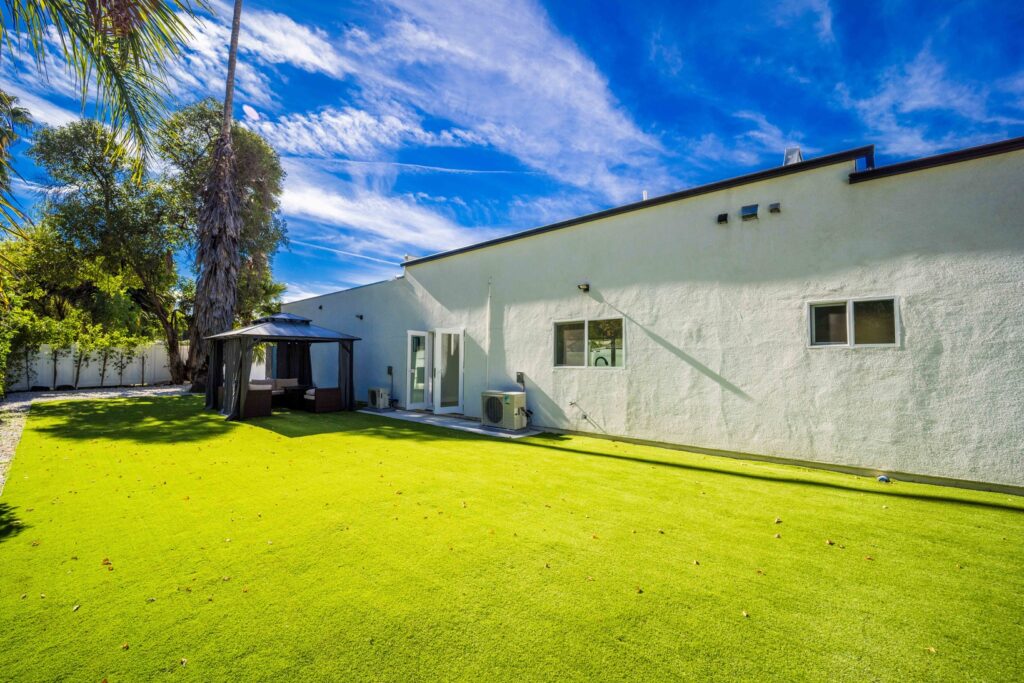
Architectural Planning Turned Into Finished Homes
Projects we designed and then built ourselves across Southern California.
Ready To Start Architectural Planning?
Bring a parcel number and a rough brief. We will tell you what the lot allows, what the drawings need to cover and how the design phase fits into the wider schedule.
Architectural Planning Questions
Do you provide the drawings yourselves?
We produce and coordinate the design documentation for the project and work with licensed design and engineering professionals wherever their stamp or specialism is required.
Can I see the design in 3D?
Yes. Visual studies help enormously during architectural planning, particularly for massing, ceiling heights and how glazing will feel from inside the room.
How many revisions are included?
Each phase ends with your sign-off, and revision rounds are defined in the agreement. Changes after a phase is approved are handled as additional work, priced before we proceed.
What if I already have plans?
We review them for constructability, cost and code compliance, tell you what will cause trouble in plan check, and can take them forward from there.
Does the set include structural engineering?
The permit set includes structural drawings prepared with the project engineer and coordinated with the architecture, along with Title 24 energy documentation.
Do you work in my city?
We provide architectural planning throughout Los Angeles, the San Fernando Valley, Sherman Oaks, Encino, Tarzana, Woodland Hills, Calabasas, Westlake, Pasadena, Glendale, Culver City, the South Bay, Santa Clarita Valley, Ventura County, Thousand Oaks, Beverly Hills, West Hollywood, Santa Monica, Malibu, Agoura Hills, Simi Valley, Burbank, Granada Hills, Canoga Park, Reseda and the surrounding areas, adapting each set to the local department reviewing it.
Related Pages
Custom Home Design and Build
Design and construction under one contract.
Modern Home Construction
Detailing for clean lines and large openings.
How We Present Architectural Planning Work
Drawings are a professional language, and most homeowners do not read them fluently. Part of good architectural planning is translating the design into something you can genuinely judge.
Plans, Elevations And What They Hide
A floor plan shows relationships but not volume. An elevation shows proportion but not how a room feels. We walk you through both, and flag the decisions that plans conceal — ceiling height changes, beam depths, window head heights.
3D Studies For The Decisions That Matter
Massing, double-height spaces, stair design and glazing are far easier to judge in three dimensions. We use 3D studies where they genuinely help you decide, not as decoration.
What To Look At
Sightlines from the front door, the view from the kitchen, how daylight lands in the main living space at different times of day.
Samples And The Showroom
Materials behave differently in person. Our Canoga Park showroom lets you see cabinetry, stone, tile and hardware at full size before they are written into the specification.
Sign-Off At Each Phase
Each phase of architectural planning ends with your written approval, so nothing advances on an assumption and nobody discovers a misunderstanding at framing stage.
Homeowner Experiences
Hear directly from Southern California clients who trusted H&A My Design with their custom homes, ADUs, and additions.

Walk the finished home — navy kitchen with brass fittings, an open living space and a new double-vanity bathroom.

“We’re extremely happy with the results. Without a shadow of doubt, we’ve already recommended them to other neighbors.”

“Everybody was phenomenal to work with, a pleasure to have. Totally fair and wonderful company and great family.”

“H&A made the entire process transparent. Having one GC manage blueprints, city permits, and the build was night and day.”

“Their Canoga Park showroom made selecting our cabinets, quartz, and fixtures so easy. Finished right on schedule.”

“Converted our garage into a 2-bedroom rental. Flawless craftsmanship and leased immediately after final inspection.”

See the full before and after — the original kitchen, the opened-up living space and the finished bathrooms.

“From 3D plans to final city sign-off, H&A handled everything. No surprise change orders, no stress.”

“Built a modern ADU for my parents. The accessibility and aesthetic details exceeded all our expectations.”
Serving Southern California
Licensed throughout Los Angeles & Ventura Counties. HQ Showroom at 6723 Variel Ave, Canoga Park, CA.
MORE SPACE.
MORE VALUE.
Design, permits, showroom selections, and master construction—managed by one accountable team.