
Home / Modern Home Construction
Expert Modern Home Construction Near You
Modern home construction leaves nowhere to hide, which is why it suits a builder that designs and constructs under one roof. H&A My Design is a licensed design-build general contractor with more than 20 years of residential experience. Serving Southern California and the surrounding areas.
Licensed & bonded California general contractor — CSLB #999603. Structural, waterproofing and energy detailing resolved in design.
Why Modern Home Construction Is Harder Than It Looks
Everything in a contemporary house is exposed to view and to weather. Flush thresholds, trimless openings, flat roofs and unbroken planes leave nowhere for an error to hide, which is precisely why they read as calm when they are done correctly.
Tighter Tolerances From The Frame Up
Trimless finishes demand flat substrates and accurate framing. A wall that would disappear behind traditional skirting becomes obvious with a shadow gap, so tolerances are set at framing stage rather than discovered at painting stage.
Where It Usually Goes Wrong
Framing built to standard tolerance, then asked to accept a flush detail. By then the fix is expensive and the result is still compromised.
Waterproofing Is The Real Risk
Low-slope roofs, roof decks, parapets and level thresholds are the highest-risk details in modern home construction. They are also the details most commonly drawn generically and improvised on site.
- Falls, membranes and terminations designed rather than assumed
- Parapet and upstand detailing resolved before framing
- Threshold drainage planned where floors run flush to outside
- Glazing sill waterproofing coordinated with the window supplier
The Details Modern Home Construction Is Judged On
Six elements where contemporary work either reads as crisp or reads as careless.
Flat & Low-Slope Roofs
Membrane selection, fall design, parapet flashing and drainage that actually clears in a storm.
Premium Large Glazing
Sliding and pivot systems needing accurate openings, structural headers and correct sill waterproofing.
Flush Transitions
Level thresholds between inside and out, and floor finishes that meet without a cover strip.
Concealed Hardware
Hidden hinges, recessed tracks, shadow-gap skirting and integrated door frames.
Integrated Lighting
Trimless downlights and cove details coordinated with ceiling build-up before drywall goes up.
Material Junctions
Where stucco meets metal, wood meets stone or a soffit meets glass — planned, never improvised.
Making Modern Home Construction Comfortable To Live In
Glass and open volumes look effortless and behave badly when the building science is ignored.
Glare and heat gain
Orientation, glazing specification, shading and overhangs are balanced so large windows do not turn rooms into glasshouses in August. Deep reveals, external shading and correctly specified coatings do most of that work quietly, without shrinking the openings you wanted in the first place.
Thermal bridging and insulation
Continuous insulation and careful detailing at slabs, parapets and steel keep the envelope performing as designed.
Acoustics in open volumes
Hard surfaces and double-height spaces carry sound. Soft finishes, insulation and layout decisions are planned rather than retrofitted.
Water, always water
The highest-risk details get the most attention, because a leak in a flat roof or flush threshold is expensive and demoralising to chase.
Energy compliance
Glazing area is offset with high-performance units, shading and efficient systems to satisfy California standards.
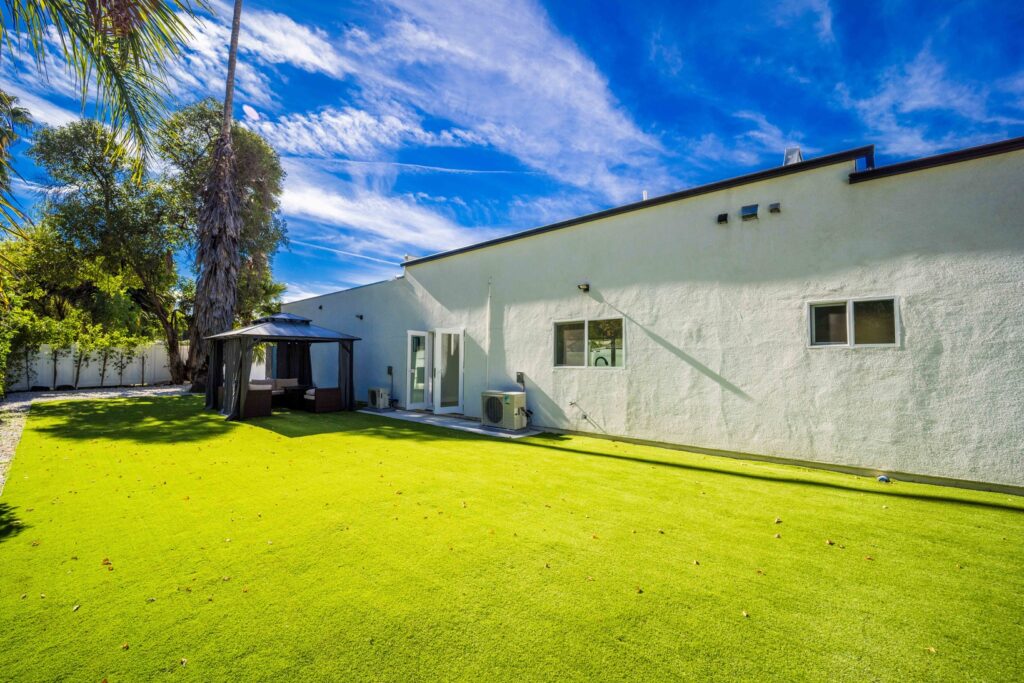
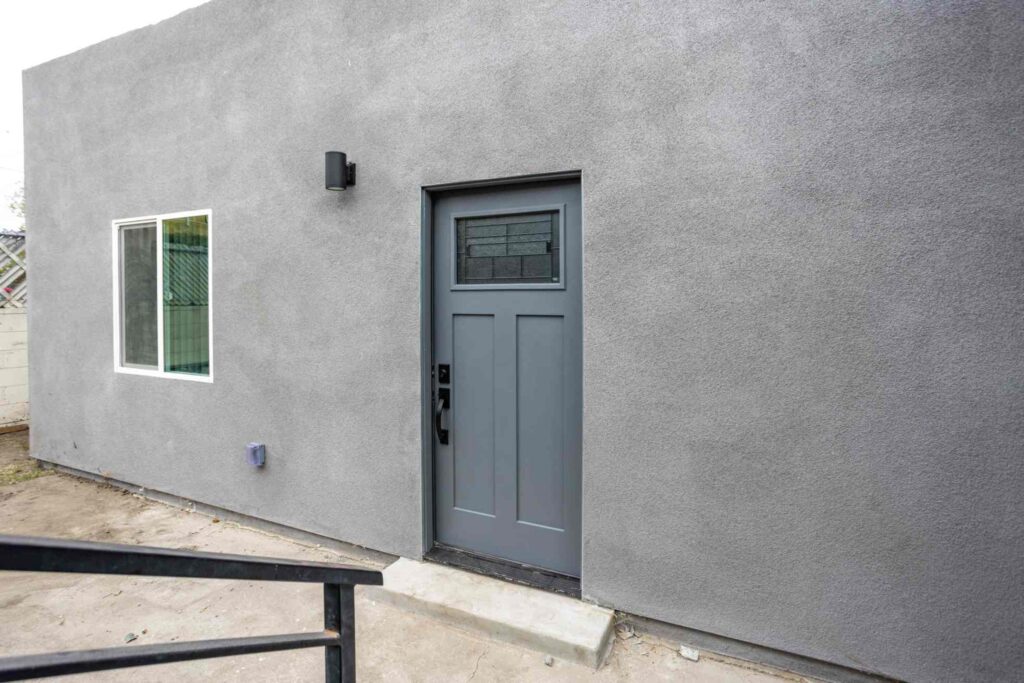
Decisions That Shape A Modern Home
Four decisions worth making deliberately rather than inheriting from a mood board, because each one carries cost, maintenance and comfort consequences.
How Much Glass Is Enough
Every additional square foot of glazing is paid for twice: once at purchase and again in the energy calculation, where it must be offset elsewhere in the envelope or systems.
Exterior Materials And Ageing
Smooth stucco, board-formed concrete, metal panel and timber cladding all age differently under Southern California sun. Maintenance expectations should be set before selection rather than discovered in year three.
The Limits Of Open Plan
Removing walls moves structural load elsewhere and changes how sound and heat travel. There is usually a point where one more opening costs disproportionately more than the last.
Finding That Point Early
We test open-plan ambitions against the structural scheme during design, so you can decide with the cost visible instead of discovering it at framing.
Landscape As Architecture
Contemporary houses lean on hardscape, screening and planting for the privacy that heavy traditional facades would otherwise provide. Treating landscape as an afterthought undermines the whole design. Fencing, gates, planting depth and the transition from driveway to entrance all deserve the same attention as the building itself, because they frame every approach to the house. On compact lots they also do the practical work of screening plant, bins and service access without resorting to visual clutter.
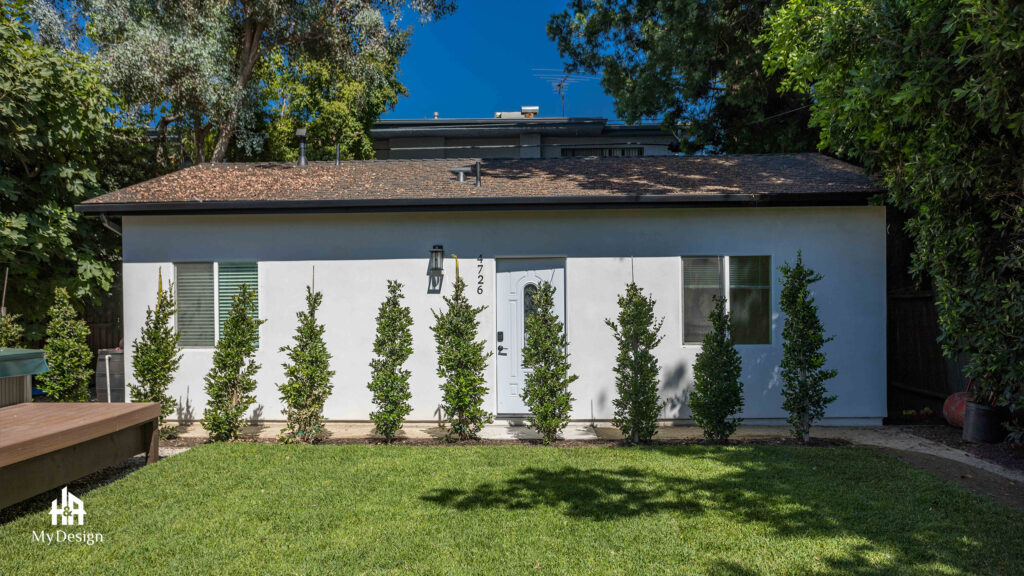
Modern Home Construction Projects Near You
Clean-lined units completed across Los Angeles County and the San Fernando Valley.
Thinking About A Contemporary Build?
Bring your references and your parcel details. We will talk through what those details cost, what they demand on site and how they perform once you are living with them.
Modern Home Construction Questions
Is modern construction more expensive?
Often slightly, for the same size and quality. The cost sits in tolerances, waterproofing and glazing rather than in decoration, because modern home construction gives you nothing to hide behind.
Do flat roofs leak?
Properly designed low-slope roofs with correct falls, membranes and flashing perform well. Failures almost always trace back to detailing and workmanship, which is exactly where we concentrate.
Can a modern house still be energy efficient?
Yes. Large glazing has to be offset with high-performance units, shading, insulation and efficient systems, all demonstrated through Title 24 compliance.
Will a contemporary house suit my neighbourhood?
That depends on local design review, any overlay or historic district rules, and how massing and materials respond to what is around it. We check this during planning.
Can you build modern on a sloped lot?
Yes, and contemporary forms often suit slopes well. Hillside sites carry additional geotechnical, grading and structural requirements that we assess early.
Do you serve my city?
We handle modern home construction throughout Los Angeles, the San Fernando Valley, Sherman Oaks, Encino, Tarzana, Woodland Hills, Calabasas, Westlake, Pasadena, Glendale, Culver City, the South Bay, Santa Clarita Valley, Ventura County, Thousand Oaks, Beverly Hills, West Hollywood, Santa Monica, Malibu, Agoura Hills, Simi Valley, Burbank, Granada Hills, Canoga Park, Reseda and the surrounding areas.
Related Pages
Luxury Home Construction
High-specification materials, millwork and systems.
Architectural Planning
Detailing resolved before it reaches the site.
Ground-Up Home Construction
The build sequence on a cleared lot.
New Construction Process
Consultation, design, permits, build, handover.
Maintaining A Modern Home In Southern California
Contemporary houses are not high-maintenance, but they are specific. Knowing what a modern home construction project asks of you afterwards is part of choosing the details honestly.
Roof Drains And Scuppers
Low-slope roofs rely on outlets staying clear. Twice-yearly checks, and a look after the first heavy rain of the season, prevent the ponding that shortens a membrane’s life.
Large Glazing Systems
Big sliding doors need their tracks kept clean and their rollers adjusted occasionally. Neglected tracks are the most common cause of a door that suddenly feels heavy.
Seals And Gaskets
Southern California sun is hard on exterior seals. Inspecting them annually is cheap; replacing water-damaged floors is not.
Exterior Finishes
Smooth stucco shows hairline movement more visibly than textured render, metal develops a patina, and timber cladding weathers unevenly where sun and shade differ. None of this is failure; it is material behaviour to expect and plan for.
What We Hand Over
At completion you receive manuals, product schedules and maintenance guidance for the specific systems installed, so the house is looked after correctly from day one.
Homeowner Experiences
Hear directly from Southern California clients who trusted H&A My Design with their custom homes, ADUs, and additions.

Walk the finished home — navy kitchen with brass fittings, an open living space and a new double-vanity bathroom.

“We’re extremely happy with the results. Without a shadow of doubt, we’ve already recommended them to other neighbors.”

“Everybody was phenomenal to work with, a pleasure to have. Totally fair and wonderful company and great family.”

“H&A made the entire process transparent. Having one GC manage blueprints, city permits, and the build was night and day.”

“Their Canoga Park showroom made selecting our cabinets, quartz, and fixtures so easy. Finished right on schedule.”

“Converted our garage into a 2-bedroom rental. Flawless craftsmanship and leased immediately after final inspection.”

See the full before and after — the original kitchen, the opened-up living space and the finished bathrooms.

“From 3D plans to final city sign-off, H&A handled everything. No surprise change orders, no stress.”

“Built a modern ADU for my parents. The accessibility and aesthetic details exceeded all our expectations.”
Serving Southern California
Licensed throughout Los Angeles & Ventura Counties. HQ Showroom at 6723 Variel Ave, Canoga Park, CA.
MORE SPACE.
MORE VALUE.
Design, permits, showroom selections, and master construction—managed by one accountable team.