
Home / Attached ADUs
Professional Attached ADU Builder Near You
An attached ADU adds a complete, independent home that shares a wall with your house while keeping its own entrance, kitchen and bathroom. H&A My Design, a licensed design-build general contractor family-owned for more than 20 years, plans and builds them with design, permits and construction under one roof. Serving Southern California and the surrounding areas.
Licensed & bonded California general contractor — CSLB #999603. Free property audit before any drawings are commissioned.
What An Attached ADU Is And Who It Suits
An attached ADU is a self-contained unit built onto, or carved out of, your existing home. It has its own front door and its own living space, but it shares at least one wall — and often part of the roof and utilities — with the main house.
Close, But Still Separate
For families caring for a parent, or parents supporting an adult child, an attached unit keeps people close enough to help and far enough apart to live independently.
Where It Makes The Most Sense
Lots without room for a separate backyard building, homes with an underused wing, or properties where a rear addition fits more naturally than a standalone structure.
Junior ADUs
A junior ADU is a smaller unit created within the existing home, generally up to 500 sq ft. It can be a practical first step when budgets or lots are tight.
What State Law Generally Allows
The current state ADU guidance sets the baseline for attached units, and local departments apply it with their own standards.
- Attached units are generally limited relative to the size of the main home
- State rules protect a minimum practical size for one- and two-bedroom units
- Setbacks for new attached construction are generally limited to 4 feet side and rear
- A separate exterior entrance is required
- Fire separation between the two homes is required by the building code
Attached ADU Options We Build
The right form depends on your floor plan, your lot and how the two households will live side by side.
Rear Or Side Addition
A new wing built onto the house with its own entrance and outdoor space.
Converted Wing
Part of the existing home separated and converted into an independent unit.
Junior ADU
A compact unit within the home, generally up to 500 sq ft, with its own entrance.
Accessible Family Suite
Step-free living planned for a parent who wants independence close by.
How We Build An Attached ADU
Six stages, planned so the main house stays livable throughout.
Property Audit
We review your floor plan, structure, utilities and setbacks to find the best place to attach.
Layout & Proposal
A layout showing how both homes work, with a fixed, property-specific proposal.
Drawings & Engineering
Architectural, structural, fire-separation and Title 24 documents in one permit set.
Permits
Submittal, plan-check corrections and approval handled for you.
Construction
Tie-in to the existing structure, framing, utilities, inspections and finishes.
Handover
Final inspection, warranty documents and a separate home ready to occupy.
Details That Make An Attached ADU Work
Sharing a wall is easy to draw and harder to live with. These are the details we resolve during design.
Sound between homes
Insulated, decoupled party walls and careful placement of bedrooms and bathrooms keep both households comfortable.
Fire separation
Rated wall and ceiling assemblies between the units, built and inspected to code.
A genuinely separate entrance
The unit needs its own exterior door and a clear path to it that does not pass through your home.
Utilities and metering
Panel capacity, water heating and HVAC are planned so the two homes do not compete for supply.
Roofline tie-in
Where new meets old, the roof and weatherproofing are detailed so the addition looks original and stays dry.
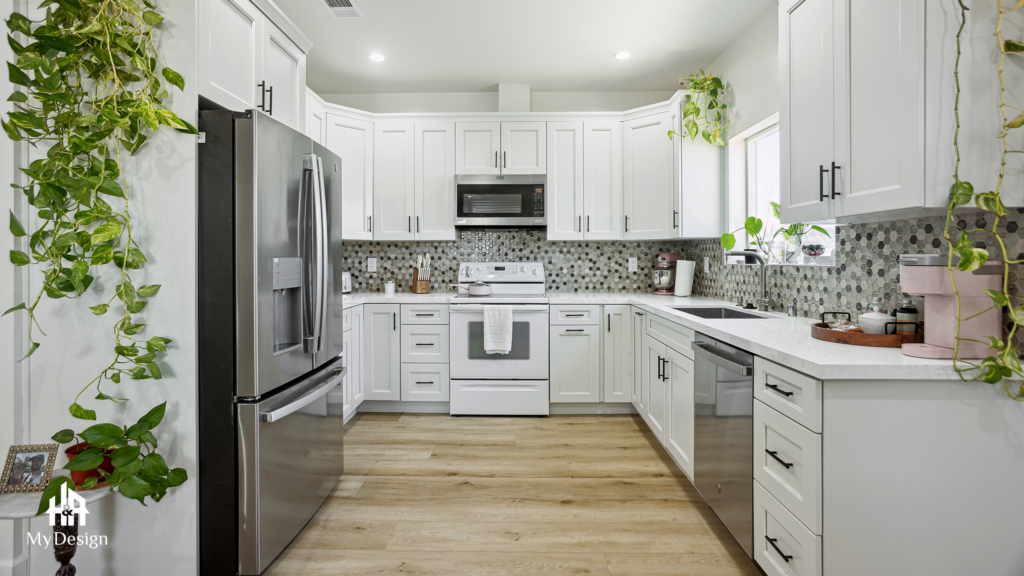
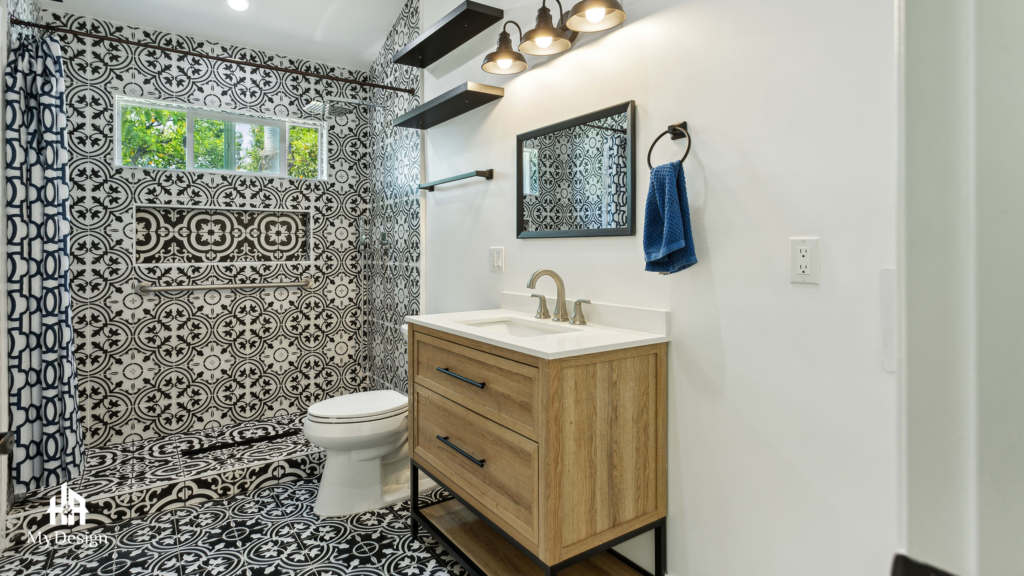
Designing An Attached ADU Around Two Households
An attached unit changes how your whole home works, so its design starts with the existing house rather than a blank page.
Privacy For Both Sides
Windows, entrances and outdoor spaces are arranged so neither household looks directly into the other. A short fence or planted screen often does more than an extra wall.
Matching The Existing House
Rooflines, siding, window styles and colours are chosen so the addition reads as part of the original home rather than an afterthought.
Structure Behind The Scenes
Tying into an older structure may reveal framing or foundation conditions that need attention. Our audit looks for them early so they are planned rather than discovered.
Flexible Connections
Some families want an internal door that can be opened or locked as needs change. Where codes allow, we plan that connection so the unit can work as part of the house now and as a rental later.
Energy And Comfort
Both homes must meet California Title 24 energy standards. Separate thermostats and well-sealed shared walls keep running costs fair for both households.
Attached Or Detached: An Honest Comparison
Neither option is better in general. One is better for your lot, your budget and your household, and we will tell you which after seeing the property.
When Attaching Wins
Smaller lots, homes with an easy wall to build from, and families who want to stay close usually favour attaching. Utility runs are shorter and site work can be simpler.
- Limited backyard space
- Shorter utility connections
- Caregiving close at hand
When A Separate Building Wins
If privacy, rental appeal or preserving the existing house are the priorities, a detached ADU often makes more sense. We model both on your lot so you can compare directly.
- Maximum privacy for both households
- No work on the existing structure
- Strong rental appeal
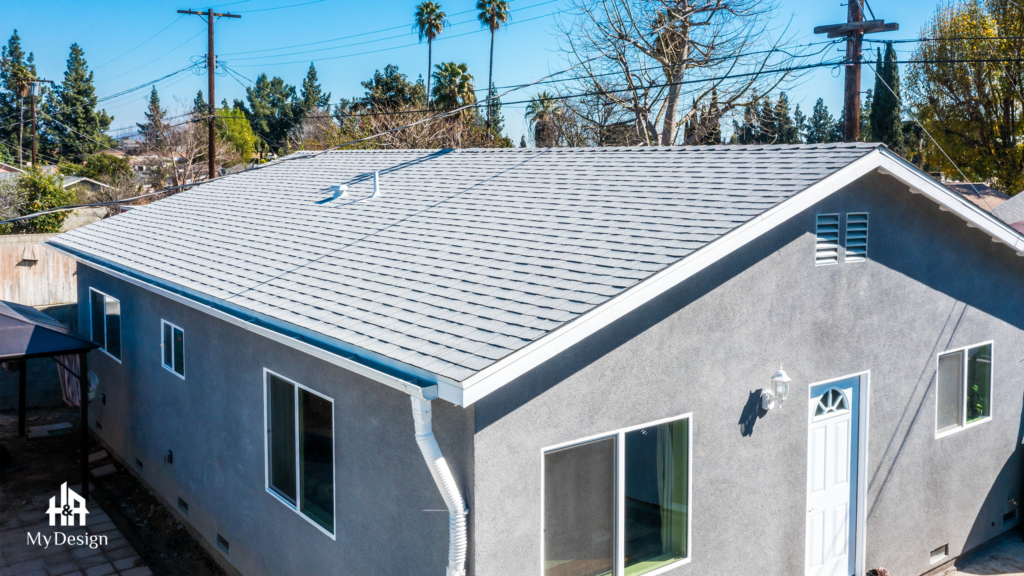
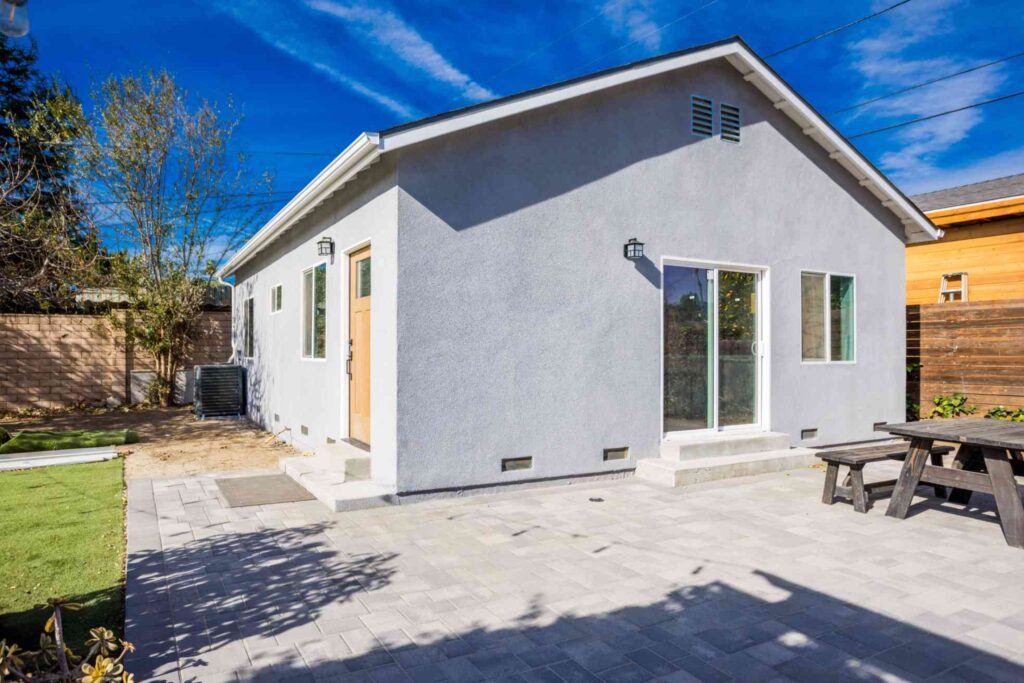
ADU Projects By Our Team
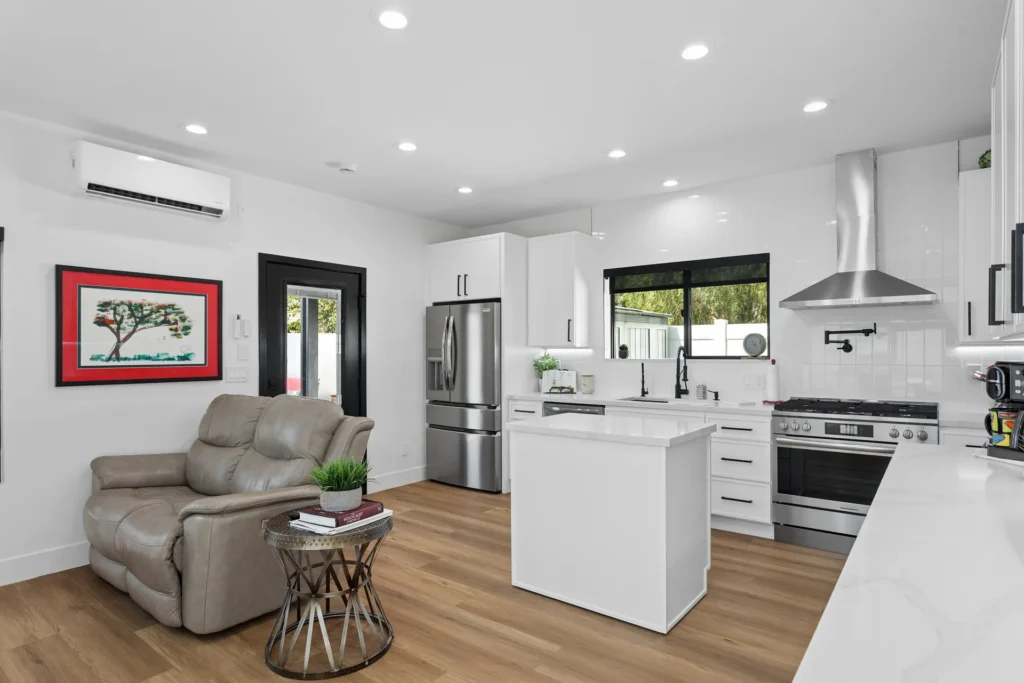
A selection of completed accessory dwelling units showing the finish quality we deliver on every project.
Could Your Home Take An Attached ADU?
Send us your address and a few photos of the house. We will tell you where a unit could attach, what it would involve and how it compares with a detached option.
Attached ADU Questions
How big can an attached ADU be?
Attached units are generally limited relative to the size of the main home, with state minimums that protect a practical one- or two-bedroom size. Local rules also apply, so we confirm the numbers for your property during the audit.
Does an attached ADU need its own entrance?
Yes. It must have its own exterior entrance. An internal connecting door may also be possible depending on local rules and how you intend to use the unit.
Will we hear each other through the shared wall?
Not if it is designed properly. We use insulated, decoupled wall assemblies and plan quiet rooms away from the shared wall.
Can I live at home during construction?
Usually yes. Work on the shared wall is scheduled and contained, with protection for your living areas and short, planned utility interruptions.
Is an attached ADU cheaper than a detached one?
Sometimes, because utility runs are shorter and one wall already exists. Tie-in work to an older structure can offset that saving, so we compare both on your lot.
Where do you build attached ADUs?
Throughout Los Angeles, the San Fernando Valley, Sherman Oaks, Encino, Tarzana, Woodland Hills, Calabasas, Westlake, Pasadena, Glendale, Culver City, the South Bay, Santa Clarita Valley, Ventura County, Thousand Oaks, Beverly Hills, West Hollywood, Santa Monica, Malibu, Agoura Hills, Simi Valley, Burbank, Granada Hills, Canoga Park, Reseda and the surrounding areas.
Related Pages
ADU Design and Planning
Layouts and budgets settled before drawings.
Homeowner Experiences
Hear directly from Southern California clients who trusted H&A My Design with their custom homes, ADUs, and additions.

Walk the finished home — navy kitchen with brass fittings, an open living space and a new double-vanity bathroom.

“We’re extremely happy with the results. Without a shadow of doubt, we’ve already recommended them to other neighbors.”

“Everybody was phenomenal to work with, a pleasure to have. Totally fair and wonderful company and great family.”

“H&A made the entire process transparent. Having one GC manage blueprints, city permits, and the build was night and day.”

“Their Canoga Park showroom made selecting our cabinets, quartz, and fixtures so easy. Finished right on schedule.”

“Converted our garage into a 2-bedroom rental. Flawless craftsmanship and leased immediately after final inspection.”

See the full before and after — the original kitchen, the opened-up living space and the finished bathrooms.

“From 3D plans to final city sign-off, H&A handled everything. No surprise change orders, no stress.”

“Built a modern ADU for my parents. The accessibility and aesthetic details exceeded all our expectations.”
Serving Southern California
Licensed throughout Los Angeles & Ventura Counties. HQ Showroom at 6723 Variel Ave, Canoga Park, CA.
MORE SPACE.
MORE VALUE.
Design, permits, showroom selections, and master construction—managed by one accountable team.