
Home / ADU Blueprint Offer
Free ADU Blueprints With Qualifying Construction
Start your ADU with H&A My Design and your ADU blueprints can be credited back in full — initial architectural drawings, drafting and the Title 24 engineering packet on qualifying projects. A licensed design-build general contractor, family-owned for more than 20 years. Serving Southern California and the surrounding areas.
*Applies to qualified turnkey design-build contracts in approved Southern California jurisdictions. Credited upon construction mobilization. Contact our office for full qualification details.
What The ADU Blueprints Offer Includes
Drawings are one of the first real costs of any accessory dwelling unit. When you partner with us for your qualifying ADU construction, we credit 100% of your initial architectural blueprints, drafting and Title 24 engineering packet back to your project.
What Is Credited
The credit covers the initial design documentation that turns your unit from an idea into a permit-ready set.
- Initial architectural blueprints
- Drafting of the construction drawing set
- The Title 24 energy engineering packet
Approximate Value
We value this package at approximately $10,000 on a typical project. The exact figure depends on the unit and the property.
The Offer Terms
The credit applies to qualified turnkey design-build contracts in approved Southern California jurisdictions, and it is credited upon construction mobilization. Contact our office for full qualification details before relying on it.
What Turnkey Means
A turnkey design-build contract means H&A My Design handles design, permits and construction of your ADU under one agreement.
Why It Is Credited At Mobilization
The credit is applied when construction begins on site, which is when the drawings have done their job and the build is underway.
ADU Blueprints For Our Popular Models
Pre-engineered floor plans designed for efficient permitting, good use of space and turnkey construction — each adapted to your lot.
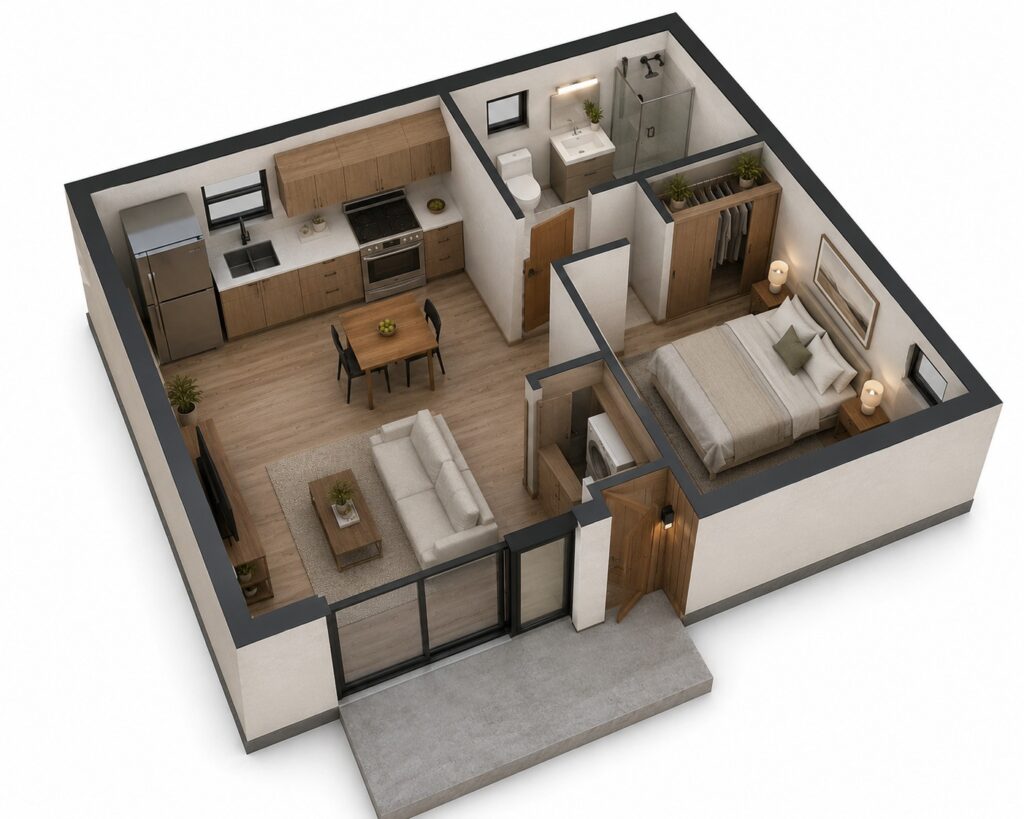
Studio Suite
About 400 sq ft · studio, 1 bath
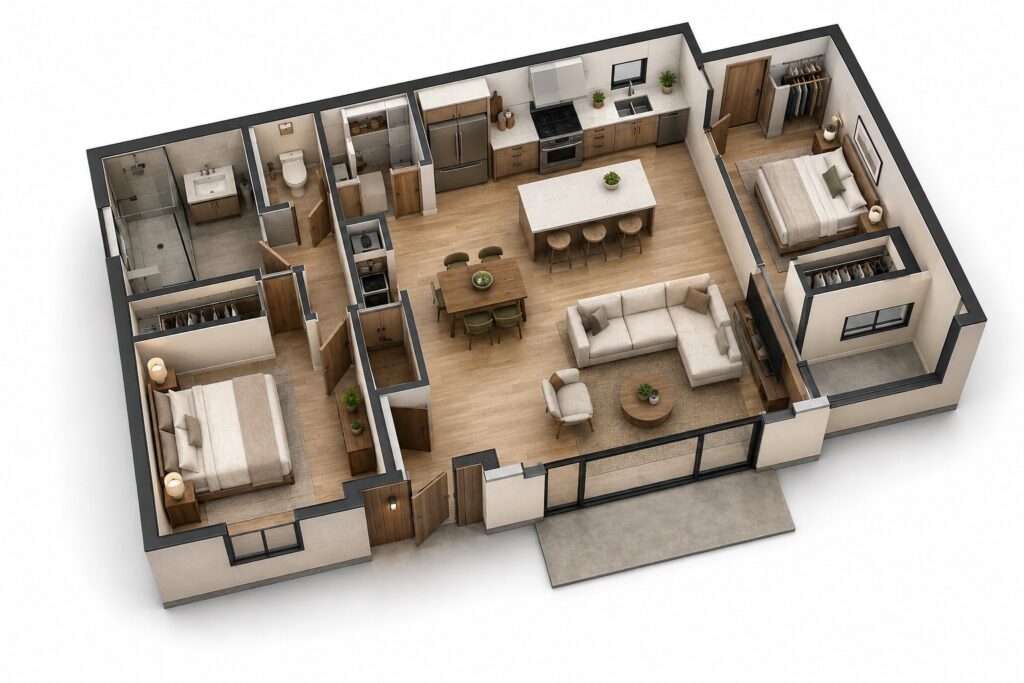
Two-Bedroom Modern
About 700 sq ft · 2 beds, 2 baths
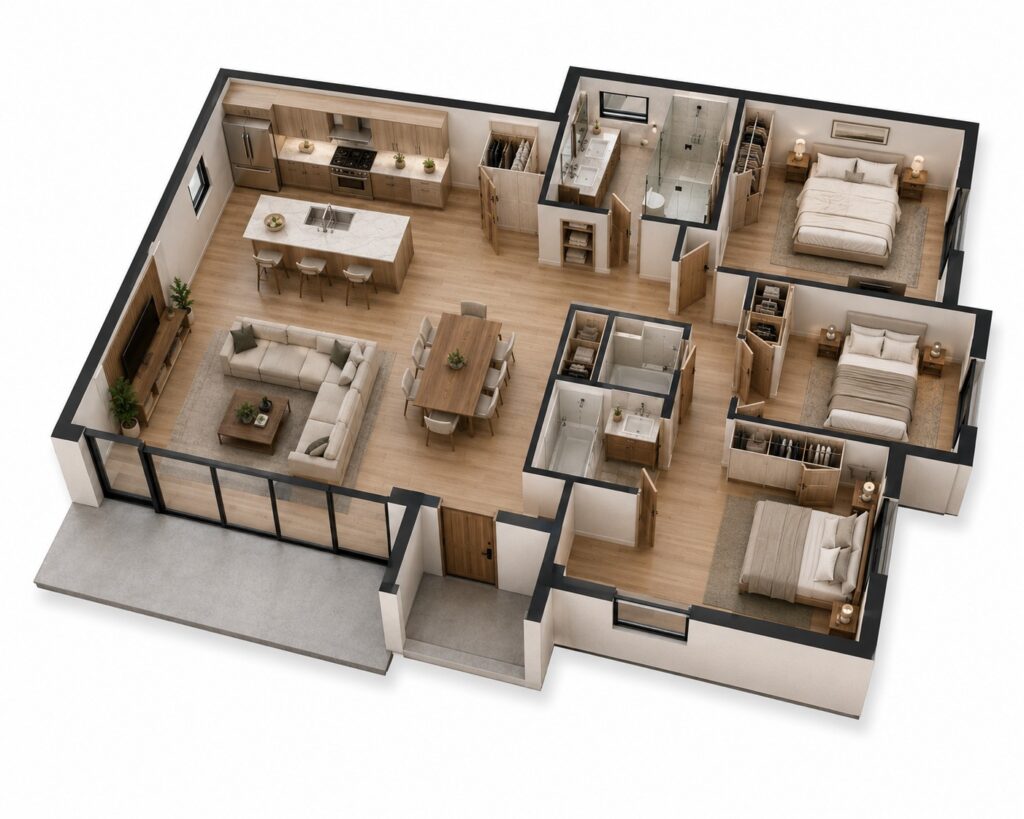
Two-Bed Plus Flex
About 1,000 sq ft · 2 beds + flex, 2 baths
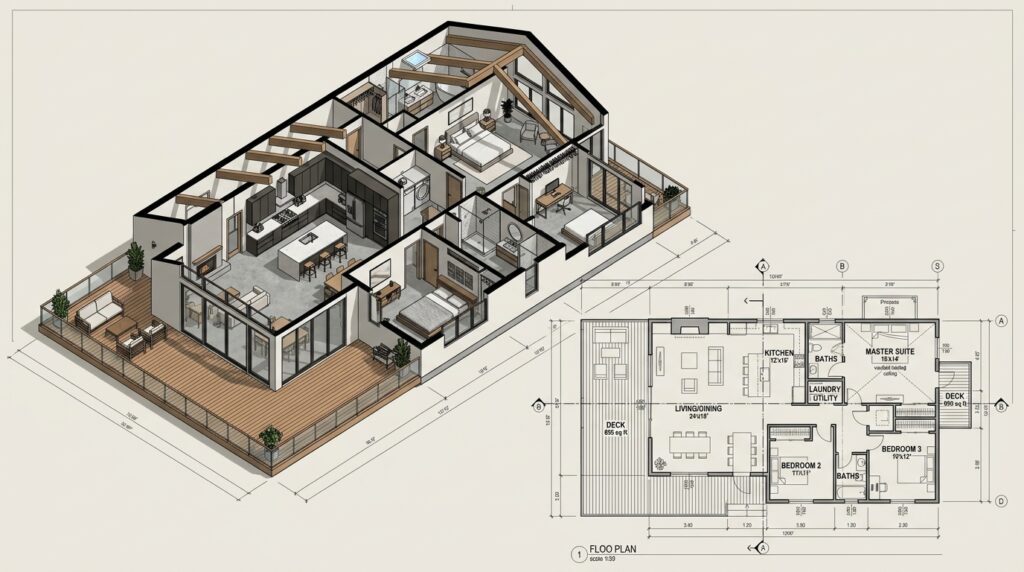
Multigenerational Home
Up to 1,200 sq ft · 3 beds, 2.5 baths
How The ADU Blueprints Credit Works
Six steps from first conversation to the credit being applied.
Free Property Audit
We check your lot, utilities and goals, and confirm whether your jurisdiction is approved for the offer.
Choose A Model Or Custom
Start from one of our models or design a unit from scratch around your property.
Blueprints & Title 24
Architectural drawings and the energy packet are prepared for permit.
Turnkey Contract
Design, permits and construction are agreed under one design-build contract.
Permits
We submit, answer corrections and secure approval.
Credit At Mobilization
When construction begins, the qualifying blueprint costs are credited back to your project.
What Goes Into A Good Set Of ADU Blueprints
A complete, coordinated set is what gets permits issued quickly and keeps construction on budget.
Site Plan
The unit on your lot with setbacks, access and utility routes shown.
Floor Plans
Dimensioned layouts with door, window and fixture locations.
Elevations
Every face of the building with heights, rooflines and materials.
Structural Coordination
Foundation and framing details coordinated with the engineering.
Utility Details
How sewer, water and power reach the unit, based on what we measured on site.
Understanding The Qualification Terms
We keep the terms simple and published. If anything is unclear, our office will confirm it for your project before you commit.
A turnkey design-build contract
Design, permits and construction of your ADU handled by H&A My Design under one agreement.
An approved jurisdiction
The property must be in an approved Southern California jurisdiction. We confirm this during the free audit.
Credited at mobilization
The credit is applied when construction begins on site.
Confirmed in writing
Full qualification details come from our office and are reflected in your proposal.
Why Good ADU Blueprints Save Money Twice
Blueprints are not just paperwork for the city. A well-coordinated set protects your budget during plan check and again on site.
Faster Plan Check
A complete set earns fewer corrections, and fewer corrections mean fewer weeks waiting in a queue. See ADU permits for how that process runs.
Fewer Changes On Site
When drawings, engineering and energy calculations agree, trades build what is drawn instead of improvising. Field changes are where budgets drift.
Drawn By The Builder
Because our drawings are produced by the team that will build the unit, buildability is checked as the set develops.
An Accurate Proposal
Detailed blueprints allow a precise, property-specific proposal. Vague drawings produce vague numbers.
A Record For The Future
Approved plans matter for insurance, refinancing and eventual resale. You keep a full set for your files.
Model Plans Or Custom ADU Blueprints
Both routes are eligible for the credit on qualifying contracts. The right one depends on your lot and how you plan to use the unit.
Starting From A Model
Our models are proven layouts that adapt well to typical Southern California lots. Starting from one usually shortens the design phase.
- Efficient, well-tested layouts
- Faster design development
- Adapted to your setbacks and utilities
Designing From Scratch
Unusual lots, specific accessibility needs or strong design preferences may call for a fully custom unit. See ADU design and planning for how that process runs.
- Layouts shaped to your exact site
- Freedom on style and materials
- Free 3D design to preview the result
Claim Your ADU Blueprints Credit
Book a free property audit. We will confirm whether your address and project qualify, walk you through the models and explain exactly how the credit applies.
ADU Blueprint Offer Questions
What are ADU blueprints?
They are the architectural drawings and supporting documents — site plan, floor plans, elevations, structural coordination and the Title 24 energy packet — needed to permit and build an accessory dwelling unit.
Are the blueprints really free?
On qualified turnkey design-build contracts in approved Southern California jurisdictions, 100% of the initial blueprints, drafting and Title 24 packet is credited back to your project, an approximate $10,000 value.
When is the credit applied?
It is credited upon construction mobilization, when work begins on site.
Which areas qualify?
The offer applies in approved Southern California jurisdictions. We confirm yours during the free audit, and our office can give full qualification details.
Can I get drawings without building with you?
The credit applies only to qualifying design-build contracts. If you need drawings alone, contact our office to discuss what we can offer.
Where do you build ADUs?
Throughout Los Angeles, the San Fernando Valley, Sherman Oaks, Encino, Tarzana, Woodland Hills, Calabasas, Westlake, Pasadena, Glendale, Culver City, the South Bay, Santa Clarita Valley, Ventura County, Thousand Oaks, Beverly Hills, West Hollywood, Santa Monica, Malibu, Agoura Hills, Simi Valley, Burbank, Granada Hills, Canoga Park, Reseda and the surrounding areas.
Related Pages
How ADU Blueprints Are Adapted To Your Lot
No model plan is dropped onto a property unchanged. Every set is adjusted to the site before it goes to the city.
Setbacks And Orientation
The footprint is positioned to respect setbacks and easements, and rotated or mirrored so windows catch good light without overlooking neighbours.
Utility Routes
Kitchen and bathroom locations are placed to keep sewer and water runs short, which saves money in both the drawings and the trenching.
Measured, Not Assumed
We confirm connection points during the on-site audit so the drawings reflect what is actually in the ground.
Local Design Standards
Some cities have objective standards for rooflines, materials or window placement. The set is adjusted to meet them so it passes plan check cleanly.
Personal Adjustments
Step-free entry, a larger kitchen, an extra closet or a different bathroom layout can usually be accommodated within the same footprint during design development.
Homeowner Experiences
Hear directly from Southern California clients who trusted H&A My Design with their custom homes, ADUs, and additions.

Walk the finished home — navy kitchen with brass fittings, an open living space and a new double-vanity bathroom.

“We’re extremely happy with the results. Without a shadow of doubt, we’ve already recommended them to other neighbors.”

“Everybody was phenomenal to work with, a pleasure to have. Totally fair and wonderful company and great family.”

“H&A made the entire process transparent. Having one GC manage blueprints, city permits, and the build was night and day.”

“Their Canoga Park showroom made selecting our cabinets, quartz, and fixtures so easy. Finished right on schedule.”

“Converted our garage into a 2-bedroom rental. Flawless craftsmanship and leased immediately after final inspection.”

See the full before and after — the original kitchen, the opened-up living space and the finished bathrooms.

“From 3D plans to final city sign-off, H&A handled everything. No surprise change orders, no stress.”

“Built a modern ADU for my parents. The accessibility and aesthetic details exceeded all our expectations.”
Serving Southern California
Licensed throughout Los Angeles & Ventura Counties. HQ Showroom at 6723 Variel Ave, Canoga Park, CA.
MORE SPACE.
MORE VALUE.
Design, permits, showroom selections, and master construction—managed by one accountable team.