
Home / Home Addition Construction
Expert Home Addition Construction Near You
Home addition construction means joining new structure to an existing house without compromising either. H&A My Design is a licensed design-build general contractor, family-owned for more than 20 years, with our own project managers running every tie-in, inspection and finish. Serving Southern California and the surrounding areas.
Licensed & bonded California general contractor — CSLB #999603. Your home protected at every stage of the build.
What Home Addition Construction Involves
An addition is a small building grafted onto a larger one. Everything about it has to agree with the house it joins: floor levels, rooflines, wall thickness, structure, systems and finishes. The quality of an addition is judged at the seam.
Tying New Into Old
Old houses are rarely square, level or built to today’s standards. Home addition construction starts by surveying what exists, then detailing how new foundations, framing and roofing will meet it.
Foundations
New footings are designed to the soils and structural drawings, and doweled or separated from the existing foundation as the engineer specifies.
Framing And Roof Tie-In
Floor heights are matched and the new roof is framed into the old so water sheds cleanly and the addition looks original.
Inspected At Every Stage
Every permitted addition is inspected by the local building department as work proceeds. We schedule those inspections and walk each stage before calling them in.
- Foundation and underfloor inspections
- Framing, shear and structural inspections
- Electrical, plumbing and mechanical rough-in
- Insulation and energy compliance
- Final inspection and sign-off
Six Stages Of Home Addition Construction
The order never changes, because each stage must pass inspection before the next can start.
Protection & Site Prep
Dust barriers, floor protection, layout and excavation for the new foundation.
Foundation
Forms, reinforcement and pour, connected to the existing house as engineered.
Framing & Roof
Walls, floor and roof structure built and tied into the original house.
Opening Up
Once the addition is weathered in, the existing wall is opened with the beams the engineer specified.
Systems & Inspections
Plumbing, electrical and HVAC extended and inspected before walls are closed.
Finishes & Handover
Insulation, drywall, flooring, cabinetry and paint matched to the house, then final sign-off.
What Our Home Addition Construction Service Includes
One contract covering the trades, inspections and coordination an addition actually requires.
Engineered Foundations
New footings designed for your soils and tied to the existing house as specified.
Expert Framing & Roofing
Structure and rooflines built to meet the original house cleanly.
Structural Openings
Beams and posts that open old walls into new space safely.
Systems Upgrades
Electrical service, plumbing and HVAC extended or upgraded to carry the new rooms.
Matching Finishes
Flooring, trim, paint and fixtures chosen so the addition looks like it was always there.
Protecting Your Home During Home Addition Construction
You will probably live next to the work for months. These are the controls that keep that bearable.
Sealed dust barriers
Zip walls and protected walkways separate the work zone from the rooms you are using.
Weather-tight before we open up
The new structure is roofed and closed in before the existing wall is removed.
Scheduled shutdowns
Water and power interruptions are planned in advance and kept short.
A secured site every evening
Tools stored, openings covered and the work area safe for children and pets.
One project manager
The same person runs your job from the first trench to the final walkthrough.

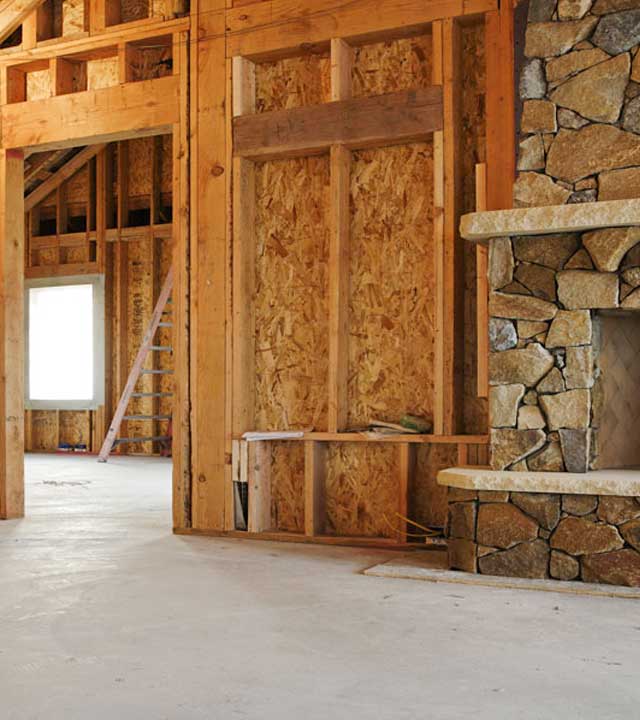
What Older Houses Hide, And How We Handle It
Opening a wall in an older home can reveal conditions nobody could see from outside. The difference between a good and a bad project is how those discoveries are handled.
Outdated Electrical
Older panels and wiring may not support new rooms. We check service capacity before design so any upgrade is part of the plan, not a mid-project surprise.
Undersized Foundations
Foundations built decades ago may need reinforcement to carry new loads, particularly for second-story work. Engineering identifies this early, and on raised-floor homes we also check the crawlspace, posts and connections the new work will rely on.
Rot, Termites And Old Repairs
Hidden damage or past unpermitted work sometimes appears once walls are opened. We document it, price the fix and agree it with you in writing before continuing.
No Surprise Invoices
Every change is priced and approved before it is built. That rule does not bend for discoveries.
Matching Old Materials
Discontinued siding, flooring or trim profiles can be matched, sourced or replaced across a whole elevation so the addition does not stand out. We photograph original details before anything is removed and keep material samples on site, so every trade works to the same reference.
Questions To Ask Before You Hire Anyone
Whoever you hire for home addition construction, these questions separate a professional operation from an optimistic one.
Licensing And Insurance
Ask for the licence number and look it up. Ask who carries liability and workers’ compensation insurance for the people working on your home.
Who Runs The Site
You want a named project manager who knows the drawings and attends every inspection, not a salesperson you never see again. A good site lead also sequences the trades so electricians, plumbers and inspectors arrive in the right order instead of waiting on each other.
What The Price Includes
Ask what is included, what sits in allowances and what is excluded. Engineering, permit fees and electrical upgrades are the items most often left out of low quotes.
How Changes Are Handled
Ask for the written change process before you sign. It tells you how the contractor expects the relationship to work when things get difficult.
West Hills Renovation And Addition, Start To Finish
One of our full-house renovation and addition projects, from the original home to the finished result.


Ready To Start Home Addition Construction?
Send your address and a few photos of the house. We will check the structure, systems and zoning and give you a realistic view of what the build involves.
Home Addition Construction Questions
How long does home addition construction take?
As a guide, major additions typically take five to eight months of construction depending on size, terrain and finish package. You receive a project-specific schedule after the consultation.
Will the addition match my house?
That is the goal from day one. Rooflines, siding, windows, trim and flooring are chosen and detailed so the new space reads as part of the original home.
Do you open the existing wall first?
No. The new structure is built and weathered in first, then the wall is opened, which keeps disruption inside your home to a minimum.
What if you find damage inside the walls?
We show you, price the repair and agree it in writing before continuing. Nothing is added to an invoice without your approval.
Is the work inspected by the city?
Yes, at foundation, framing, rough-in, insulation and final stages. We schedule each inspection and walk the work beforehand.
Where do you build additions?
Throughout Los Angeles, the San Fernando Valley, Sherman Oaks, Encino, Tarzana, Woodland Hills, Calabasas, Westlake, Pasadena, Glendale, Culver City, the South Bay, Santa Clarita Valley, Ventura County, Thousand Oaks, Beverly Hills, West Hollywood, Santa Monica, Malibu, Agoura Hills, Simi Valley, Burbank, Granada Hills, Canoga Park, Reseda and the surrounding areas.
Related Pages
Homeowner Experiences
Hear directly from Southern California clients who trusted H&A My Design with their custom homes, ADUs, and additions.

Walk the finished home — navy kitchen with brass fittings, an open living space and a new double-vanity bathroom.

“We’re extremely happy with the results. Without a shadow of doubt, we’ve already recommended them to other neighbors.”

“Everybody was phenomenal to work with, a pleasure to have. Totally fair and wonderful company and great family.”

“H&A made the entire process transparent. Having one GC manage blueprints, city permits, and the build was night and day.”

“Their Canoga Park showroom made selecting our cabinets, quartz, and fixtures so easy. Finished right on schedule.”

“Converted our garage into a 2-bedroom rental. Flawless craftsmanship and leased immediately after final inspection.”

See the full before and after — the original kitchen, the opened-up living space and the finished bathrooms.

“From 3D plans to final city sign-off, H&A handled everything. No surprise change orders, no stress.”

“Built a modern ADU for my parents. The accessibility and aesthetic details exceeded all our expectations.”
Serving Southern California
Licensed throughout Los Angeles & Ventura Counties. HQ Showroom at 6723 Variel Ave, Canoga Park, CA.
MORE SPACE.
MORE VALUE.
Design, permits, showroom selections, and master construction—managed by one accountable team.