
Home / Master Suite Additions
Premier Master Suite Additions Near You
Master suite additions give you a private retreat — bedroom, bathroom and closet planned together — without leaving the home you love. H&A My Design is a licensed design-build general contractor, family-owned for more than 20 years, with design, permits and construction under one roof. Serving Southern California and the surrounding areas.
Licensed & bonded California general contractor — CSLB #999603. Finishes selected in person at our Canoga Park showroom.
What Master Suite Additions Include
A master suite, or primary suite, is more than a bigger bedroom. It is a sequence of spaces — sleeping, dressing and bathing — designed to work together and kept apart from the busy parts of the house. Many older homes simply never had one.
Bedroom, Bath And Closet As One
The best suites move naturally from bedroom to closet to bathroom, so getting ready in the morning never means crossing a hallway or waking anyone else.
A Buffer From The Household
A short entry passage or a closet placed between the suite and the rest of the house makes a real difference to quiet and privacy.
Light And Outlook
Windows are placed for morning light and garden views while keeping the bathroom and dressing areas private.
Ground Floor Or Upstairs
Where the suite goes depends on your lot, your household and how long you plan to stay.
- Ground floor: step-free, easy to reach later in life, uses some yard
- Upstairs: keeps the yard, adds privacy and views, needs structural work
- Converted wing: reuses existing rooms plus a smaller extension
- Every option needs plumbing planned early for the bathroom
Master Suite Features Homeowners Want Most
The details that turn a large bedroom into a genuine retreat.
Spa-Style Bathroom
Walk-in shower, freestanding tub, double vanity and good ventilation.
Walk-In Closet
Built-in storage planned around what you actually own.
Sitting Area
Space for a chair and a lamp that makes the suite more than a place to sleep.
Private Patio Access
Doors to a small terrace or the garden, for mornings outside.
Sound Insulation
Insulated walls and solid doors that keep the rest of the house out.
Ageing-In-Place Design
Curbless shower, grab-bar blocking and wider doorways planned from the start.
How We Build Master Suite Additions
Six stages, each ending with your approval before the next begins.
Consultation
We look at where the suite could go and how it connects to the house.
Design & Budget
Layout options with a realistic budget and showroom finish selections.
Drawings & Engineering
Architectural, structural and Title 24 documents in one permit set.
Permits
Submittal, corrections and approval handled by our team.
Construction
Foundation or structure, framing, plumbing, waterproofing and inspections.
Finishes & Handover
Tile, fixtures, closet fit-out and final sign-off.
Designing Master Suite Additions That Work Every Day
Five decisions that make the difference between a large bedroom and a true retreat.
The route through the suite
Bedroom to closet to bathroom in a sensible order, with no doors swinging into each other.
Where the plumbing runs
Placing the bathroom near existing drains keeps costs down and reduces disruption.
Ventilation and moisture
A properly ducted exhaust fan protects finishes and keeps the bedroom free of steam.
Lighting in layers
Ambient, task and night lighting so the suite works at every hour.
Storage in the right places
Closet, linen and bathroom storage planned together rather than squeezed in later.
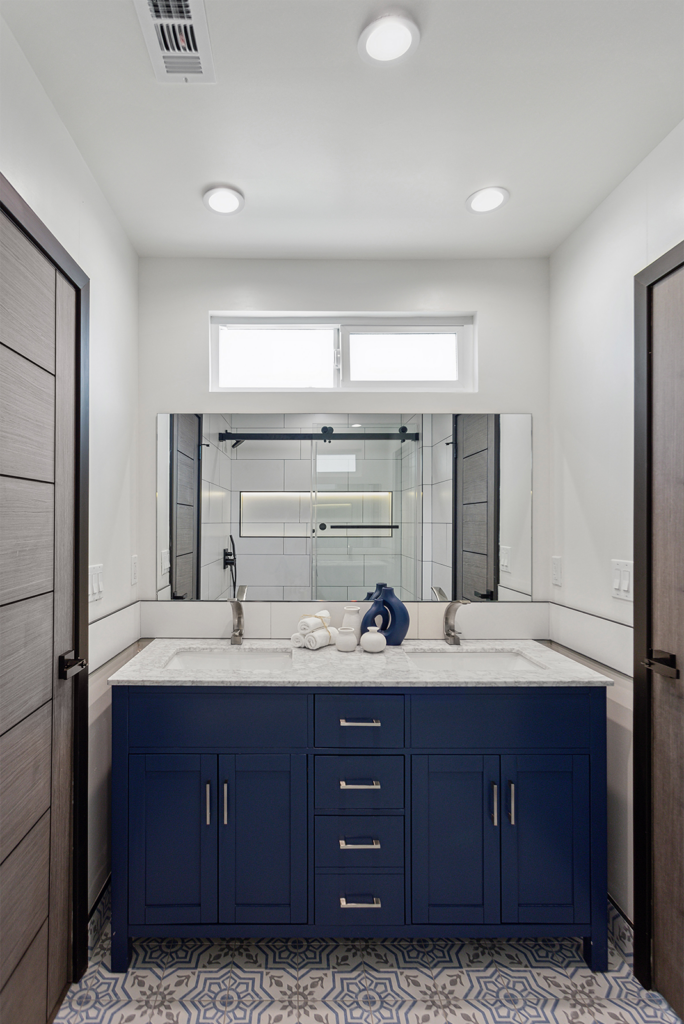
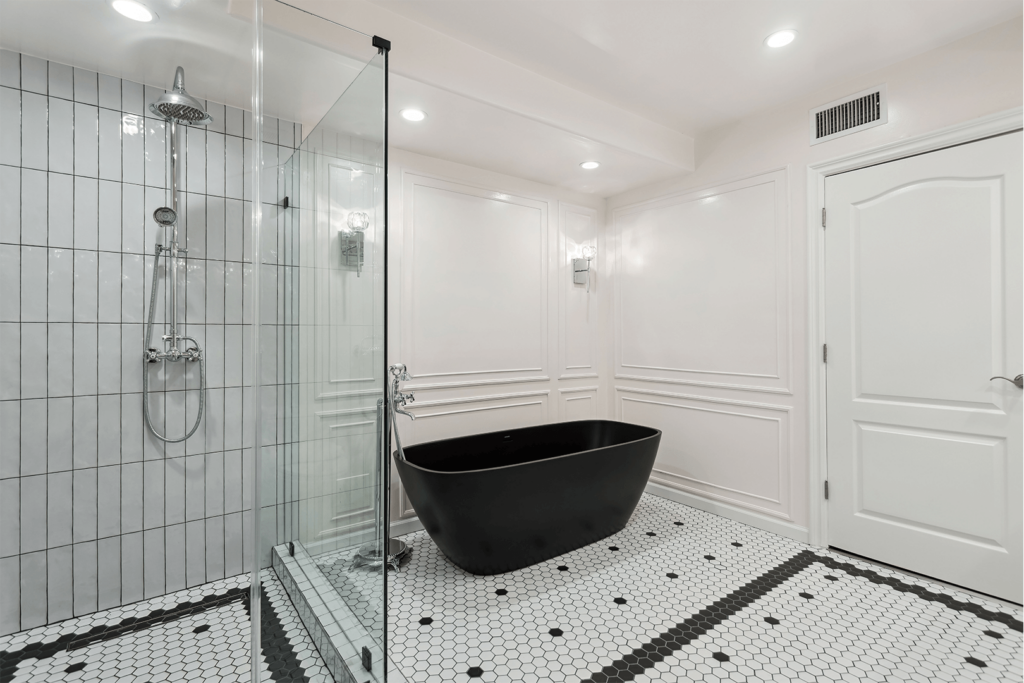
Master Suite Bathroom Details Worth Getting Right
The bathroom is usually the most expensive and most used room in any suite. These choices shape how it performs for years.
Shower, Tub Or Both
A generous walk-in shower is the most requested feature. A freestanding tub adds drama but needs floor space and structural support. We help you decide based on how you actually use the room.
Waterproofing
Behind every beautiful tiled shower is a waterproofing system that has to be right. We treat it as structure, not decoration, and inspect it before tile goes on.
Curbless Showers
A step-free shower needs the floor recessed or the drain planned during framing. It cannot be added cleanly afterwards.
Double Vanity And Storage
Two sinks, drawers sized for real items and a medicine cabinet or recessed niche keep counters clear.
Heated Floors And Comfort
Radiant floor heating and a quiet exhaust fan are small line items that change how the room feels every morning.
Planning Master Suite Additions For The Long Term
A primary suite is often the last major change owners make to a house they plan to stay in. It is worth designing for the decades ahead.
Ageing In Place
A ground-floor suite with a curbless shower and wider doorways lets you stay in your home comfortably as needs change.
Everyday Resale Appeal
A well-planned primary suite is one of the features buyers look for first, particularly in older homes that were built without one.
Freeing Up The Rest Of The House
Moving the main bedroom into a new suite often frees an existing room for a child, a guest or a home office.
Energy And Comfort
Insulation, efficient windows and zoned heating and cooling meet California Title 24 standards and keep the suite comfortable year-round.
Bedrooms And Bathrooms We Have Built
Finished spaces from our recent projects, including a full-house renovation and addition in West Hills.


Plan Your Master Suite Addition
Tell us where you are short of space and how you want the suite to feel. We will show you where it could go and what it would realistically involve.
Master Suite Addition Questions
How big should a master suite be?
It depends on what you want in it. A bedroom, walk-in closet and full bathroom together usually need a meaningful footprint, and your lot and zoning cap the maximum. We plan around both.
Upstairs or downstairs?
Downstairs suits ageing in place and avoids structural reinforcement; upstairs keeps the yard and adds privacy. We compare both for your home.
Can you add a bathroom far from existing plumbing?
Yes, though longer drain runs cost more. We look at the most practical location during design.
Do master suite additions need permits?
Yes. We prepare the drawings, structural calculations and Title 24 documents and handle the permit process for you.
Can we live at home during construction?
Usually. The new space is built and weathered in before we open into the existing house.
Where do you build master suite additions?
Throughout Los Angeles, the San Fernando Valley, Sherman Oaks, Encino, Tarzana, Woodland Hills, Calabasas, Westlake, Pasadena, Glendale, Culver City, the South Bay, Santa Clarita Valley, Ventura County, Thousand Oaks, Beverly Hills, West Hollywood, Santa Monica, Malibu, Agoura Hills, Simi Valley, Burbank, Granada Hills, Canoga Park, Reseda and the surrounding areas.
Related Pages
What Shapes The Cost Of Master Suite Additions
Master suite additions vary more in cost than almost any other addition, because the bathroom specification can swing the budget as much as the square footage.
Location Of The Suite
A ground-floor suite needs new foundations; an upstairs suite needs structural reinforcement and a stair. Each route has a different cost profile, and we compare both honestly for your house.
Bathroom Specification
Tile, fixtures, a freestanding tub and a curbless shower all move the figure. Choosing them in our showroom early sets realistic allowances from the start.
Plumbing Distance
The further the new bathroom sits from existing drains, the more trenching and venting it needs. Smart placement is one of the easiest savings in master suite additions.
Closet And Built-Ins
Custom closet systems and built-in cabinetry add comfort and cost. We show you where they make the biggest difference so you can decide where to spend.
Homeowner Experiences
Hear directly from Southern California clients who trusted H&A My Design with their custom homes, ADUs, and additions.

Walk the finished home — navy kitchen with brass fittings, an open living space and a new double-vanity bathroom.

“We’re extremely happy with the results. Without a shadow of doubt, we’ve already recommended them to other neighbors.”

“Everybody was phenomenal to work with, a pleasure to have. Totally fair and wonderful company and great family.”

“H&A made the entire process transparent. Having one GC manage blueprints, city permits, and the build was night and day.”

“Their Canoga Park showroom made selecting our cabinets, quartz, and fixtures so easy. Finished right on schedule.”

“Converted our garage into a 2-bedroom rental. Flawless craftsmanship and leased immediately after final inspection.”

See the full before and after — the original kitchen, the opened-up living space and the finished bathrooms.

“From 3D plans to final city sign-off, H&A handled everything. No surprise change orders, no stress.”

“Built a modern ADU for my parents. The accessibility and aesthetic details exceeded all our expectations.”
Serving Southern California
Licensed throughout Los Angeles & Ventura Counties. HQ Showroom at 6723 Variel Ave, Canoga Park, CA.
MORE SPACE.
MORE VALUE.
Design, permits, showroom selections, and master construction—managed by one accountable team.