
Home / Kitchen Additions
Expert Kitchen Additions Near You
Kitchen additions extend your kitchen outward when a remodel alone cannot find the space you need. H&A My Design is a licensed design-build general contractor, family-owned for more than 20 years, planning structure, plumbing, gas and cabinetry as one project. Serving Southern California and the surrounding areas.
Licensed & bonded California general contractor — CSLB #999603. Cabinetry and finishes selected in our Canoga Park showroom.
When Kitchen Additions Beat A Remodel
A remodel rearranges the space you already have. When there is simply not enough of it — no room for an island, a pantry or a table — the answer is to push the walls out. That is what a kitchen addition does.
Out Of Room To Rearrange
If every layout you sketch still feels cramped, the kitchen has reached its limit. Adding even a modest amount of floor area can transform how it works.
Bump-Outs
A small extension of a few feet can fit an island or a breakfast nook, often with a simple roof and foundation.
Full Extensions
A larger addition can create a new kitchen and dining area, freeing the old kitchen for a pantry, laundry or family space.
What A Kitchen Addition Involves
Kitchens concentrate more trades into fewer square feet than any other room, so the addition and the fit-out are planned as one.
- New foundation, framing and roof tied to the house
- Plumbing, gas and ventilation relocated or extended
- Electrical circuits sized for modern appliances
- A beam to open the existing wall into the new space
- Cabinetry, counters and appliances ordered to the programme
Kitchen Additions We Design And Build
From a few feet of extra floor to a completely new kitchen wing.
Kitchen Bump-Outs
A compact extension that makes room for an island or seating.
Full Kitchen Extensions
A new kitchen and dining area built as an addition to the house.
Walk-In Pantries
Dedicated storage that keeps counters clear.
Breakfast Nooks
A bright corner for everyday meals, often with garden views.
Outdoor Kitchen Links
Doors and a pass-through that connect to cooking outside.
How We Build Kitchen Additions
Six stages, with appliance and cabinetry lead times built into the schedule.
Consultation
We look at the kitchen, the yard and the setbacks, and talk through how you cook and gather.
Layout & Budget
Kitchen layout, addition size and a realistic budget, with showroom selections.
Drawings & Engineering
Structure, plumbing, gas, ventilation and Title 24 documents coordinated for permit.
Permits & Ordering
Permits secured while cabinetry and appliances are ordered.
Construction
Addition built and weathered in, the wall opened and services installed.
Kitchen Fit-Out
Cabinetry, counters, appliances and final inspection.
Planning A Kitchen That Works Hard
Extra space only helps if the kitchen is laid out well. These are the details we resolve during design.
Working zones
Prep, cooking, washing and storage arranged so two people can cook without colliding.
Island clearances
Enough space around the island for doors, drawers and people to pass.
Ventilation that works
A hood ducted to the outside, sized for the range and routed during framing.
Appliance lead times
Appliances and cabinetry ordered early so they arrive when the room is ready.
Storage where you need it
Drawers near the range, pantry near the entry and a place for everything else.


The Services Behind Kitchen Additions
Kitchens are the most service-intensive rooms in a house. Getting these right is what separates a kitchen that works from one that simply looks good.
Gas And Electrical
Moving a range or adding induction changes gas and electrical demand. We check service capacity during design so upgrades are planned, not discovered.
Drains And Venting
Sinks, dishwashers and islands need drains that fall correctly and vent properly, especially when the kitchen moves into a new part of the house.
Hood Ducting
A range hood is only as good as its duct run. We plan a short, straight route to the outside before the ceiling is framed.
Makeup Air
Powerful hoods may need makeup air to work correctly and meet code, which we account for during design.
Lighting And Energy
Layered lighting under cabinets, over the island and in the ceiling is planned to meet California Title 24 lighting and energy requirements.
Managing Without A Kitchen For A While
Every kitchen project involves a period without a working kitchen. With an addition, careful sequencing keeps that period as short as possible.
Build First, Connect Last
The addition is framed, roofed and closed in while your existing kitchen keeps working. Only when the new space is nearly ready do we open the wall and move services across.
A Temporary Kitchen
A fridge, microwave and a sink in another room make the changeover weeks bearable. We help you plan where it goes, and we schedule the final connection so the new kitchen is usable as soon as inspections allow.
Realistic Timelines
As a guide, major additions typically take five to eight months of construction, and cabinetry lead times are built into that schedule from the start.
Protecting The Rest Of The House
Dust barriers and floor protection keep the rest of the home clean while the kitchen is connected and fitted out.
What Shapes The Cost Of Kitchen Additions
Kitchen additions combine two budgets: the addition itself and the kitchen inside it. Knowing where the money goes helps you decide where to spend.
Size Of The Addition
Foundation, framing and roof scale with floor area. A bump-out can deliver most of the benefit for a fraction of a full extension.
Cabinetry And Counters
Cabinetry is usually the largest single line item. Selecting it in our showroom sets a realistic allowance early.
Appliances
Professional ranges, built-in refrigeration and powerful hoods add cost and may add electrical, gas or ventilation work.
Relocating Services
Keeping the sink and range near their current locations reduces plumbing and gas work; moving them across the house adds to both.
Kitchens We Have Built And Remodeled
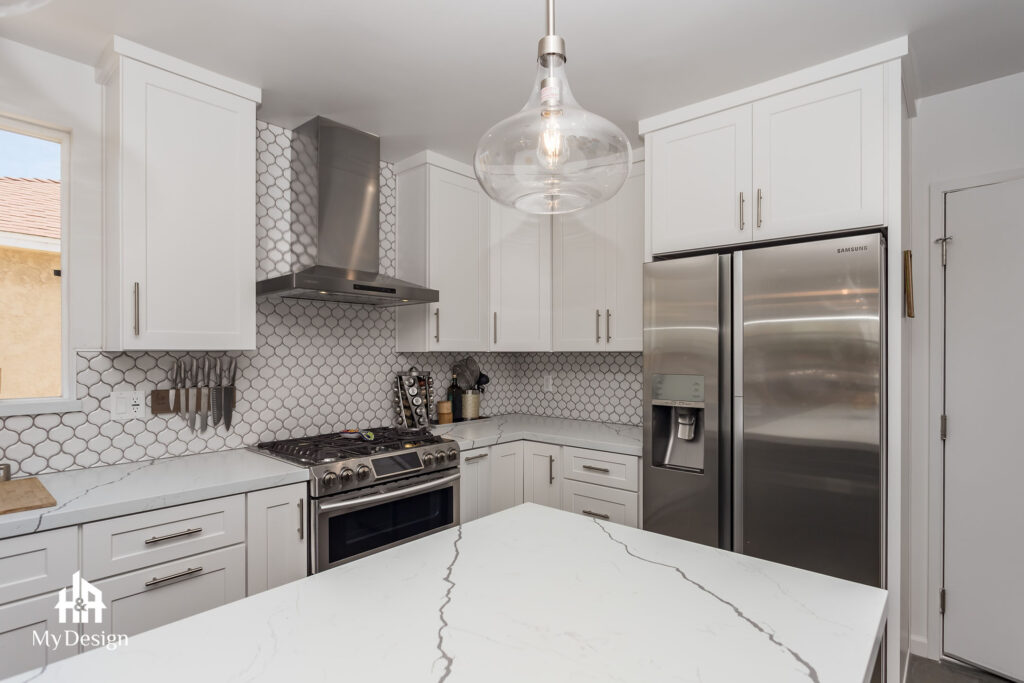
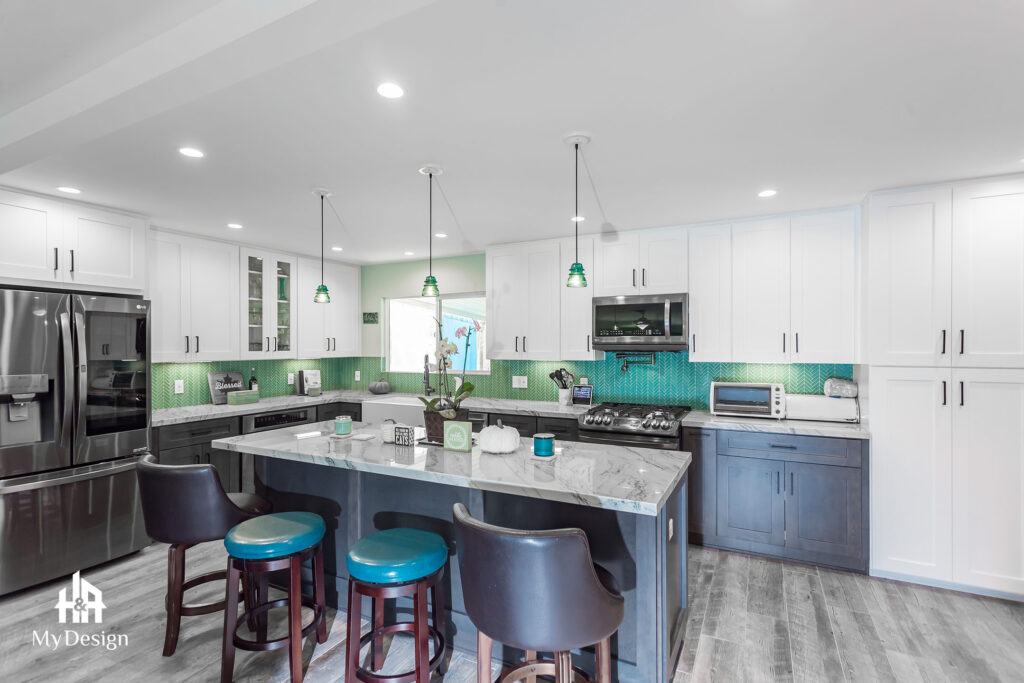
Kitchens from our West Hills renovation and addition and from recent kitchen remodels.
Find The Space Your Kitchen Needs
Send us your address and a few photos of the kitchen. We will show you whether a remodel, a bump-out or a full addition is the right answer.
Kitchen Addition Questions
Do I need an addition, or will a remodel do?
If a better layout can solve the problem, a remodel is simpler. If there is no room for the island, pantry or table you need, an addition is the answer. We compare both.
How long will I be without a kitchen?
We build the addition while your kitchen still works and connect it late in the project, which keeps the changeover period as short as possible.
Can you move the sink and range?
Yes. Moving them adds plumbing, gas and ventilation work, which we plan and price during design.
Do kitchen additions need permits?
Yes, including structural, plumbing, gas, electrical and energy documents. We handle the full permit process.
Can I choose cabinetry and finishes in person?
Yes. Our Canoga Park showroom lets you see cabinetry, counters, tile and fixtures at full size.
Where do you build kitchen additions?
Throughout Los Angeles, the San Fernando Valley, Sherman Oaks, Encino, Tarzana, Woodland Hills, Calabasas, Westlake, Pasadena, Glendale, Culver City, the South Bay, Santa Clarita Valley, Ventura County, Thousand Oaks, Beverly Hills, West Hollywood, Santa Monica, Malibu, Agoura Hills, Simi Valley, Burbank, Granada Hills, Canoga Park, Reseda and the surrounding areas.
Related Pages
Home Addition Construction
How additions are built and inspected.
Homeowner Experiences
Hear directly from Southern California clients who trusted H&A My Design with their custom homes, ADUs, and additions.

Walk the finished home — navy kitchen with brass fittings, an open living space and a new double-vanity bathroom.

“We’re extremely happy with the results. Without a shadow of doubt, we’ve already recommended them to other neighbors.”

“Everybody was phenomenal to work with, a pleasure to have. Totally fair and wonderful company and great family.”

“H&A made the entire process transparent. Having one GC manage blueprints, city permits, and the build was night and day.”

“Their Canoga Park showroom made selecting our cabinets, quartz, and fixtures so easy. Finished right on schedule.”

“Converted our garage into a 2-bedroom rental. Flawless craftsmanship and leased immediately after final inspection.”

See the full before and after — the original kitchen, the opened-up living space and the finished bathrooms.

“From 3D plans to final city sign-off, H&A handled everything. No surprise change orders, no stress.”

“Built a modern ADU for my parents. The accessibility and aesthetic details exceeded all our expectations.”
Serving Southern California
Licensed throughout Los Angeles & Ventura Counties. HQ Showroom at 6723 Variel Ave, Canoga Park, CA.
MORE SPACE.
MORE VALUE.
Design, permits, showroom selections, and master construction—managed by one accountable team.