
Home / Home Expansion Planning
Smart Home Expansion Planning Near You
Home expansion planning settles how much you can add, where it should go and what it will realistically cost before any design fees are spent. H&A My Design is a licensed design-build general contractor, family-owned for more than 20 years, with planners, designers and builders on one team. Serving Southern California and the surrounding areas.
Licensed & bonded California general contractor — CSLB #999603. Planning conversations are free and carry no obligation.
Why Home Expansion Planning Comes First
Most of the cost of an addition is decided before construction starts. Whether you build out or up, how the new space connects, and what the existing house needs to carry it are planning decisions. Changing them after drawings are finished means paying for the same work twice.
Decisions That Are Cheap Now
A few conversations at the start prevent the most expensive mistakes we see.
- How many square feet your lot and zoning actually allow
- Whether the existing structure can carry what you want to add
- Which rooms you need most, and in what order
- A realistic budget range before design fees are committed
- Whether the work should happen in one phase or several
Build Out, Build Up, Or Something Else
Home expansion planning compares every route honestly, including the ones that do not involve a traditional addition at all.
Out Or Up
A ground-level addition uses yard and new foundations; a second-story addition keeps the yard but needs structural work.
A Separate Unit
For some families an ADU or a converted garage delivers the extra space more simply than adding to the house.
What Home Expansion Planning Establishes
Six things we work through with you before any drawings are commissioned.
Zoning & Floor-Area Limits
Setbacks, height, lot coverage and any floor-area rules that cap what you can add.
Structural Condition
Foundations, framing and electrical service checked for what the addition will ask of them.
Budget Range
A realistic construction range based on scope and the existing house.
Room Programme
The rooms you need, ranked, so the must-haves are protected.
Phasing Options
One project or several, depending on budget and how you live.
Timeline
Design, permitting and construction mapped so you can plan around them.
How Our Home Expansion Planning Works
Five steps from the first conversation to a plan you can act on.
Conversation
We listen to what is not working in the house and what you hope to change.
Property Review
Zoning, setbacks, permit history and the existing structure checked.
Options
Two or three expansion routes compared, with honest pros and cons.
Budget & Phasing
A realistic range and a sensible order of work.
Plan To Proceed
A clear brief ready for design, with nothing left to assumption.
What To Bring To Your Planning Meeting
You do not need all of this. The more you have, the faster we can give you real answers.
Your address or parcel number
It lets us check zoning, permit history and easements before we meet.
What the house is missing
Bedrooms, a primary suite, a bigger kitchen, a family room — ranked in order.
A budget range
A range is enough to tell us which options are worth drawing.
Existing plans or permits
Old drawings or permit records save survey time and reveal past work.
Your timing
School years, a new baby or a parent moving in all shape phasing.
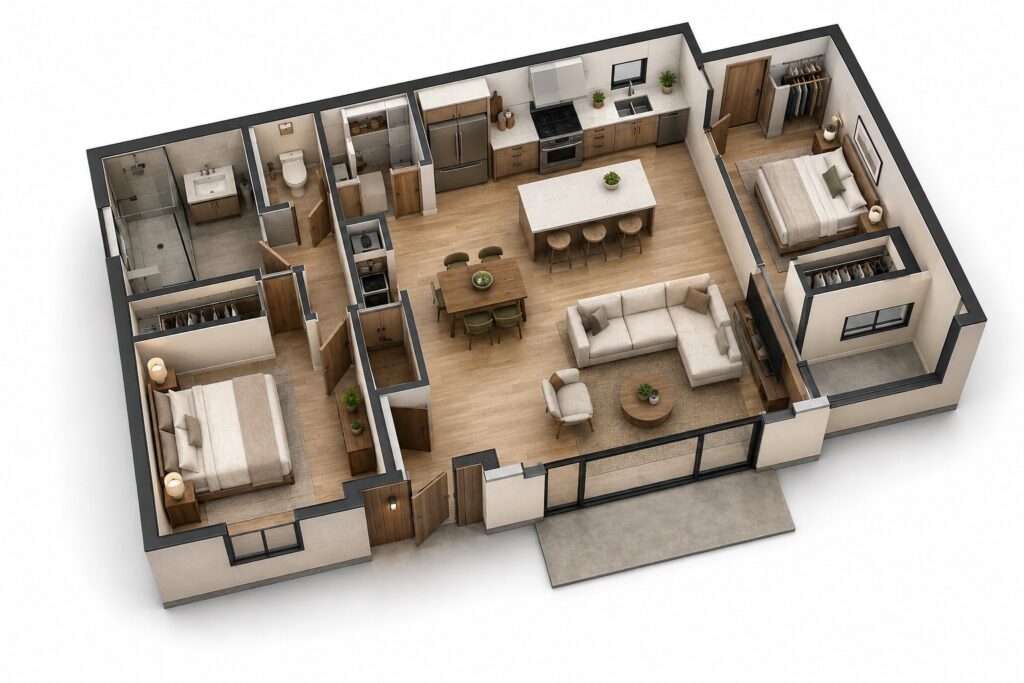

Floor-Area Limits And Zoning In Home Expansion Planning
Before designing anything, we need to know how much can legally be added. The answer depends on your city, your zone and your lot.
Setbacks And Lot Coverage
Front, side and rear setbacks and lot coverage limits decide where new space can go at ground level.
Floor-Area Ordinances
In the City of Los Angeles, single-family zones carry floor-area limits such as the Baseline Mansionization and Baseline Hillside ordinances. Los Angeles City Planning publishes the rules; other cities apply their own.
Why It Matters
Two lots of the same size can allow very different amounts of new floor area depending on zone, slope and existing structures.
Height Limits
Height rules decide whether a second storey is possible and how its roof must be shaped.
Special Overlays
Hillside, coastal, historic and fire hazard areas each add their own review and sometimes their own design standards.
Expanding In Stages Without Painting Yourself In
Not every family can or should do everything at once. Good planning makes a phased expansion straightforward rather than disruptive.
Plan The Whole, Build A Part
Designing the full expansion first, then building it in stages, avoids decisions in phase one that make phase two harder or more expensive.
Rough-Ins For Later
Structural capacity, conduit and plumbing stubs installed during the first phase make the next one simpler.
Living Arrangements
Phasing can keep the house livable throughout, or concentrate disruption into one short period. We plan around what suits your household.
Talking To Your Lender
Many owners fund additions through savings, home equity or construction financing. Speak to a lender early so funding and schedule line up.
Three Ways To Gain Space
Home expansion planning always compares the realistic options for your lot before recommending one.
Build Out
Usually the simplest structure and the lowest cost per square foot, at the price of some yard. See room additions.
Build Up
Keeps the yard and adds privacy, but needs structural reinforcement and a stair. See second-story additions.
Add A Separate Unit
An independent home on the lot that can house family or earn rent. See ADUs.
West Hills: From Plan To Finished Home
One of our full-house renovation and addition projects, from the original home to the finished result.


Start Planning Before You Start Spending
Send an address and a rough budget range. We will tell you what your lot allows, which route makes sense and what it is likely to involve.
Home Expansion Planning Questions
When should home expansion planning start?
As soon as you are seriously considering adding space, and before commissioning full drawings. Planning is the cheapest stage to change your mind.
Can you tell me how much I can add?
Yes. We check setbacks, height, lot coverage and any floor-area rules for your property and tell you the realistic maximum.
How accurate is an early budget?
It is a range, not a quote. It narrows as the design develops and the scope is confirmed.
Should I add on or build an ADU?
It depends on how the space will be used. Family living usually suits an addition; independence or rental income often suits an ADU. We compare both.
Can the work be phased?
Yes. Designing the whole expansion first and building it in stages avoids costly rework later.
Where do you offer home expansion planning?
Throughout Los Angeles, the San Fernando Valley, Sherman Oaks, Encino, Tarzana, Woodland Hills, Calabasas, Westlake, Pasadena, Glendale, Culver City, the South Bay, Santa Clarita Valley, Ventura County, Thousand Oaks, Beverly Hills, West Hollywood, Santa Monica, Malibu, Agoura Hills, Simi Valley, Burbank, Granada Hills, Canoga Park, Reseda and the surrounding areas.
Related Pages
Addition Design and Permits
Drawings, engineering and plan check.
Questions To Ask Yourself Before Expanding
The best home expansion planning starts with a few honest answers about how you live and what matters most.
How Long Will You Stay?
If you plan to stay for many years, it is worth designing for how the household will change. If you may sell sooner, broad appeal matters more than personal taste.
Who Will Use The Space?
Children, parents, guests or tenants each need different things. The answer shapes where the space goes and how private it is.
What Is Your Ceiling?
Knowing the most you are willing to spend lets us design to it, rather than designing first and discovering the budget later.
What Can You Not Give Up?
For some families it is the garden, for others the morning light or a parking space. Naming it early protects it throughout the design.
Homeowner Experiences
Hear directly from Southern California clients who trusted H&A My Design with their custom homes, ADUs, and additions.

Walk the finished home — navy kitchen with brass fittings, an open living space and a new double-vanity bathroom.

“We’re extremely happy with the results. Without a shadow of doubt, we’ve already recommended them to other neighbors.”

“Everybody was phenomenal to work with, a pleasure to have. Totally fair and wonderful company and great family.”

“H&A made the entire process transparent. Having one GC manage blueprints, city permits, and the build was night and day.”

“Their Canoga Park showroom made selecting our cabinets, quartz, and fixtures so easy. Finished right on schedule.”

“Converted our garage into a 2-bedroom rental. Flawless craftsmanship and leased immediately after final inspection.”

See the full before and after — the original kitchen, the opened-up living space and the finished bathrooms.

“From 3D plans to final city sign-off, H&A handled everything. No surprise change orders, no stress.”

“Built a modern ADU for my parents. The accessibility and aesthetic details exceeded all our expectations.”
Serving Southern California
Licensed throughout Los Angeles & Ventura Counties. HQ Showroom at 6723 Variel Ave, Canoga Park, CA.
MORE SPACE.
MORE VALUE.
Design, permits, showroom selections, and master construction—managed by one accountable team.