










Home / Our Projects
Our projects are real homes we designed, permitted and built — ADUs, kitchens, bathrooms, whole-house renovations and the rooms in between. H&A My Design is a licensed design-build general contractor, family-owned for more than 20 years. Serving Southern California and the surrounding areas.
Licensed & bonded California general contractor — CSLB #999603. Every photograph below is our own work.
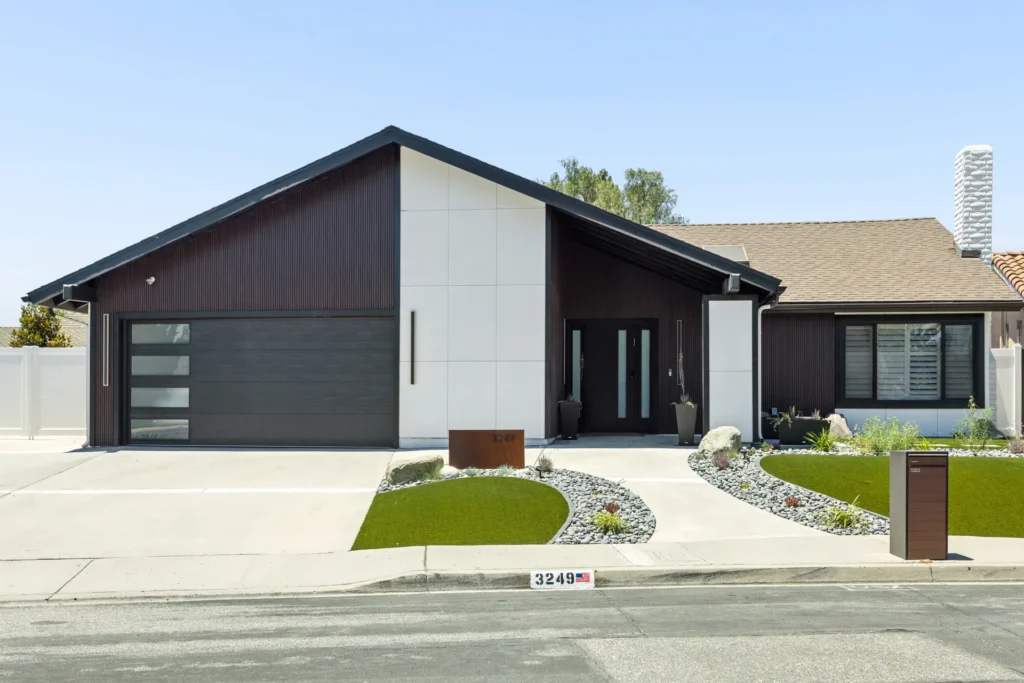
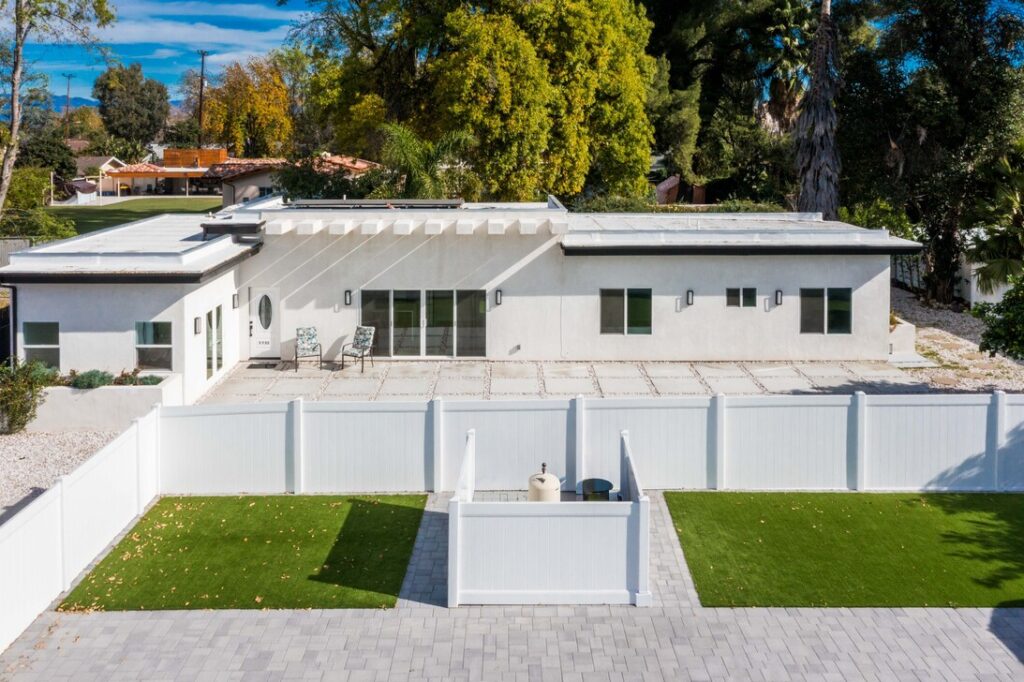
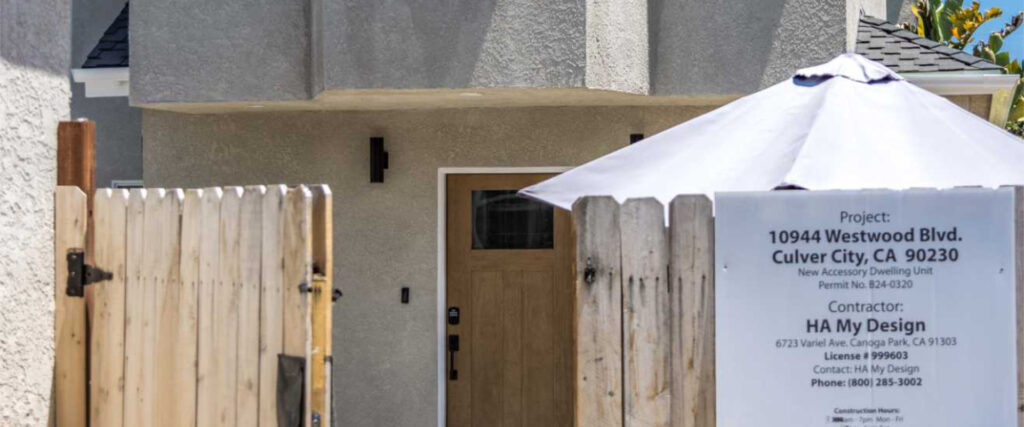
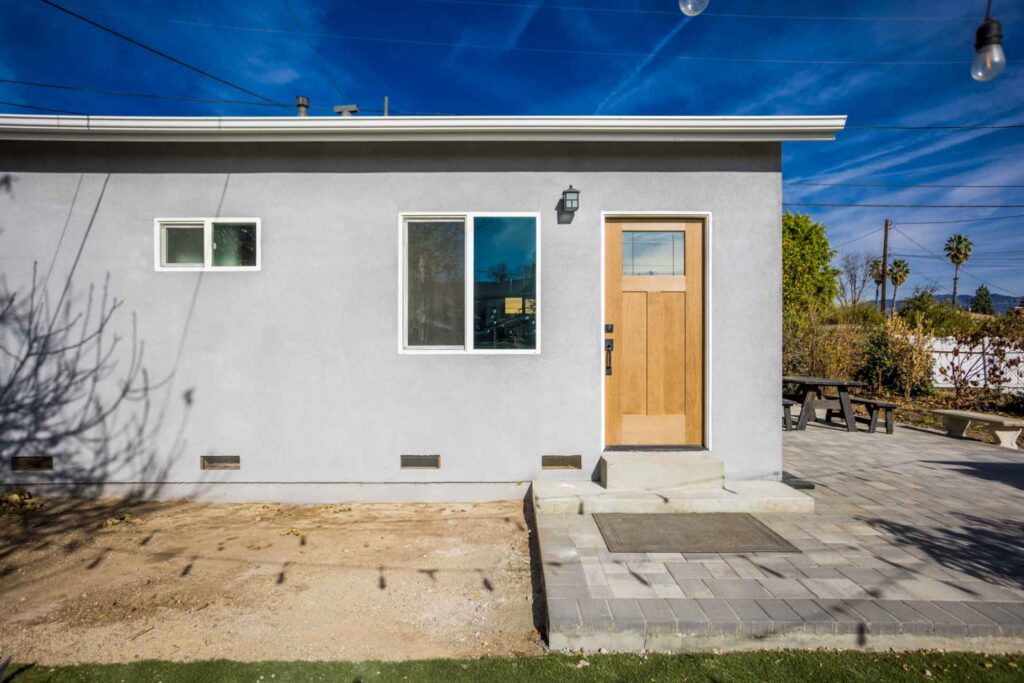
Anyone can publish a mood board. What follows is a record of finished work: thirty-five homes, grouped by the kind of job they were, each one opening into its own photo gallery.
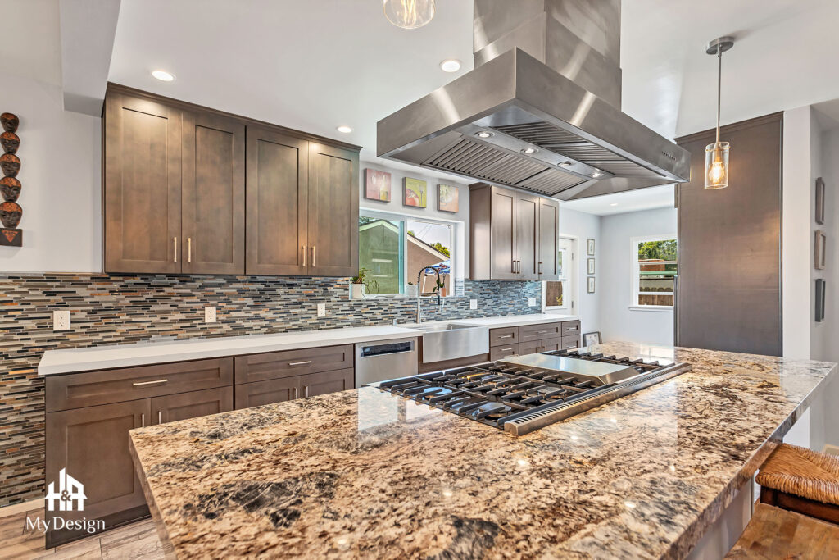
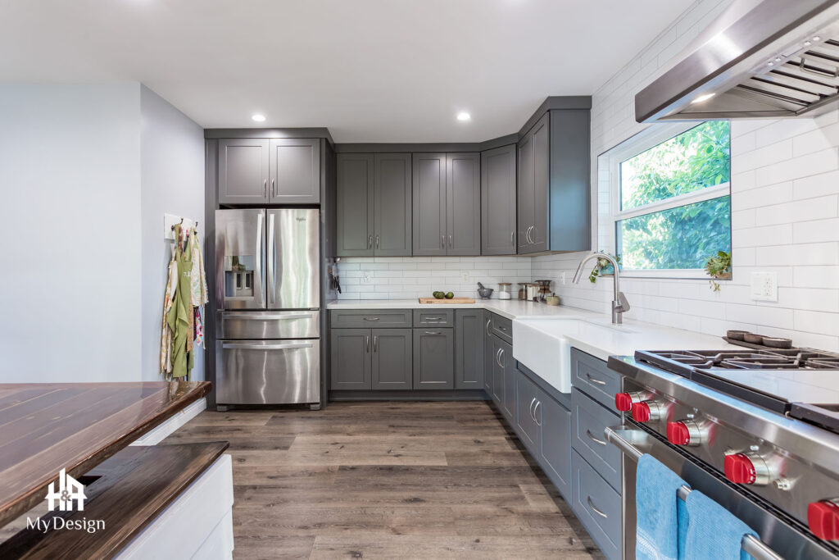
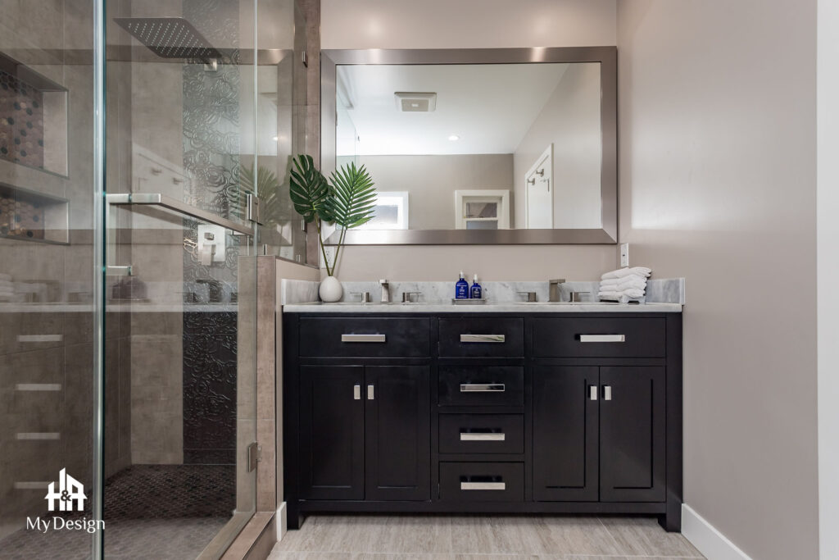
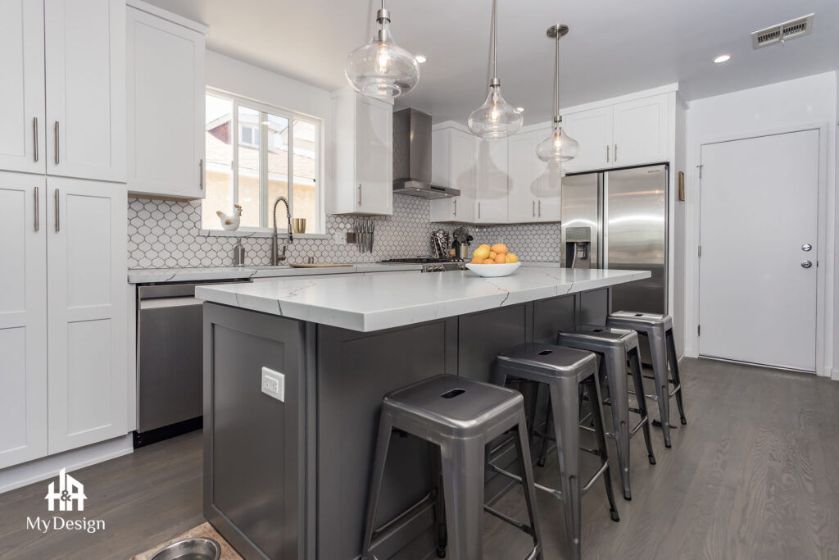
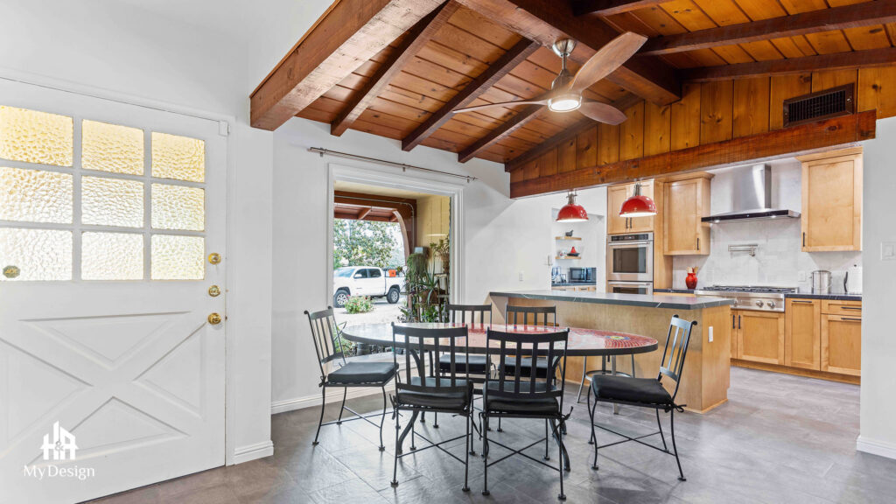
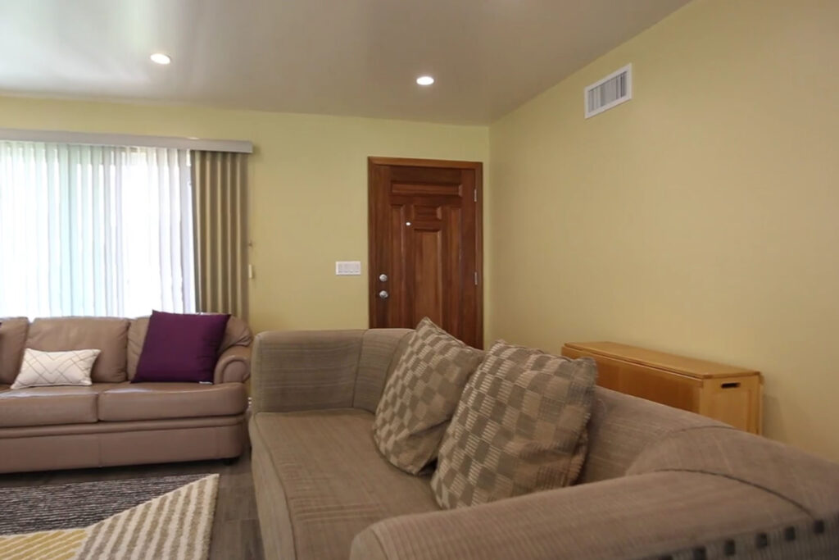
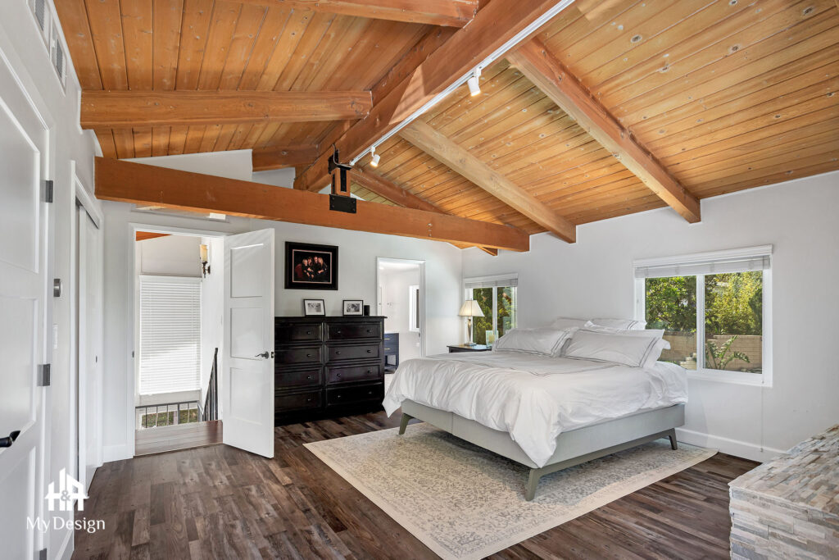
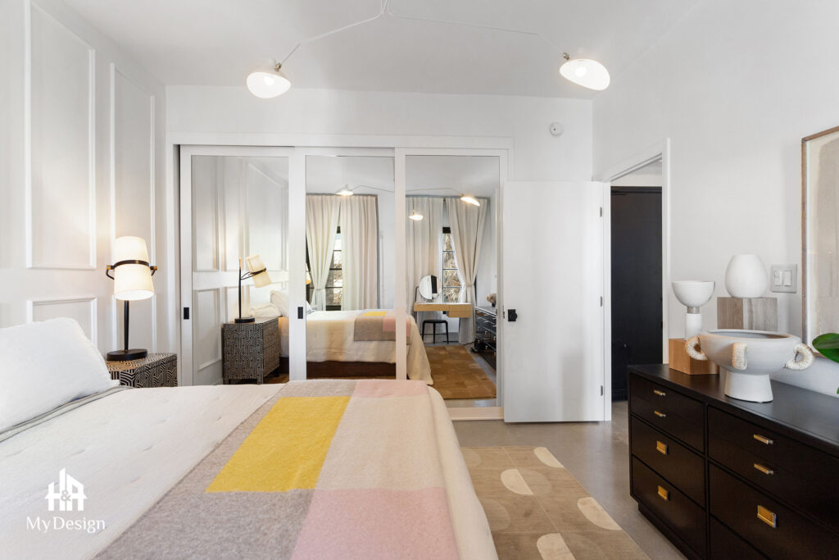
Every image is a house we built or renovated, photographed after completion. None of it is stock photography, and none of it is a computer rendering dressed up as a result.
Most galleries run to twenty, thirty or sixty photographs. You see the rooms that photograph badly as well as the ones that photograph well.
ADUs, kitchens, bathrooms, whole-home renovations and individual living spaces each have their own section, so you can go straight to the work that matches yours.
Find the section closest to your own plans, open two or three galleries, and pay attention to the details that are hard to fake.
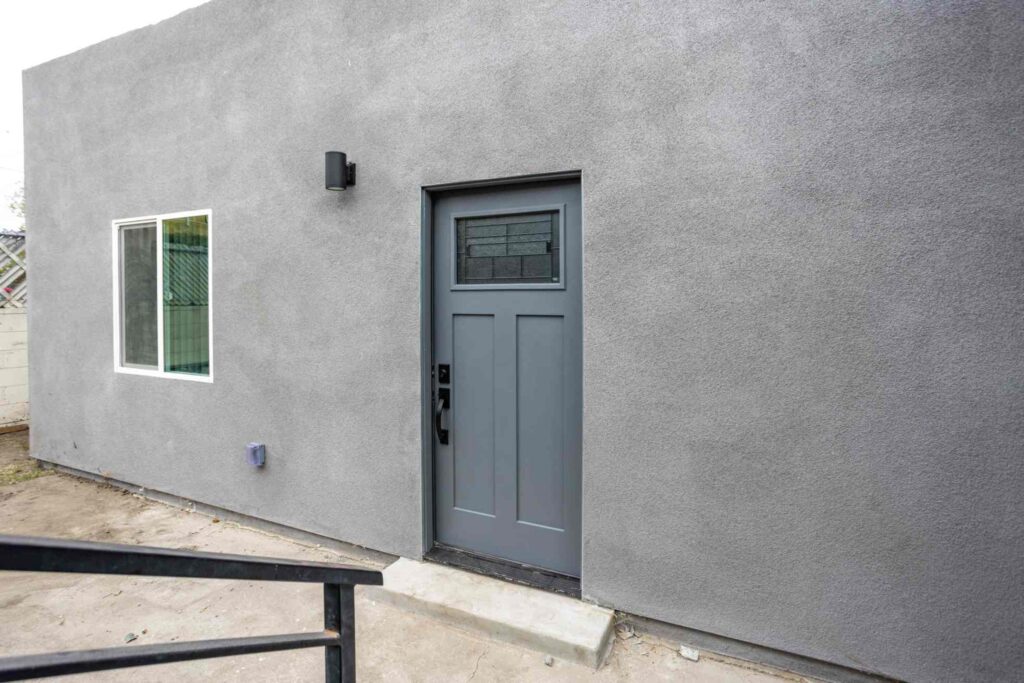
Detached units, attached builds and garage conversions completed across the region.
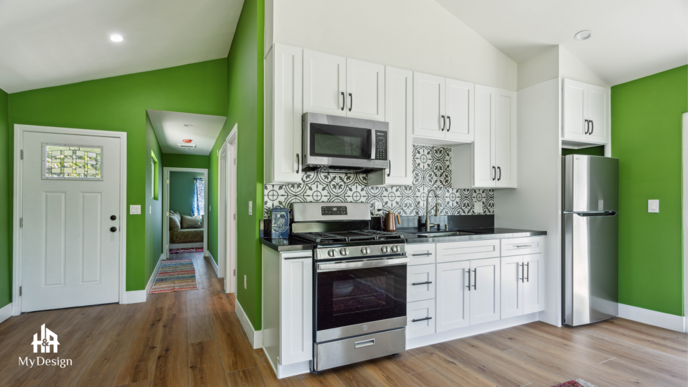
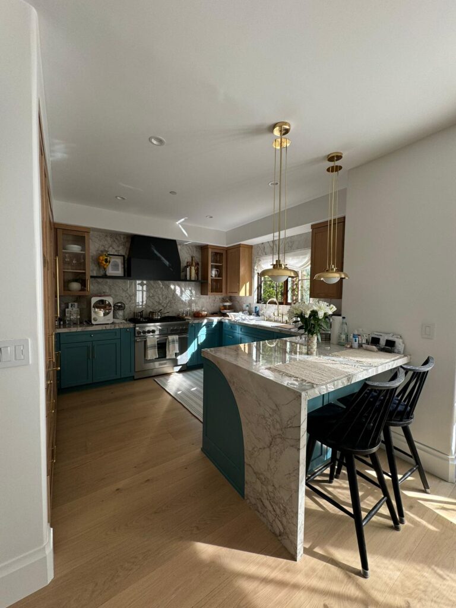
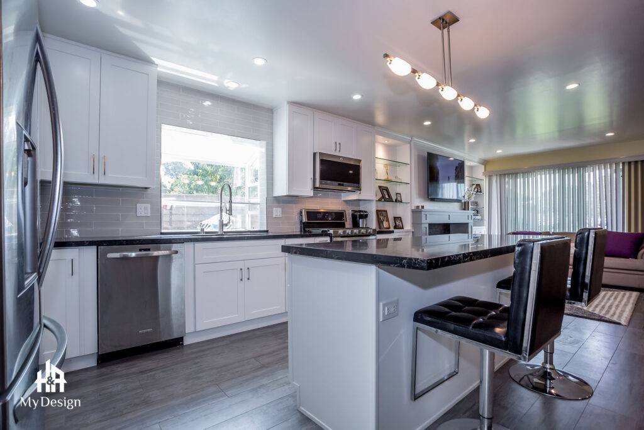
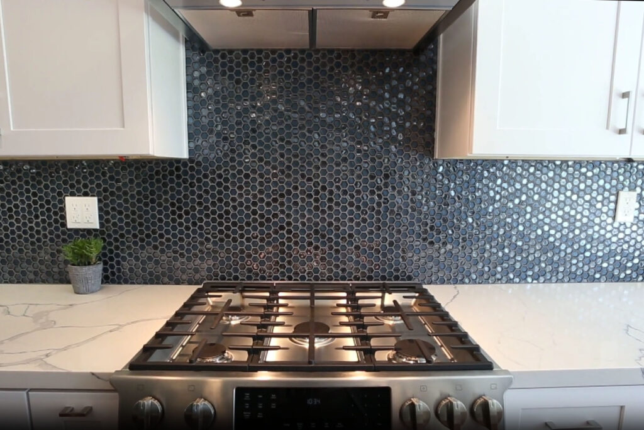
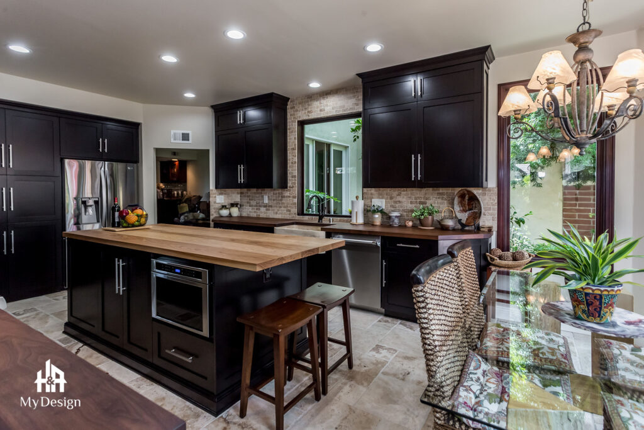
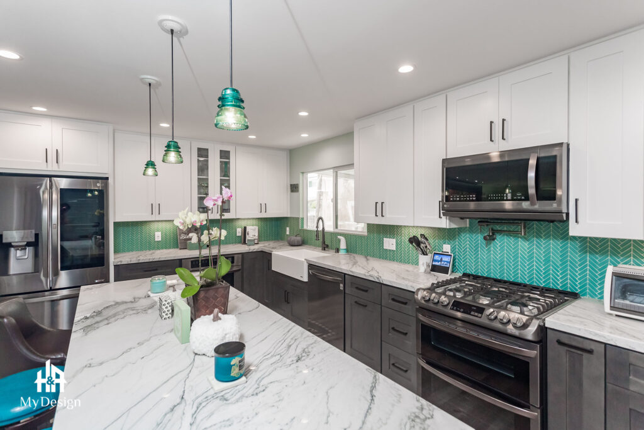
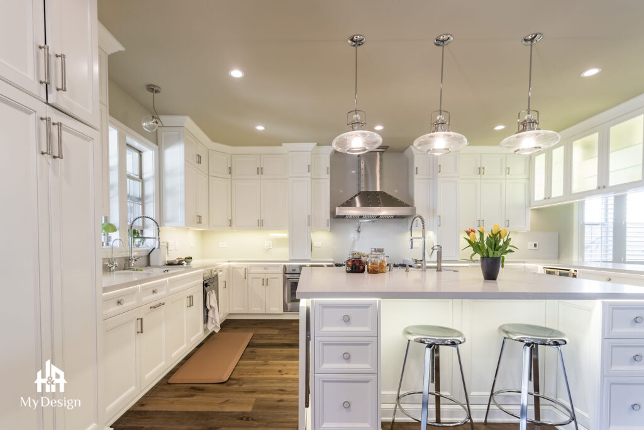
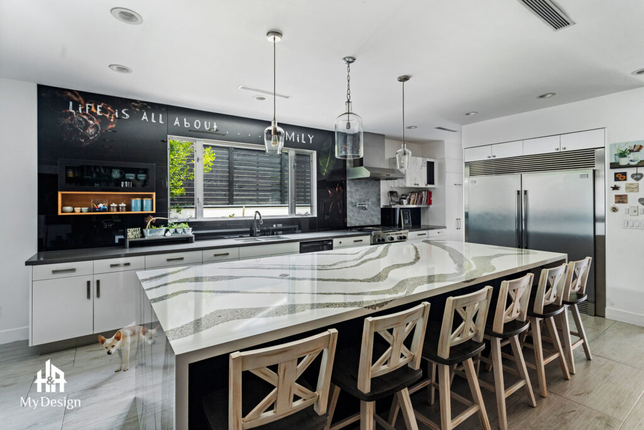
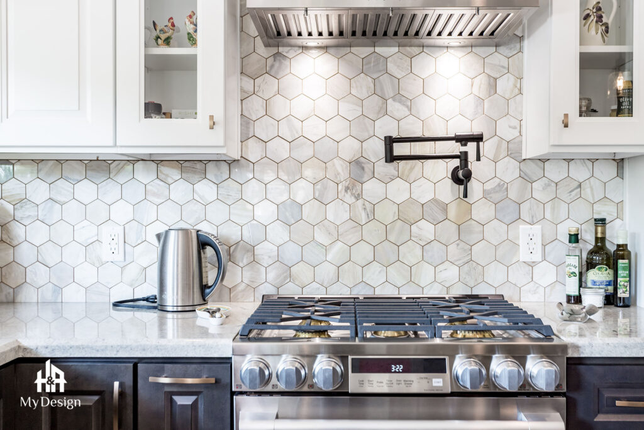
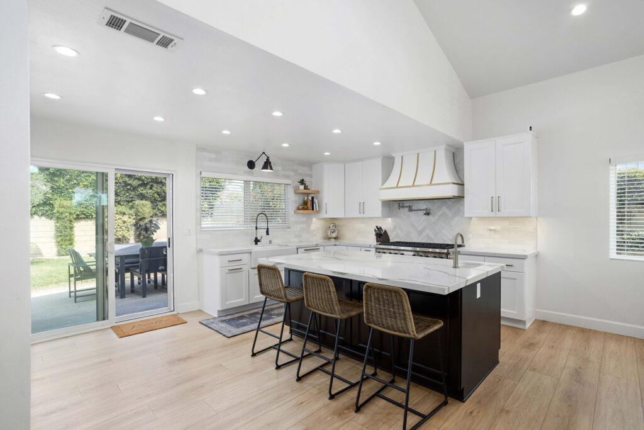
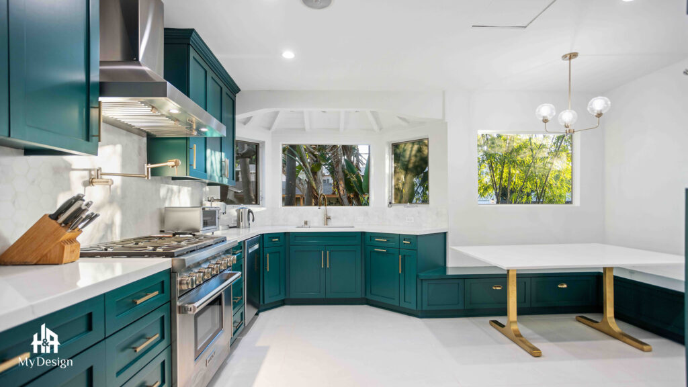
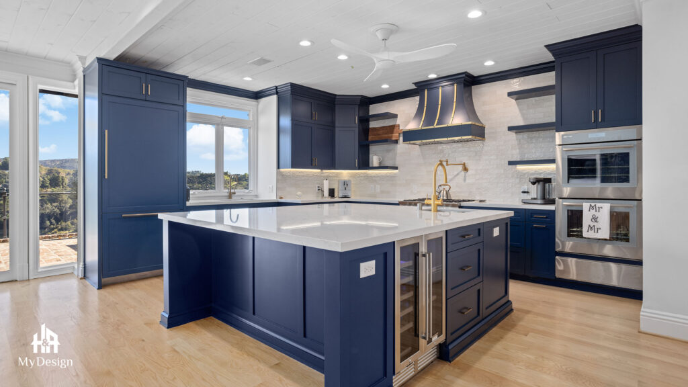
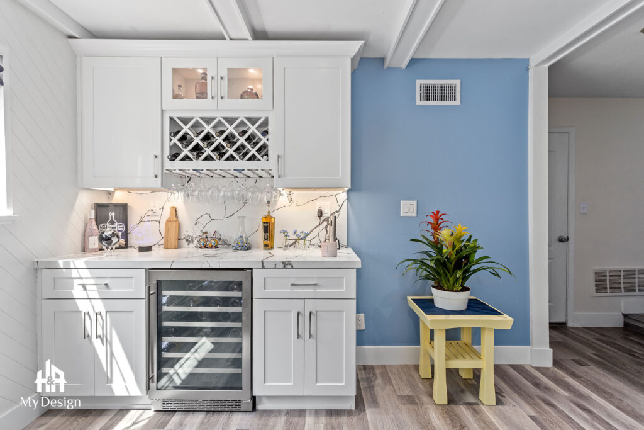
Fifteen completed kitchens, from single-room refits to kitchens opened into the living space.
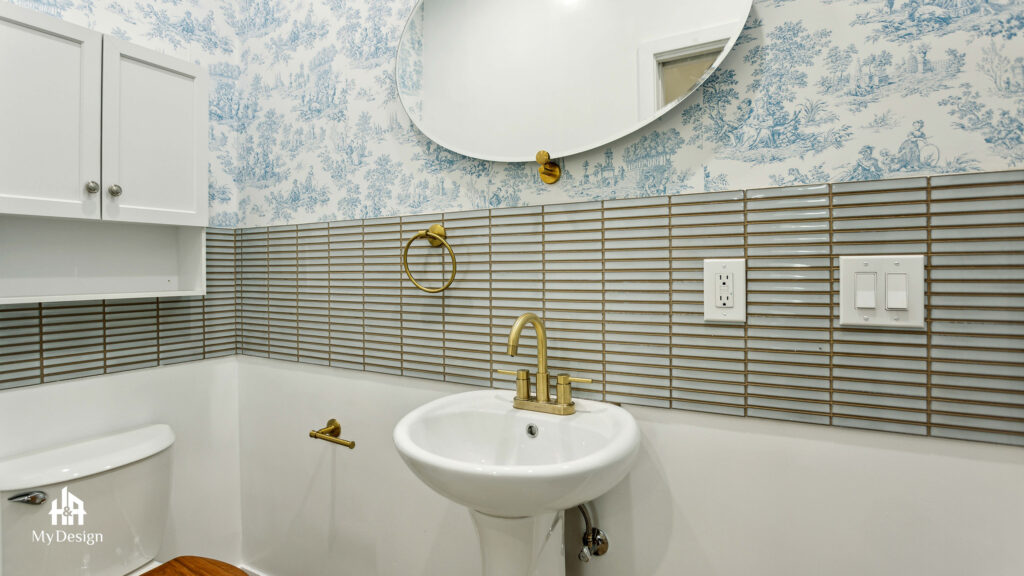
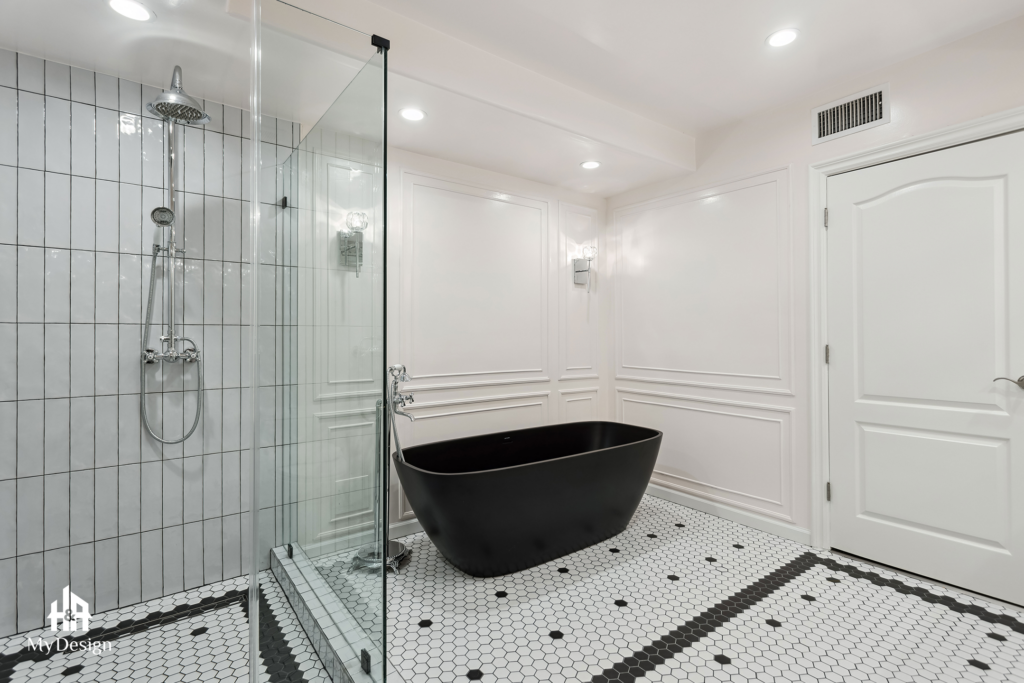
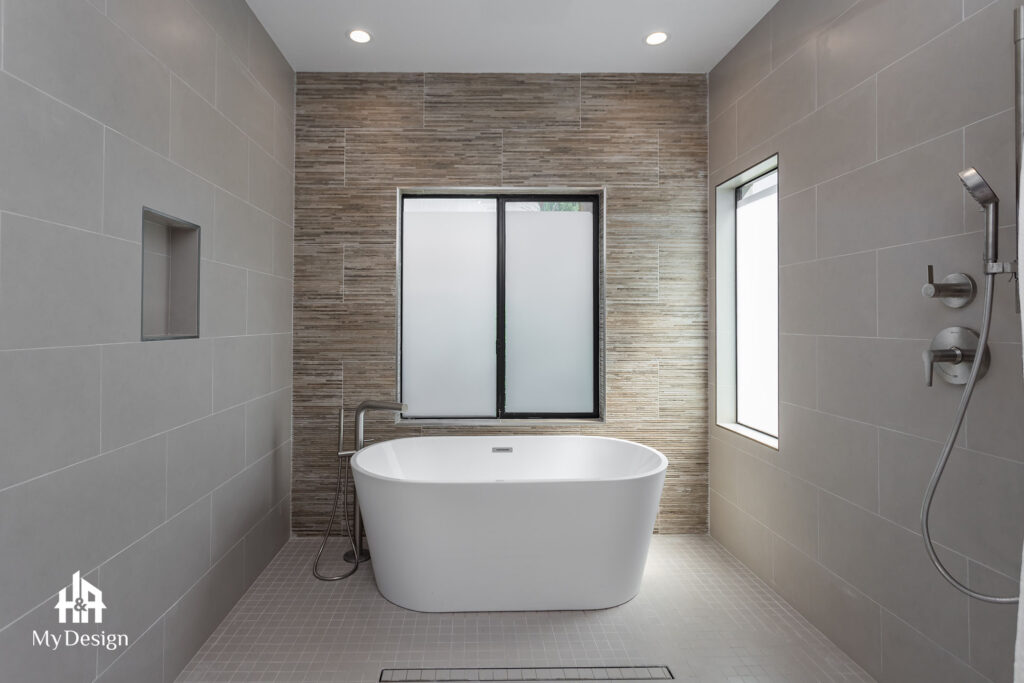
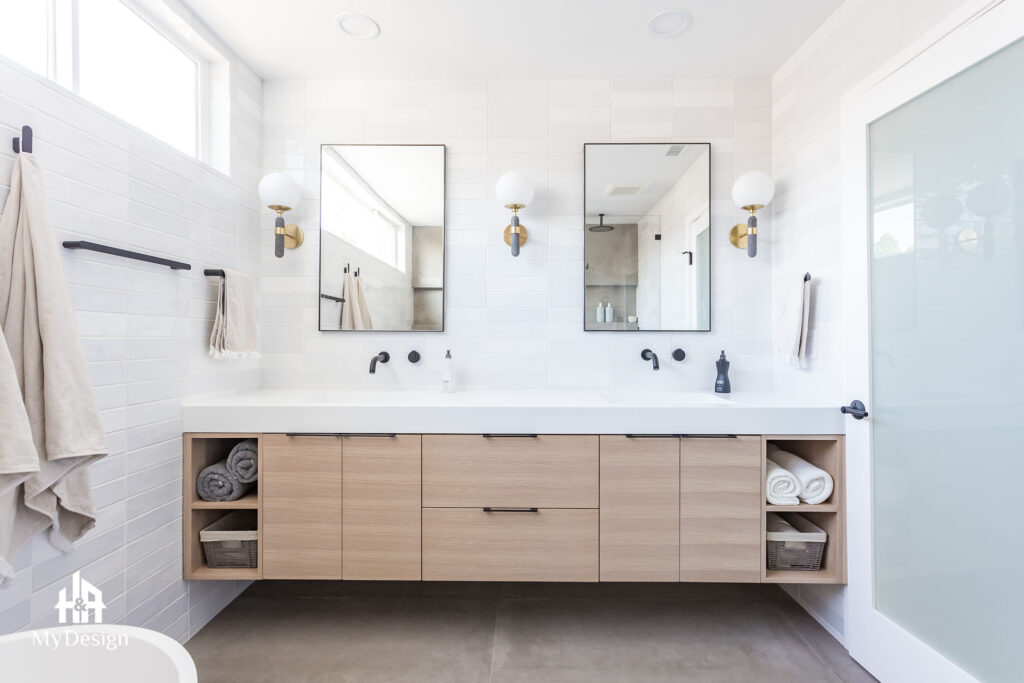
Primary bathrooms and powder rooms, rebuilt from the substrate up.
Projects where most of the house changed, not one room.
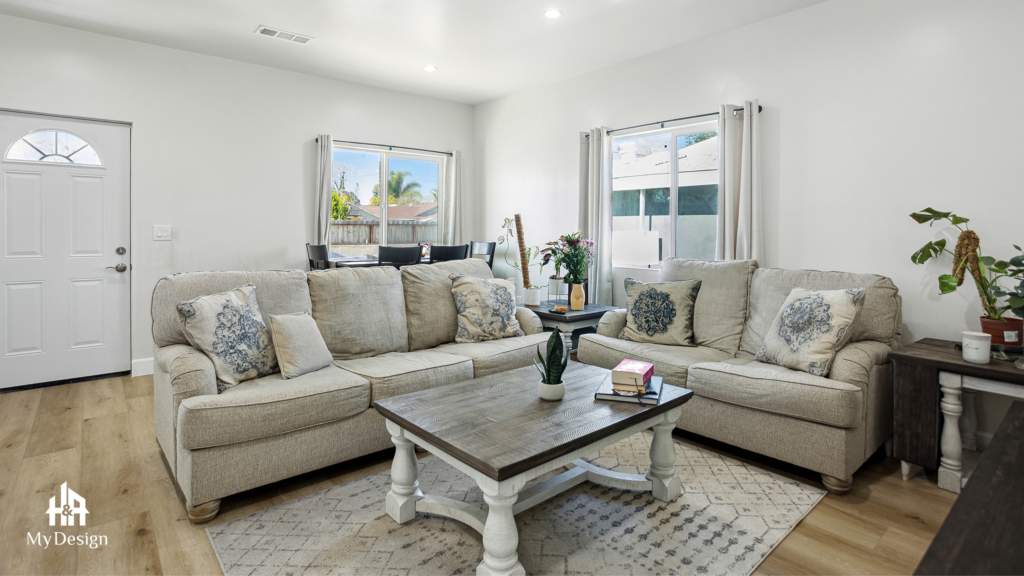
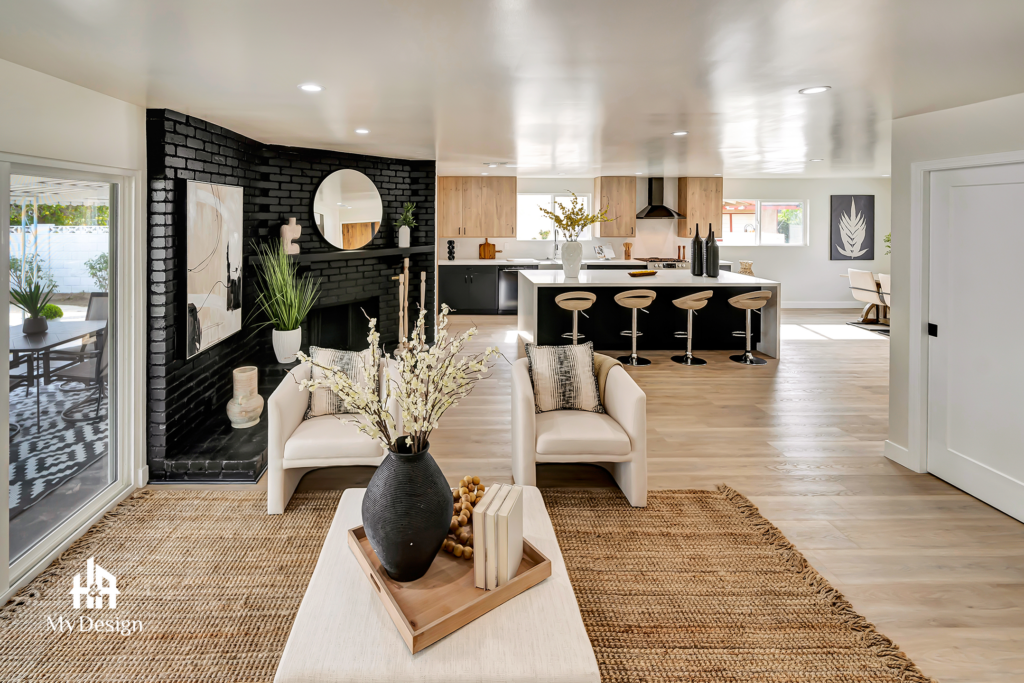
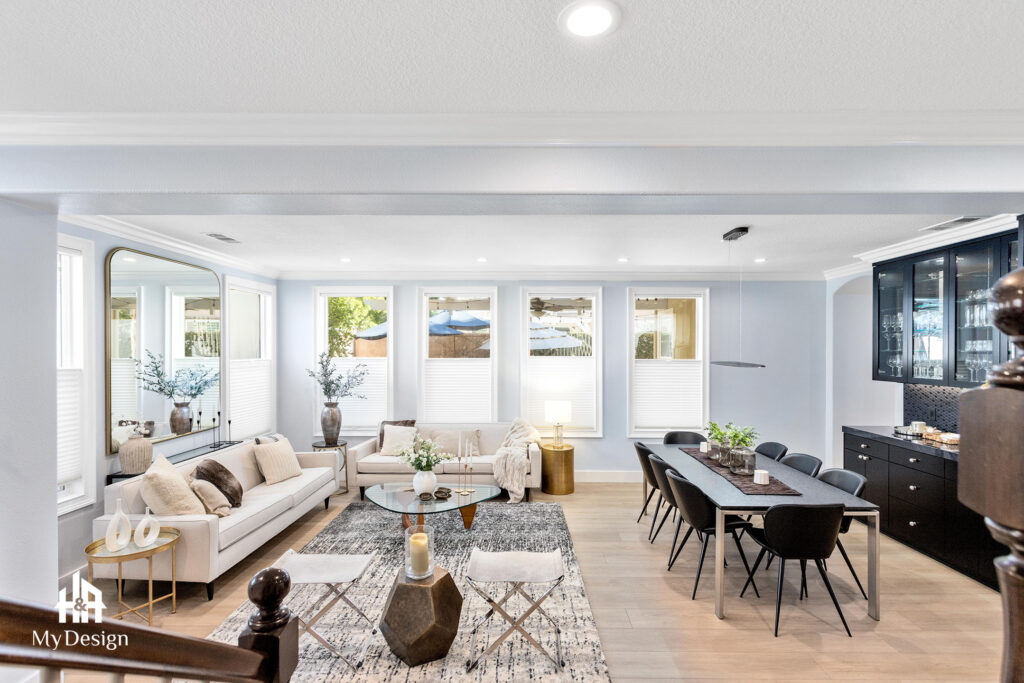
Living spaces, bedroom suites and the rooms people forget to plan for.
The five groups above are not just a filing system. Each type of work carries its own permits, its own risks and its own timeline, and knowing the difference helps you read our projects properly.
A second home on the same lot, with its own foundation or a converted garage, its own utilities, kitchen and bathroom, and a full permit set. Garage conversions typically take three to five months to build and detached units five to eight, once permits are issued. See our ADU builder page.
The most-used room in the house and the most complicated to get right: plumbing, gas, electrical, ventilation and cabinetry all meet in one small footprint. Layout changes usually drive the budget far more than finishes do. See kitchen remodeling.
What matters most in a bathroom is invisible: waterproofing, the slope to the drain and proper ventilation. The photographs show the tile, but the membrane underneath decides whether it lasts. See bathroom remodeling.
Structure, systems and finishes changing across most of the house at once, usually while the family lives elsewhere. On a job this size the order of work is the whole job. See whole-home remodeling.
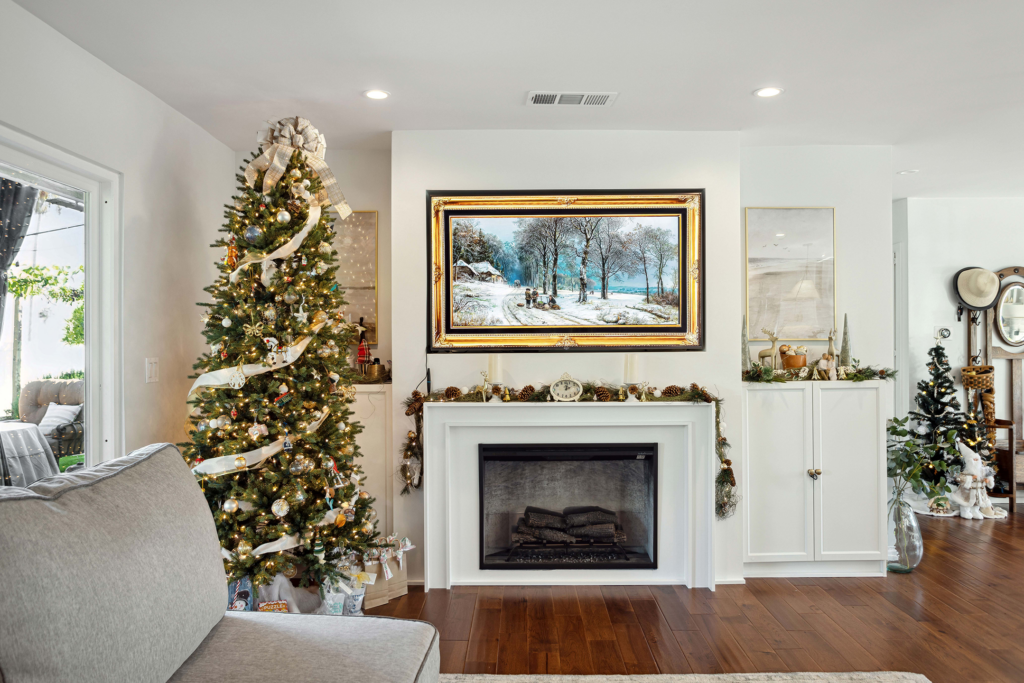
Rooms where lighting, flooring continuity and built-in storage do the heavy lifting. They are often the quickest projects to complete, and the ones where small decisions show the most. See living room remodeling.
Additions, second stories, structural changes and new construction are covered on their own service pages. If your plans do not fit neatly into any of these groups, that is normal — most real projects combine two or three of them. A kitchen remodel often turns into an open-plan renovation, and an ADU frequently arrives alongside work on the main house. Tell us the whole picture and we will scope it as one project rather than several.
Photographs reward a careful eye. These are the things worth looking for in any builder’s gallery, including ours.
Where tile meets a wall, where cabinetry meets the ceiling, where flooring meets a threshold. Finishing is decided at the edges.
One immaculate angle proves very little. A full gallery means the contractor is willing to show the whole room.
Well-built rooms have lighting placed deliberately: over work surfaces, in the right layers, on separate switches.
Waterproofing, framing and ventilation never appear in photographs, and they are what decides how long the work lasts.
A builder who only ever produces one look is delivering their taste. Our projects range from traditional to contemporary because the houses did.
The photographs are the last five percent. Everything that decides whether a project goes well happens long before a camera comes out.
Design, engineering coordination, permits and construction sit under a single agreement, so there is nobody to blame when a detail falls between two trades. It is the reason our projects finish rather than stall.
We draw the work, price it from a defined scope and agree it in writing before demolition starts.
Structural, plumbing, electrical and envelope work is permitted and inspected. Unpermitted shortcuts surface at resale.
Tile decides the substrate and cabinetry decides the plumbing rough-in, so selections are made before those stages rather than during them. You can see the results of that discipline in the alignment of the finished rooms.
Our showroom at 6723 Variel Avenue, Canoga Park lets you see materials at full size instead of on a screen.
When something is found behind a wall, you get photographs, options and a written price before we carry on.
The work on this page sits across the whole region rather than one neighbourhood, which is deliberate.
These homes are in the San Fernando Valley, on the Westside, in the South Bay, out towards Orange County and up into Ventura County. Different jurisdictions, different building departments, different inspection cultures — and the same standard of work in each.
Much of what you see here started as a post-war house with small rooms, tired systems and previous unpermitted work. Handling that well is most of the job in this part of California.
If you are planning a specific type of project, the service pages go into detail: ADUs, home additions, major remodeling and new construction.
Photographs only go so far. We can walk you through the materials and, where a client is willing, discuss projects comparable to yours during the consultation.
Saved photographs from anywhere are useful. They tell us about your taste far more accurately than a conversation about style ever does, and they give us something concrete to price against.
If one of the galleries above is close to what you have in mind, mention it when you call and we can talk through what that job actually involved, what it cost to solve and how long it took.
Tell us what you are planning and we will walk your house, explain what the work really involves and put a written scope in front of you before any drawings begin.
A gallery is a flattering format, so it is worth saying plainly what photographs leave out.
Two kitchens that look similar can differ by a factor of three once cabinetry, appliances and structural work are counted. We do not publish per-square-foot pricing because it misleads more often than it helps. Pricing follows a defined scope, after we have seen the house.
Design and permitting frequently take as long as construction. A gallery compresses months of plan check, long-lead orders and inspections into a single image.
Most of these homes began with small rooms, failing systems and previous unpermitted work. That starting point is the part of our projects that homeowners recognise, and it is the part cameras skip.
Waterproofing, framing, flashing and ventilation are invisible in a finished photograph and decide everything about how long the work lasts. Ask about them — of us, and of anyone else you are considering.
Hear directly from Southern California clients who trusted H&A My Design with their custom homes, ADUs, and additions.
Walk the finished home — navy kitchen with brass fittings, an open living space and a new double-vanity bathroom.
“We’re extremely happy with the results. Without a shadow of doubt, we’ve already recommended them to other neighbors.”
“Everybody was phenomenal to work with, a pleasure to have. Totally fair and wonderful company and great family.”
“H&A made the entire process transparent. Having one GC manage blueprints, city permits, and the build was night and day.”
“Their Canoga Park showroom made selecting our cabinets, quartz, and fixtures so easy. Finished right on schedule.”
“Converted our garage into a 2-bedroom rental. Flawless craftsmanship and leased immediately after final inspection.”
See the full before and after — the original kitchen, the opened-up living space and the finished bathrooms.
“From 3D plans to final city sign-off, H&A handled everything. No surprise change orders, no stress.”
“Built a modern ADU for my parents. The accessibility and aesthetic details exceeded all our expectations.”
Licensed throughout Los Angeles & Ventura Counties. HQ Showroom at 6723 Variel Ave, Canoga Park, CA.
Design, permits, showroom selections, and master construction—managed by one accountable team.
Speak directly with our General Contractor for a complimentary site review and fixed proposal.
Urgent questions? Call our office directly at 800-285-3002.