
Home / About Us
About H&A My Design
H&A My Design is a family-owned design-build general contractor that has planned, permitted and built residential projects for more than 20 years, with design, engineering, showroom selections and construction handled by one licensed in-house team. Serving Southern California and the surrounding areas.
CSLB #999603 — fully bonded and insured. 2,000+ completed projects, 2M+ sq. ft. built and a 5,000 sq. ft. design showroom in Canoga Park.
One General Contractor. One Team. No Middleman.
Most residential projects in Southern California are assembled from strangers. A homeowner hires a designer, is handed to an outside draftsman, then to a permit consultant, then to whichever subcontractor happens to be free that month. Every handoff is a place where the drawings, the budget and the responsibility can quietly come apart.
This company was built to remove those handoffs. You work directly with one master licensed general contractor and an integrated in-house team that carries the project from the first site measurement to the final inspection. Single-point accountability means direct cost control, faster city approvals and nobody pointing fingers when a question comes up on site.
That structure is the whole company. It is why our six-stage design-build process exists, why the showroom sits in the same building as the project managers, and why the crews framing your addition are on our payroll rather than a stranger’s.
- One contract covering design, engineering, permits and construction
- In-house framing, MEP trades and custom carpentry
- Cost tested against the drawings while the design is still on paper
- One project manager who answers for the whole build
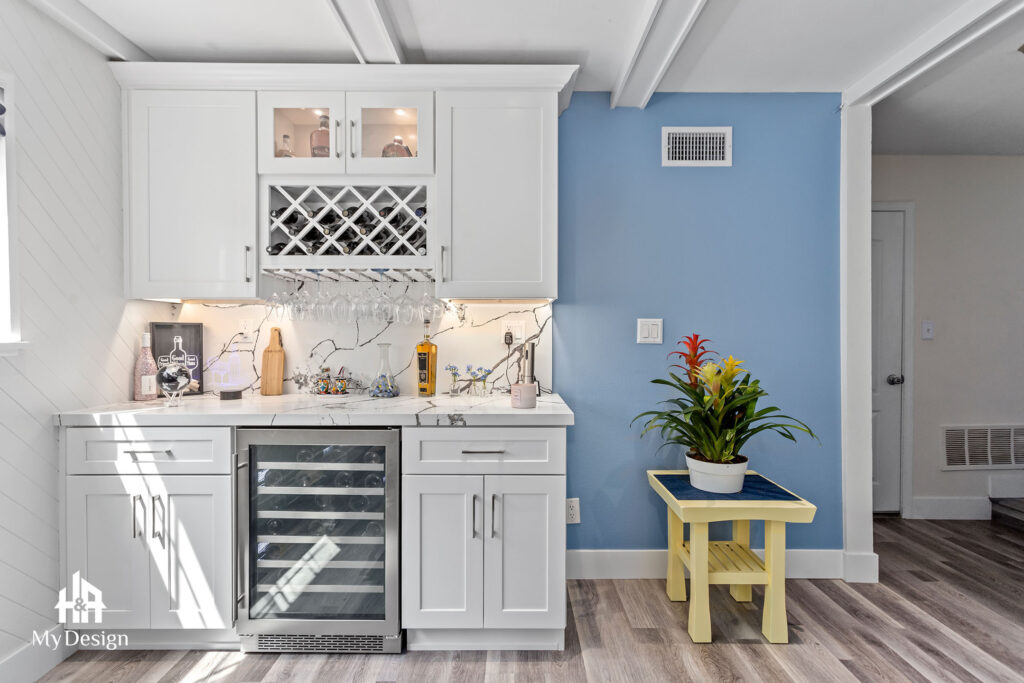
Completed residential construction by our in-house team.
The Four Disciplines Behind Every H&A My Design Project
On a traditional job these are four separate companies invoicing you separately. Here they are four departments in one building, working from the same set of drawings.
Design & Space Planning
Custom 3D CAD modeling tailored to your lot boundaries, setbacks and daylight exposure, so the plan is tested against the real site before anything is priced.
Plans & City Permits
Structural engineering, Title 24 energy calculations and direct city department expediting, prepared by the same team that will build the job.
Showroom Selections
Custom cabinetry, quartz countertops and European fixtures chosen in one coordinated sitting instead of a dozen separate supplier appointments.
Master Construction
Precision framing, MEP trades, custom millwork and daily jobsite management by crews who answer to your project manager.
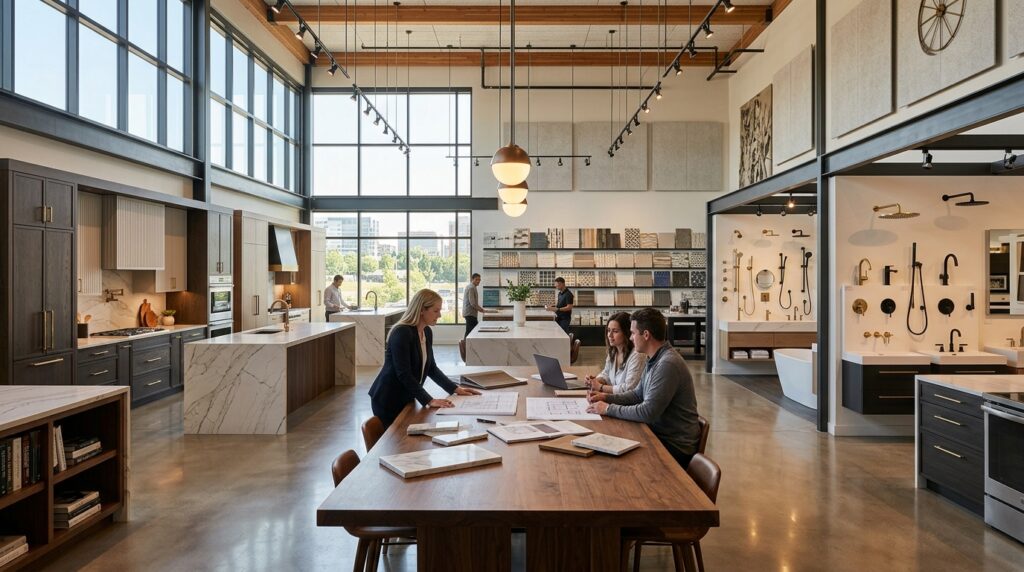
Inside The 5,000 Sq. Ft. H&A My Design Showroom
Our Canoga Park showroom is where drawings turn into finishes. Instead of chasing samples across the county, you sit with a designer and settle the whole package in one place.
Cabinetry and custom millwork
Door styles, interior storage and millwork details reviewed at full size before anything is ordered.
Quartz and stone surfaces
Countertop slabs compared against your cabinet and flooring selections under the same lighting.
European fixtures and hardware
Plumbing, hardware and lighting coordinated so the finishes read as one scheme across every room.
One coordinated sitting
Selections are scheduled while city approvals are being expedited, so construction never waits on a decision.
Where to find us
6723 Variel Avenue, Canoga Park, CA 91303. Showroom hours Monday to Saturday, 8:00 AM to 6:00 PM. Call 800-285-3002 and we will have a designer free when you arrive.
Six Stages From First Survey To Final Walkthrough
Every H&A My Design project runs on the same six-stage roadmap, so you always know which stage you are in, who is working on it and what has to happen before the next one starts.
Discovery
Lot survey, utility check, zoning analysis and setback verification before a single line is drawn.
Architecture
3D renderings, floor plans, ceiling heights and finish direction refined while changes still cost nothing.
Engineering
Structural drafting, foundation engineering and Title 24 energy packets assembled for plan check.
Selections
City approvals expedited while cabinetry, stone and fixtures are chosen in the showroom.
Construction
In-house framing, MEP trades and carpentry, inspected at every milestone by the city and by us.
Completion
Final inspections, punch list and key handover, with the same project manager still your point of contact.
Projects Delivered By H&A My Design
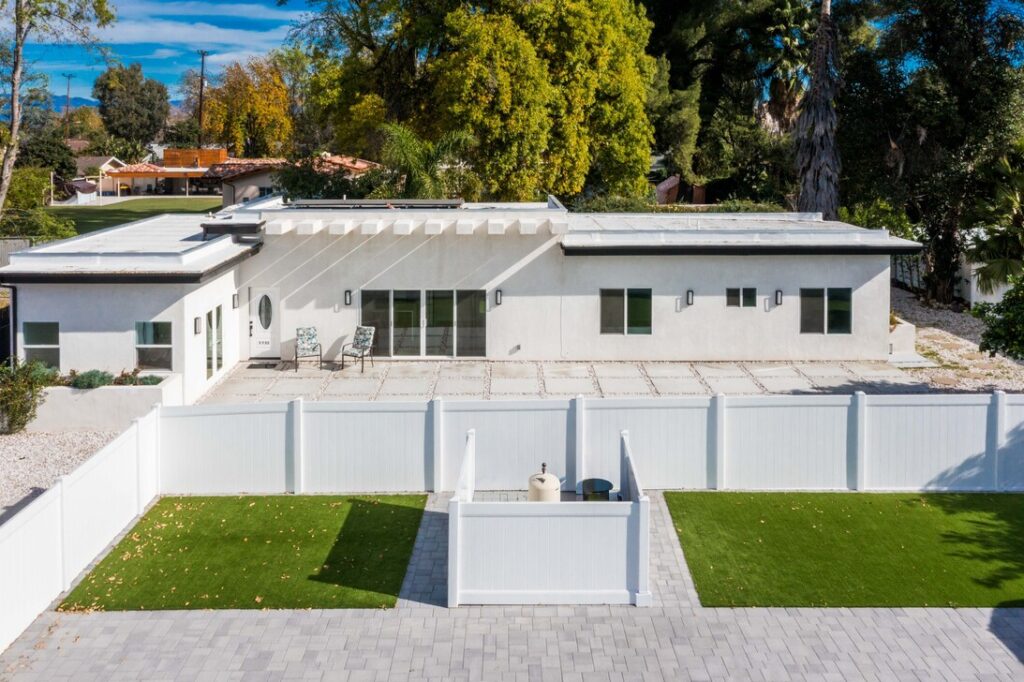
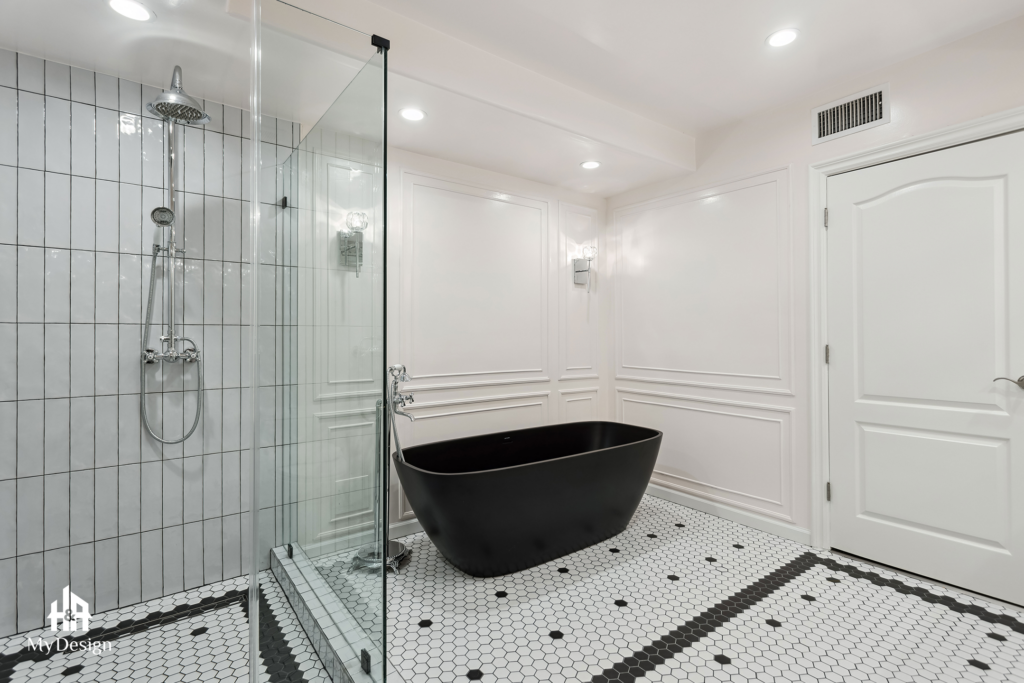
A cross-section of completed residential work: a whole-house renovation, a detached ADU, a full property remodel and a master bathroom rebuild.

Accountability, Honesty And Integrity
Old-world trust, modern design
Our promise to a homeowner rests on the three pillars the company was founded on: accountability, honesty and integrity. In practice that means the person who prices your project is still there at the final walkthrough, and that a problem found on site is reported to you before it is quietly solved.
A passion for designing living spaces

A vision is formed with paper and pencil before it comes to life. Our designers, craftsmen and builders take rudimentary concepts and expand them into a home that matches how a family actually lives — storage where it is needed, daylight where it is wanted and rooms sized for real furniture.
Built to outlast the trend cycle
The homes we build are meant to withstand the rigors of time rather than the current trend. That is a construction decision as much as a design one: correct framing, correct waterproofing, a mechanical layout that makes sense, and finishes chosen because they will still look right in fifteen years.
In the owner’s words
Owner Golan Azran built the company on trust, integrity and quality, and says roughly eighty percent of new work arrives as a referral from a past client. He was taught to do things the right way, stand by his word and never cut corners — and that is still the standard every H&A My Design crew is held to.
Licensed, bonded and insured
H&A My Design holds California State License Board license #999603 and is fully bonded and insured as a general contractor. Any California contractor, including this one, can be checked through the CSLB license lookup before you sign a contract, and we would rather you did.
Where the work happens
We build across Los Angeles, the San Fernando Valley, the South Bay, Santa Clarita, Pasadena, Glendale, the coastal cities and Ventura County. The service areas page lists every city we cover along with the permit realities of building there.
What Working With H&A My Design Looks Like
Before anything is signed
The first visit is a working site visit, not a sales call. We measure, look at the age and condition of the structure, check where the service panel and sewer line run, and talk through what the city will allow on your lot. You get a realistic scope and an honest opinion about whether the idea you arrived with is the right one.
While the drawings develop
Because the builder is in the room during design, the cost of a decision is known while it is still a decision. Moving a wall, raising a ceiling or changing a roofline is priced as it is drawn, so the budget conversation happens over a set of plans instead of over a change order.
While we are on site
One project manager runs the job and stays reachable. Crews are scheduled so trades are not tripping over each other, inspections are booked in sequence, and the site is cleaned at the end of the day because people are still living around it.
At handover
We walk the finished work with you, write down everything you want corrected, and finish the list before we ask for the last payment. Our relationship with a client does not end at completion — a large share of our work comes from people we have already built for once.
Where H&A My Design Builds
Twenty-five cities and regions, each with its own planning department, plan-check queue and inspection culture. Pick yours to see what building there actually involves.
Talk To The People Who Will Build It
Book a free consultation and you will speak with the team that draws, permits and builds the project — not a call center. Bring your lot address, a rough budget range and a few photos, and we will tell you what is realistic before anyone signs anything.
Frequently Asked Questions About H&A My Design
The questions homeowners ask before they hand over a house key.
Is H&A My Design a licensed California contractor?
Yes. H&A My Design holds California State License Board license #999603 and is fully bonded and insured. The license can be verified on the CSLB website before you sign anything.
How long has the company been building?
H&A My Design has been family-owned and operated for more than 20 years, with 2,000+ completed projects and more than 2 million square feet built across Southern California.
What does design-build actually change for me?
One contract and one accountable team. Design, structural engineering, permit expediting, showroom selections and construction all sit with H&A My Design, so pricing is tested against the drawings as they develop instead of after the permit is issued.
Where is the showroom, and can I visit it?
The 5,000 sq. ft. design showroom is at 6723 Variel Avenue, Canoga Park, CA 91303, open Monday to Saturday from 8:00 AM to 6:00 PM. Call 800-285-3002 first so a designer is free when you arrive.
What types of projects do you take on?
Ground-up new construction, ADUs, home additions and major home remodeling, including structural work, open-concept conversions and fire or insurance rebuilds.
Do you use your own crews or subcontractors?
Framing, MEP trades and custom carpentry are handled by in-house crews managed daily by your project manager, which is how the schedule and the finish standard stay under one roof.
Which areas do you serve?
Los Angeles, San Fernando Valley, Sherman Oaks, Encino, Tarzana, Woodland Hills, Calabasas, Westlake Village, Pasadena, Glendale, Culver City, South Bay, Santa Clarita Valley, Ventura County, Thousand Oaks, Beverly Hills, West Hollywood, Santa Monica, Malibu, Agoura Hills, Simi Valley, Burbank, Granada Hills, Canoga Park, Reseda and the surrounding areas.
Where To Go Next
Our Process
The six stages of a design-build project, from lot survey to key handover.
Our Projects
Completed ADUs, additions, remodels and ground-up homes across the region.
Service Areas
Every city we build in, with the local permit realities that come with it.
Contact Us
Book a consultation, call the direct line or visit the Canoga Park showroom.
Homeowner Experiences
Hear directly from Southern California clients who trusted H&A My Design with their custom homes, ADUs, and additions.

Walk the finished home — navy kitchen with brass fittings, an open living space and a new double-vanity bathroom.

“We’re extremely happy with the results. Without a shadow of doubt, we’ve already recommended them to other neighbors.”

“Everybody was phenomenal to work with, a pleasure to have. Totally fair and wonderful company and great family.”

“H&A made the entire process transparent. Having one GC manage blueprints, city permits, and the build was night and day.”

“Their Canoga Park showroom made selecting our cabinets, quartz, and fixtures so easy. Finished right on schedule.”

“Converted our garage into a 2-bedroom rental. Flawless craftsmanship and leased immediately after final inspection.”

See the full before and after — the original kitchen, the opened-up living space and the finished bathrooms.

“From 3D plans to final city sign-off, H&A handled everything. No surprise change orders, no stress.”

“Built a modern ADU for my parents. The accessibility and aesthetic details exceeded all our expectations.”
Serving Southern California
Licensed throughout Los Angeles & Ventura Counties. HQ Showroom at 6723 Variel Ave, Canoga Park, CA.
MORE SPACE.
MORE VALUE.
Design, permits, showroom selections, and master construction—managed by one accountable team.