
Whole house remodeling is not a bigger version of a kitchen remodel. It is a different kind of project, with a different set of risks, and the thing that usually catches people out is not cost. It is sequence.
The house in these photographs was taken on room by room, but planned as a single job. Kitchen, bathrooms, living space, bedrooms, stairs and the laundry closet were all decided before the first wall came down.
This guide walks through what whole house remodeling actually involves in each of those spaces, what tends to go wrong, and the order the work really happens in. Use it to pressure-test whatever schedule you are being handed.
What whole house remodeling actually involves
A single-room renovation has one critical path. You can hold it in your head.
Whole house remodeling has several paths running at once, and they share the same trades. Your tile setter cannot be in three bathrooms simultaneously. Your electrician needs the framing closed before he can trim out, but he needs it open to rough in. Every room is waiting on another room.
That is why the planning stage matters more than it does on a small job. Decisions you defer do not stay neutral. They sit on the schedule and collect interest.
The short version:
- Order cabinets and appliances before demolition, not after.
- Bathrooms, not kitchens, are usually what delay the finish.
- Decide lighting positions while the walls are open.
- Budget for the utility rooms nobody photographs.
The kitchen sets the schedule
In almost every whole house remodeling project, the kitchen is the long pole. Cabinetry is commonly the longest lead item in the house, and appliances are not far behind. If those are ordered late, nothing else matters, because the room cannot close.
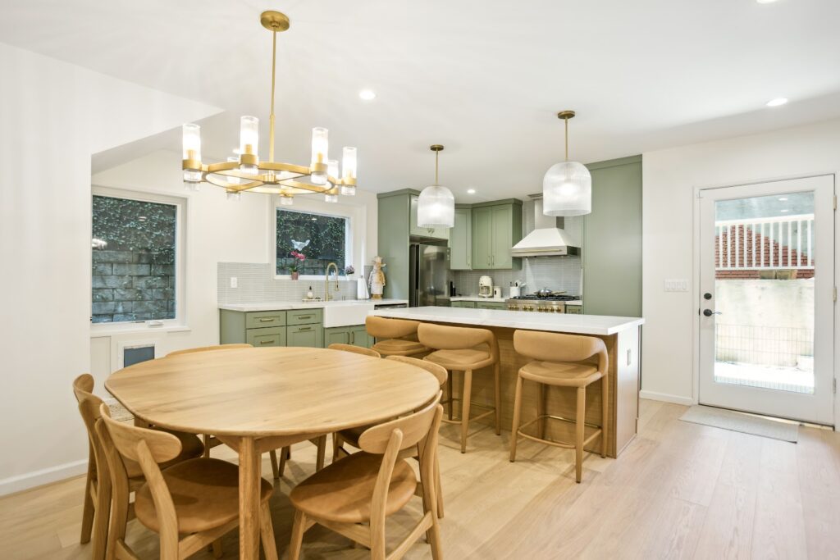
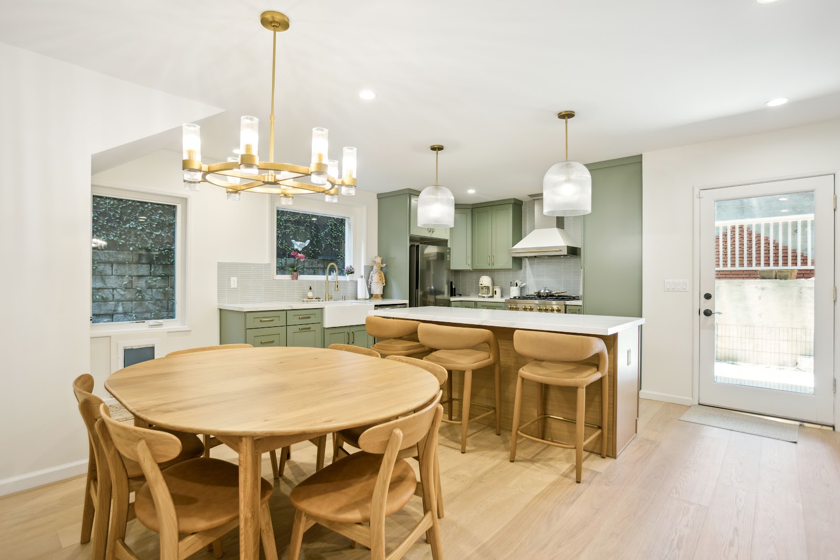
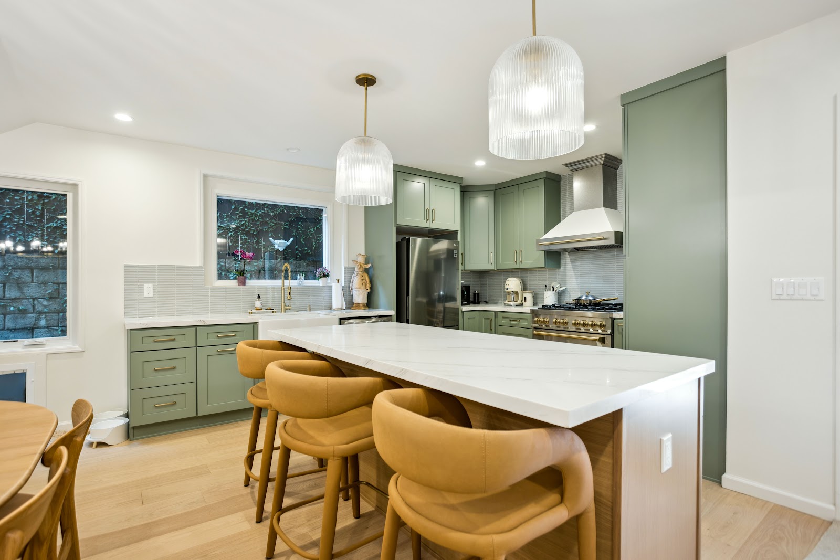
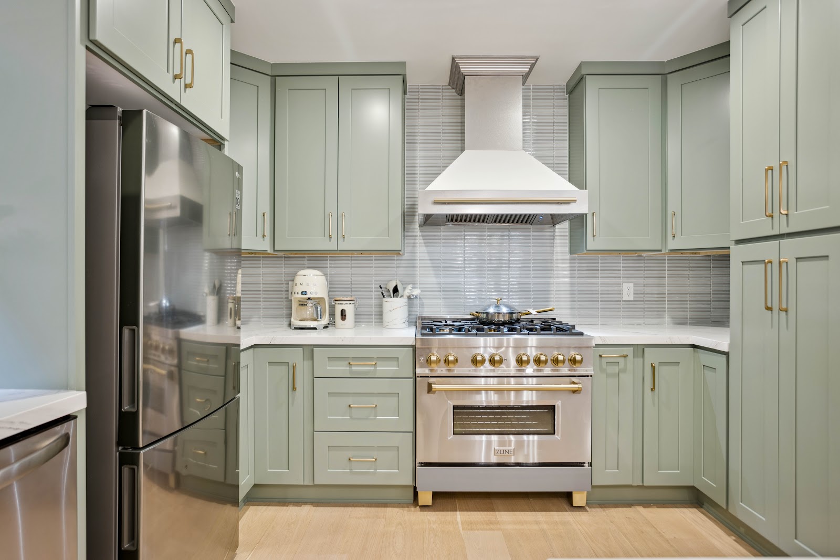
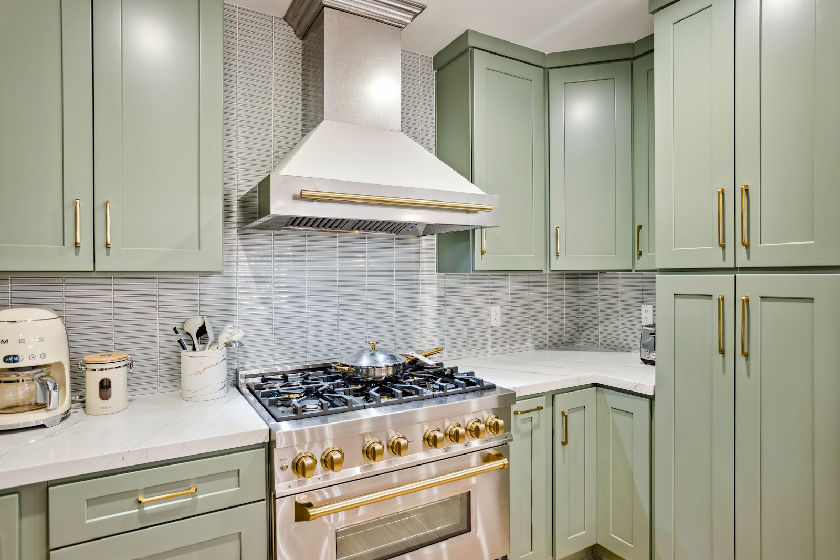
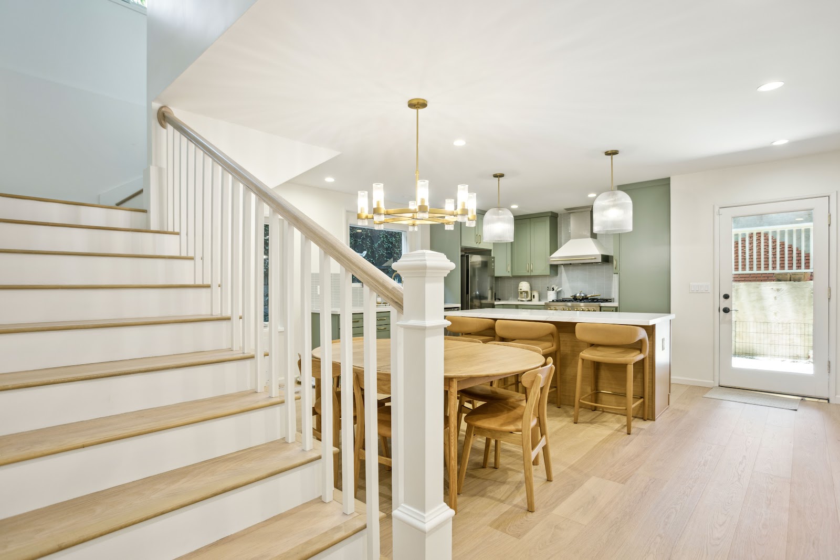
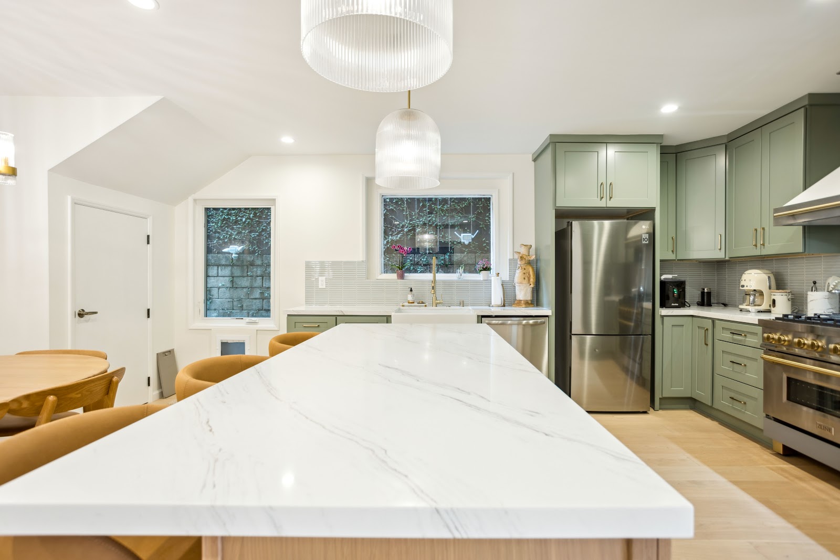
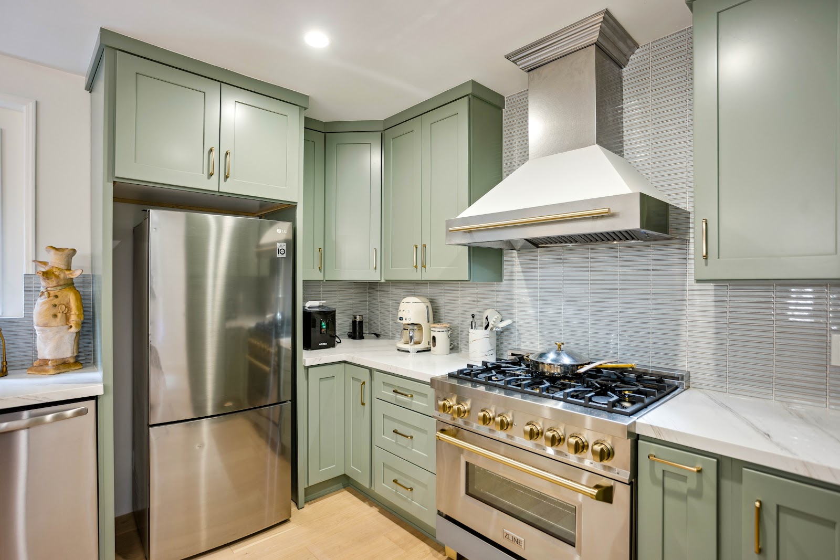
The kitchen here was opened up to the dining area and left under the existing vaulted ceiling, which costs nothing and buys a great deal of volume. Sage green shaker cabinetry runs the full height on the range wall. A white plaster-finish hood sits in the middle as the one sculptural object in the room.
Two decisions are worth copying. First, the island is finished with a waterfall return, which hides the cut end of the stone and makes the island read as a solid block rather than a counter on legs. Second, the hardware and the range trim are both brass, so the warm metal appears twice rather than once. A single brass touch looks accidental. Two look deliberate.
Bathrooms decide whether you finish on time
Homeowners worry about the kitchen. Contractors worry about the bathrooms.
Bathrooms carry waterproofing, which has to cure. They carry inspections, which have to be scheduled. They carry tile, which is slow, and they carry the highest density of plumbing and electrical work of any room in the house. On a whole house remodeling job with three of them, that is three critical paths stacked on top of each other.
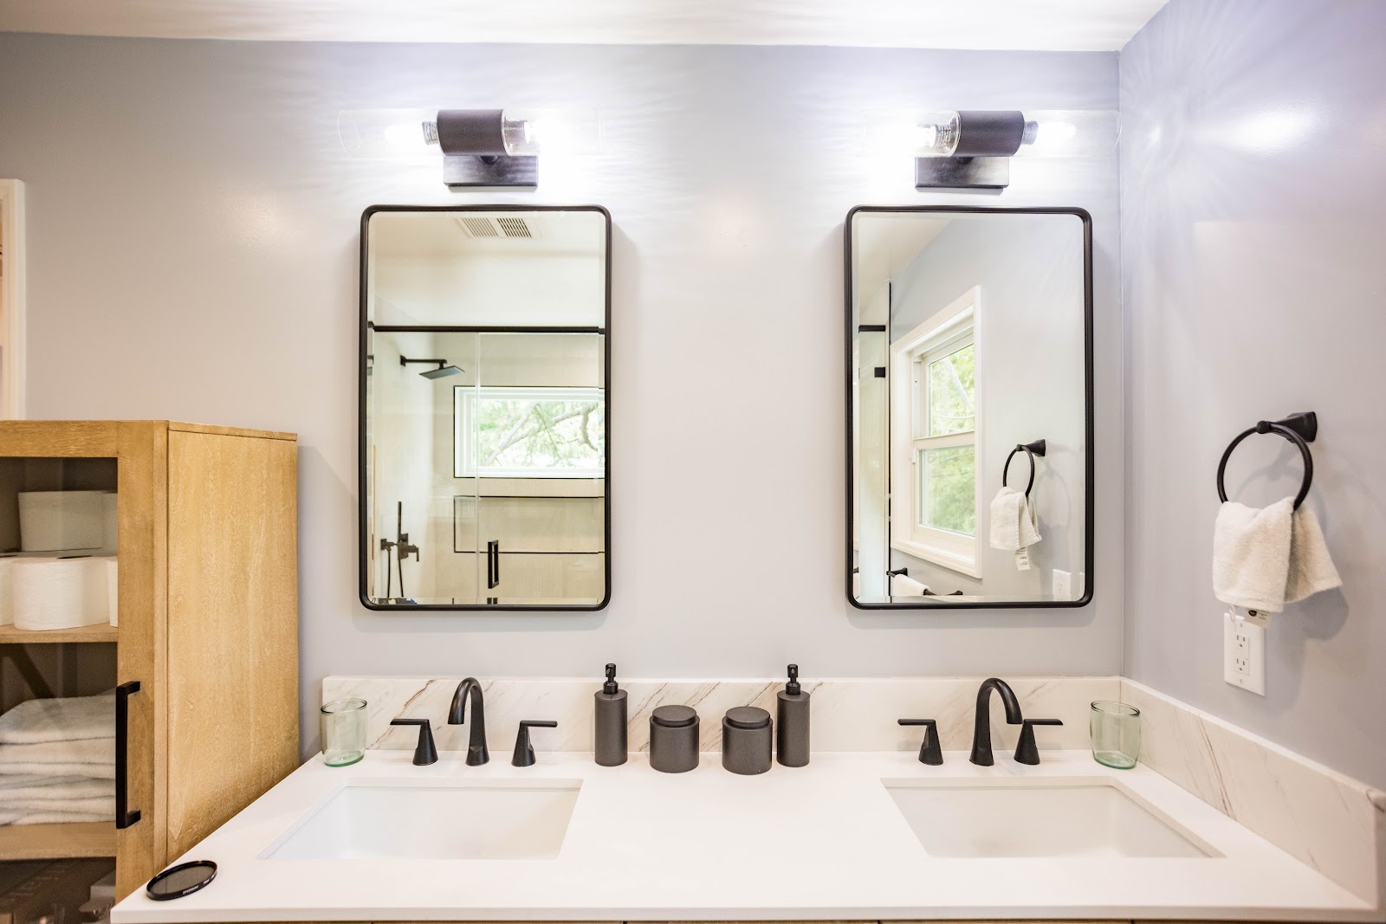
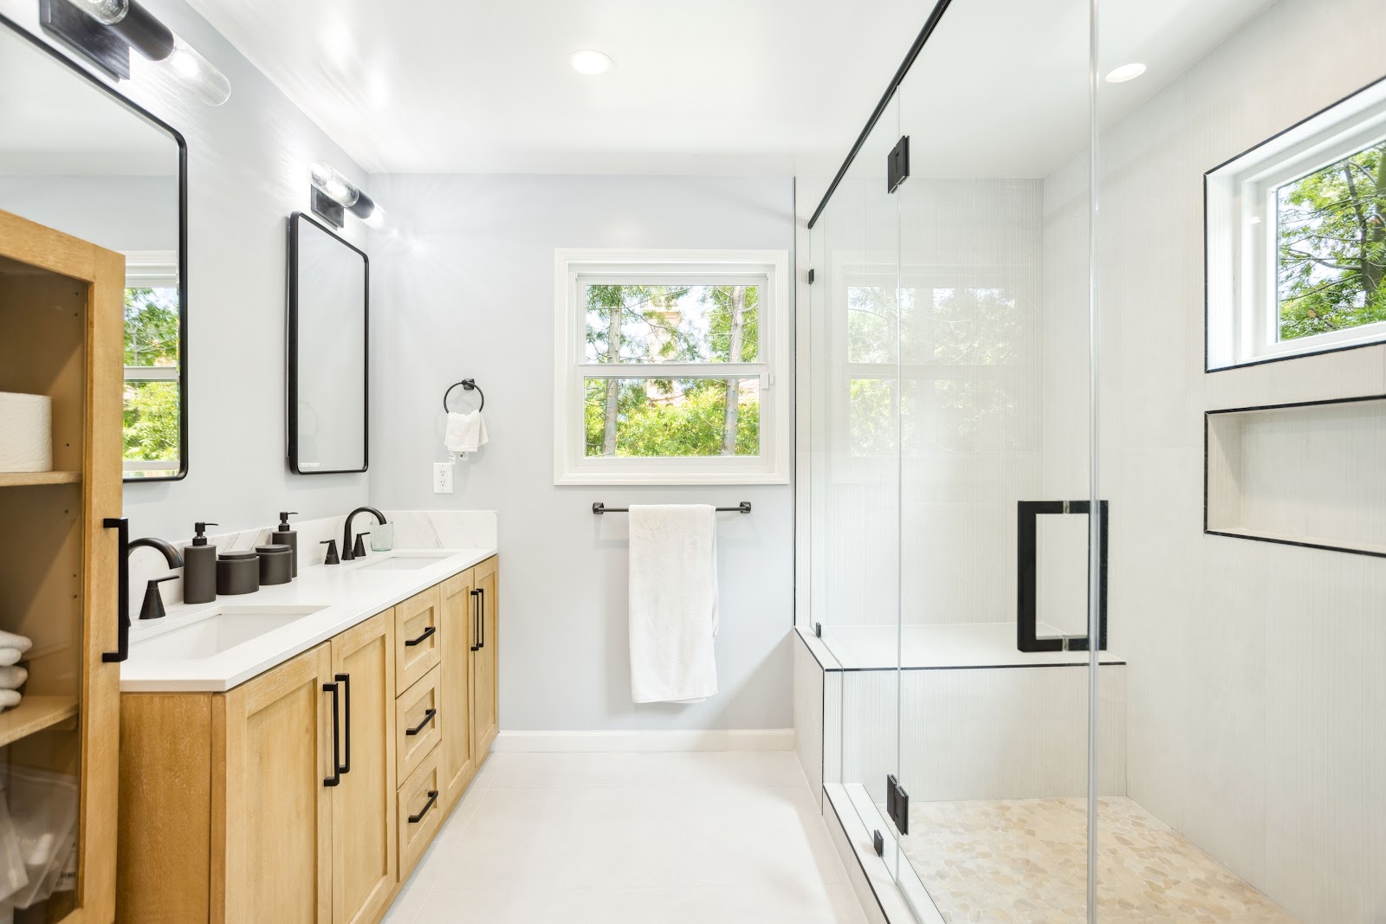
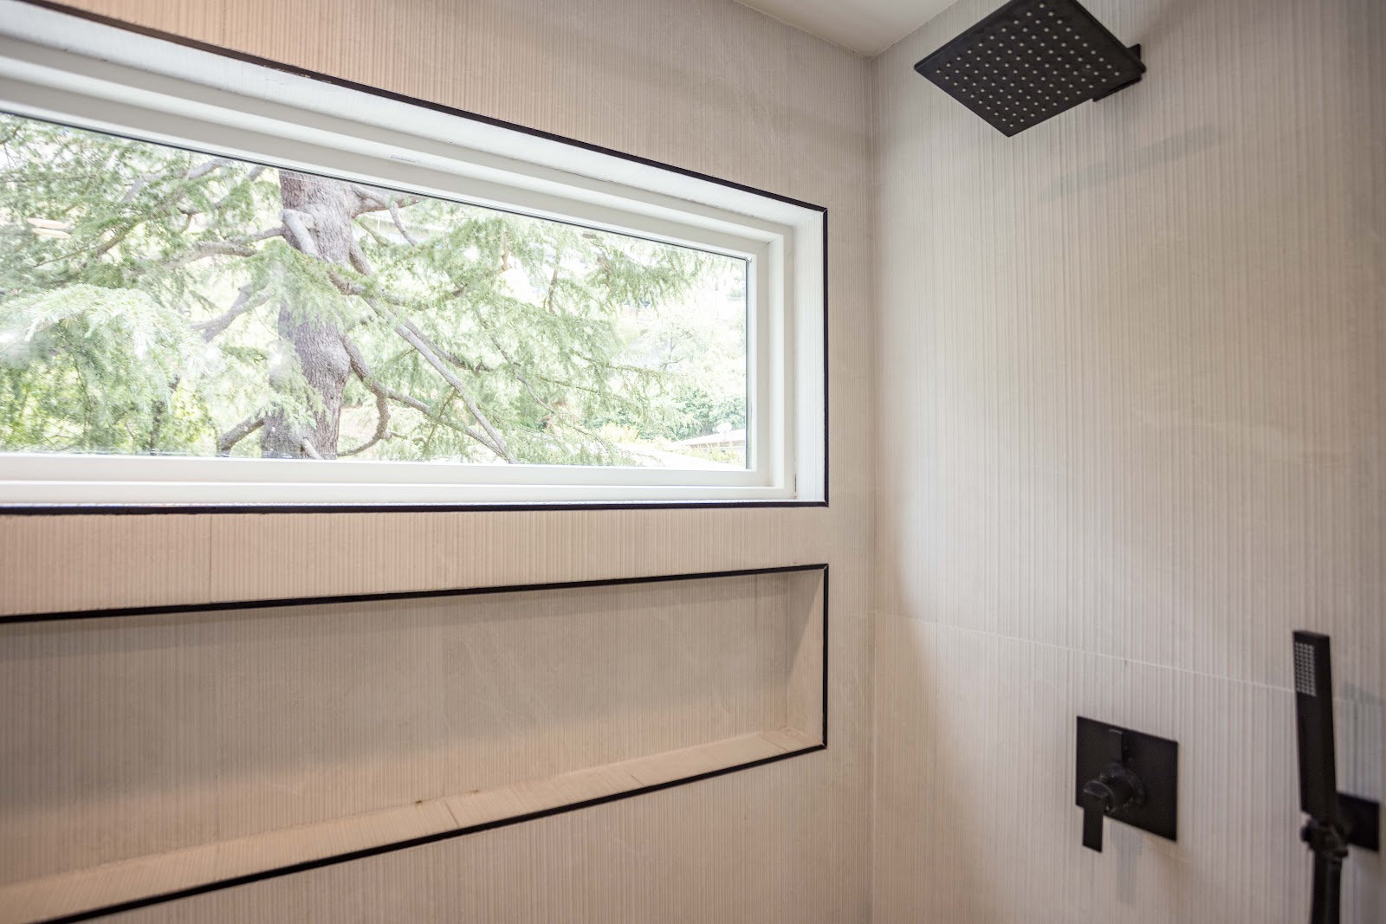
The approach taken here was to keep the specification consistent across all of them. Oak vanities, matte black fixtures, black-framed mirrors, large-format wall tile. Repeating the spec means the same trades repeat the same details, which is both faster and more consistent than treating each bathroom as its own design exercise.
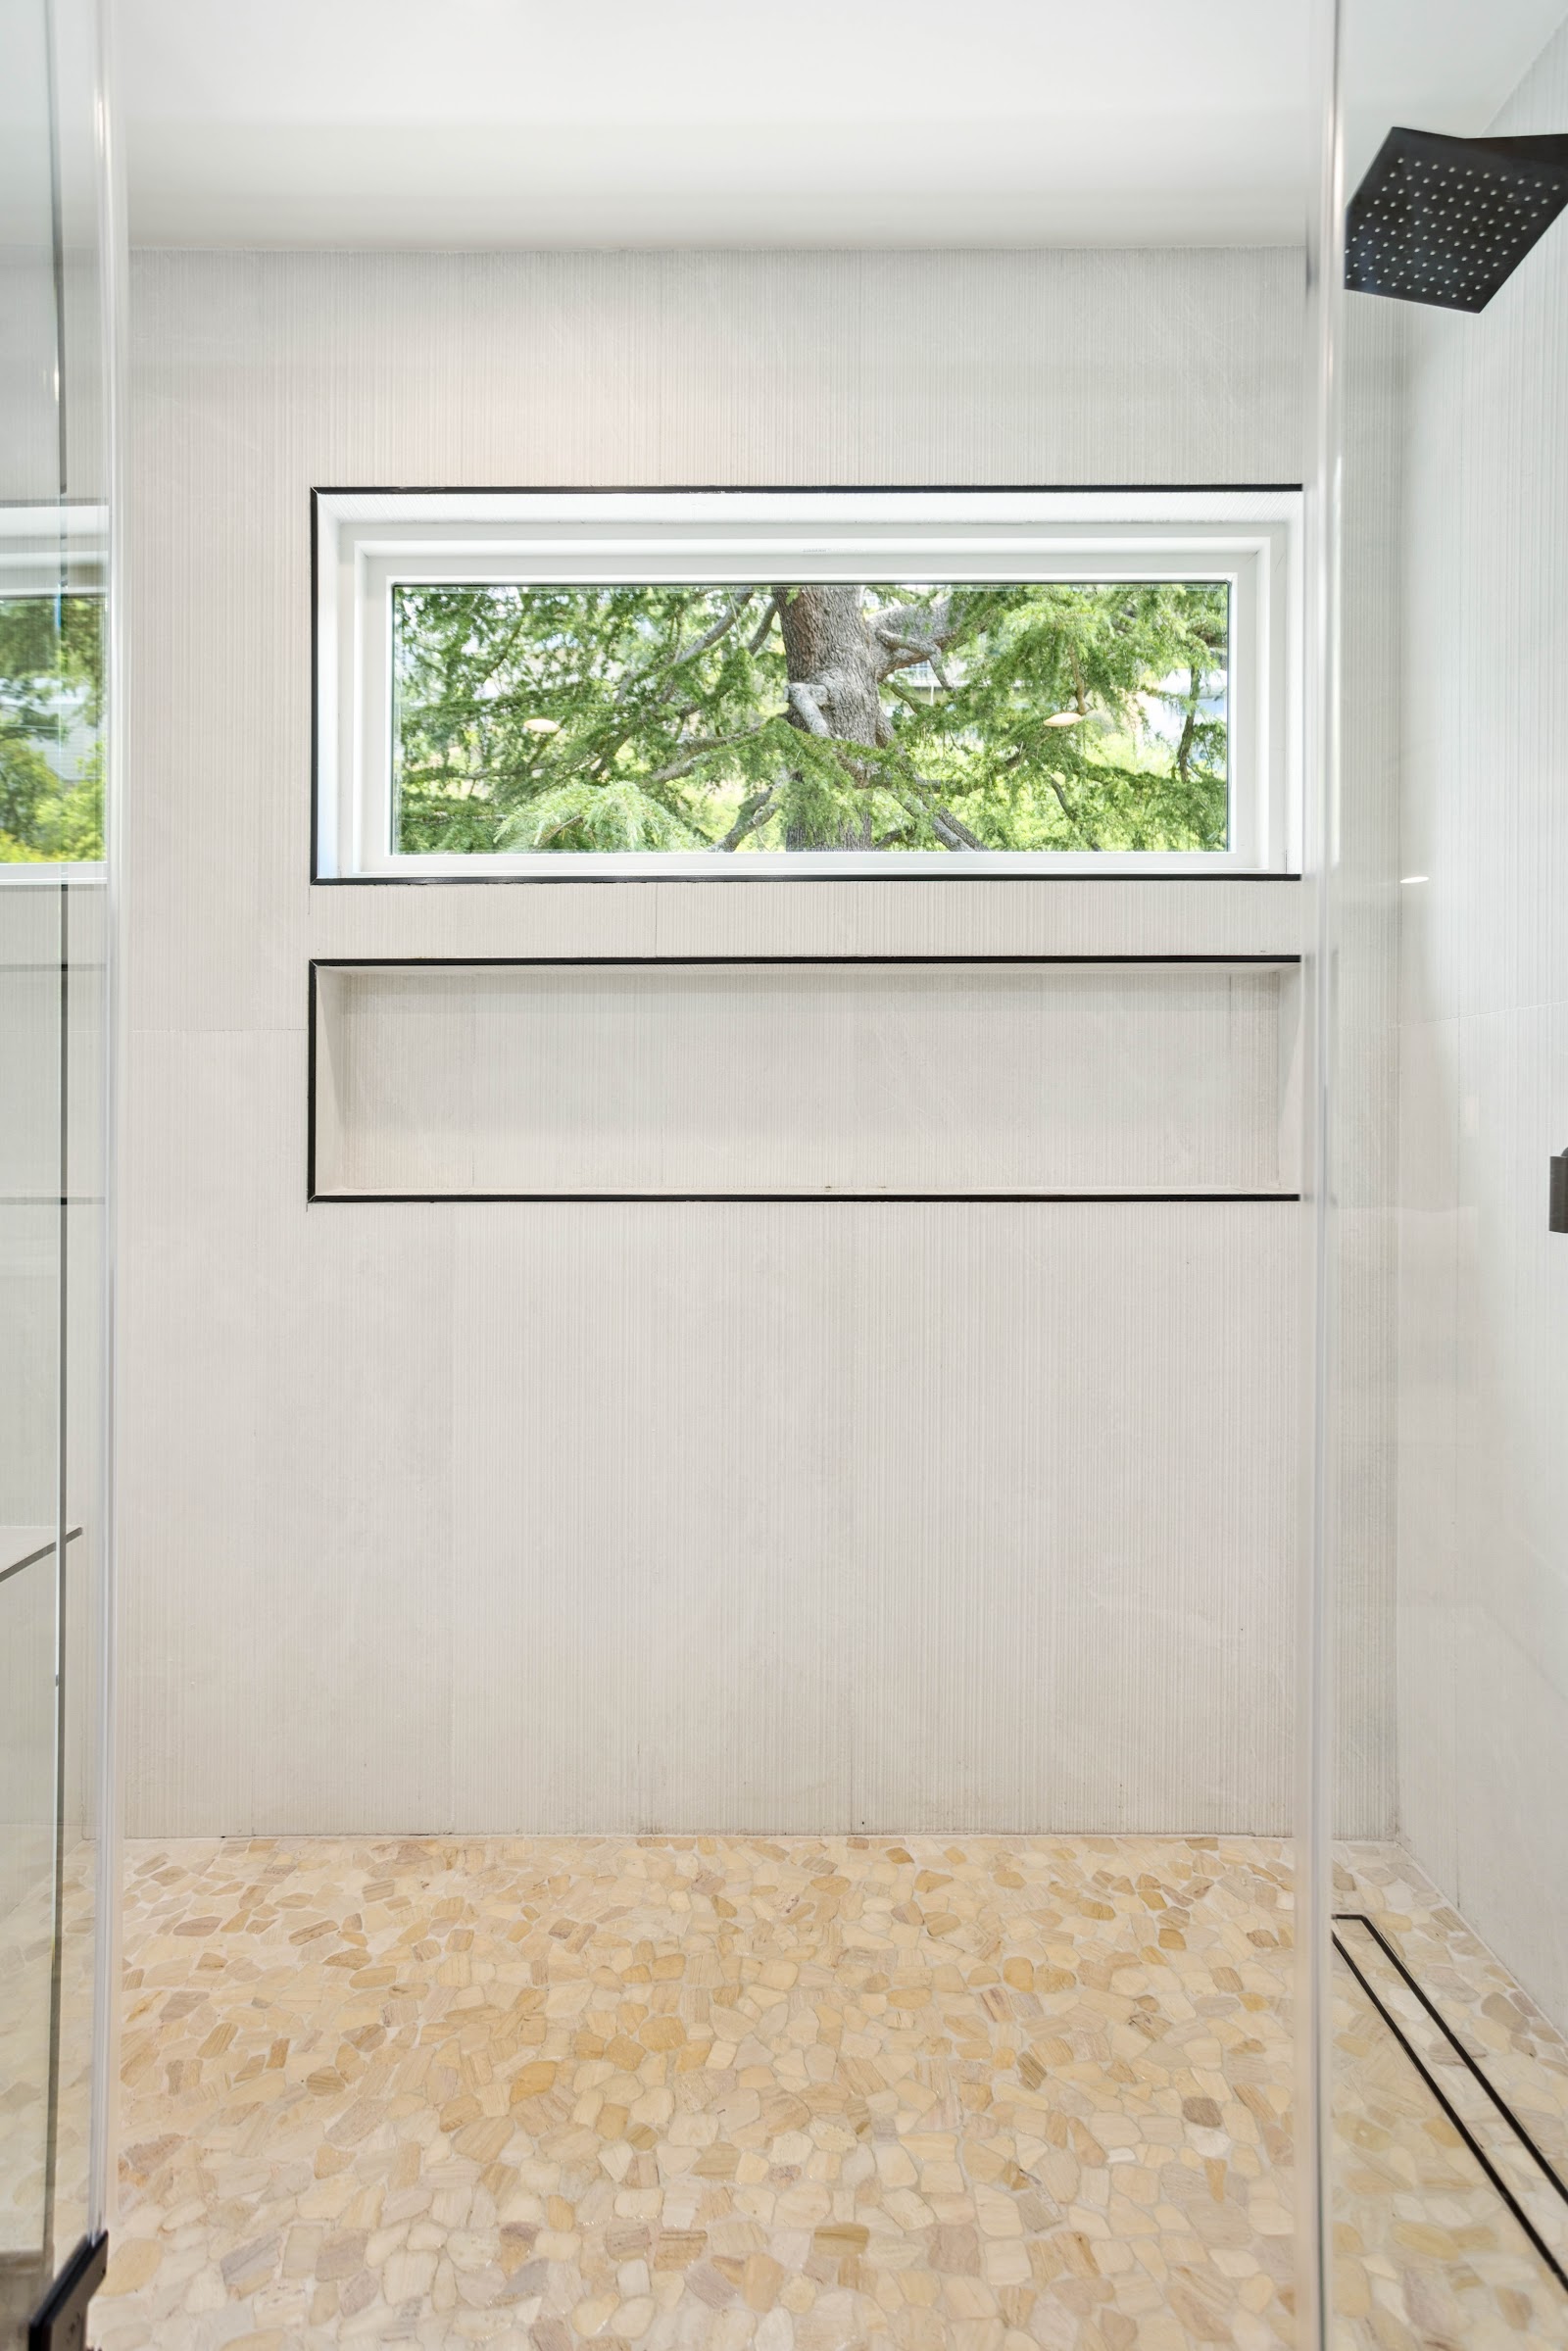
The pebble floor in the shower is a practical choice as well as a visual one. Small-format mosaic conforms to a sloped shower pan far more easily than large tile, and the extra grout lines add grip underfoot. If you are specifying your own, our bathroom remodeling page goes into how these get detailed.
In living space, the work is mostly subtraction
Living rooms are where whole house remodeling budgets quietly get rescued, because the best moves are usually removals rather than additions.
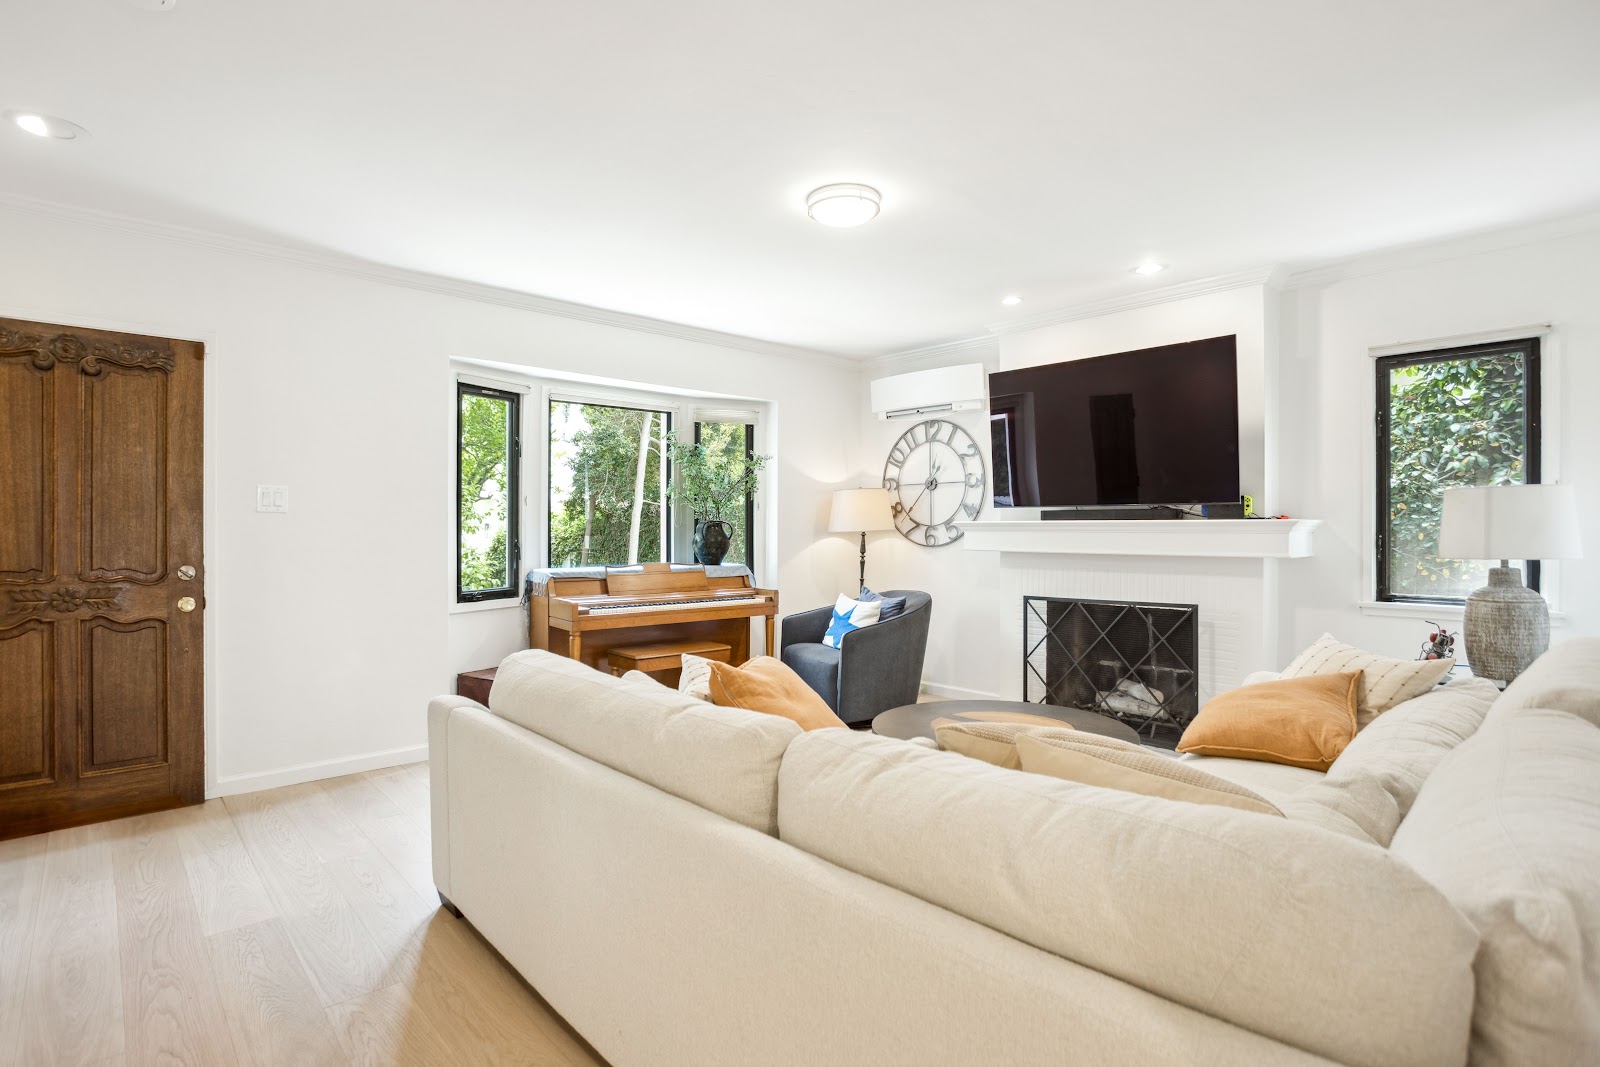
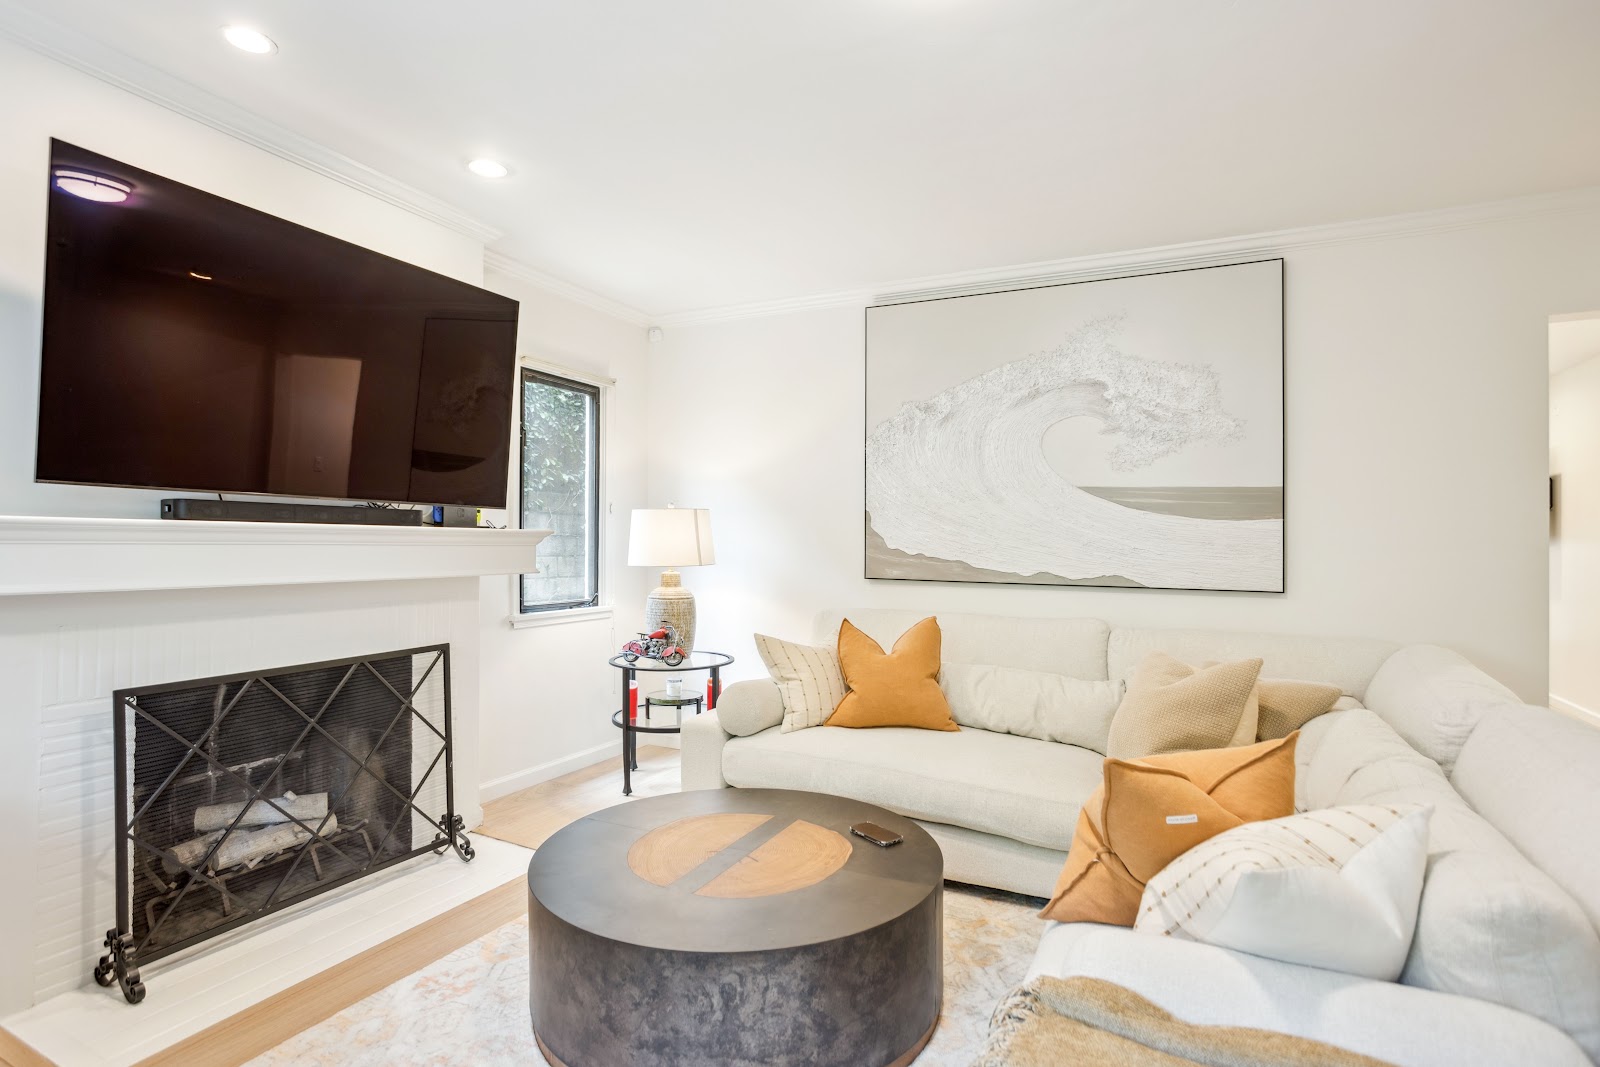
Here the fireplace was kept and simplified rather than replaced. The windows were changed to slim black frames, which makes the openings read as larger even though the rough openings did not change. The floor runs continuously from the entry through to the kitchen, with no thresholds, which does more for the sense of space than any single piece of furniture could.
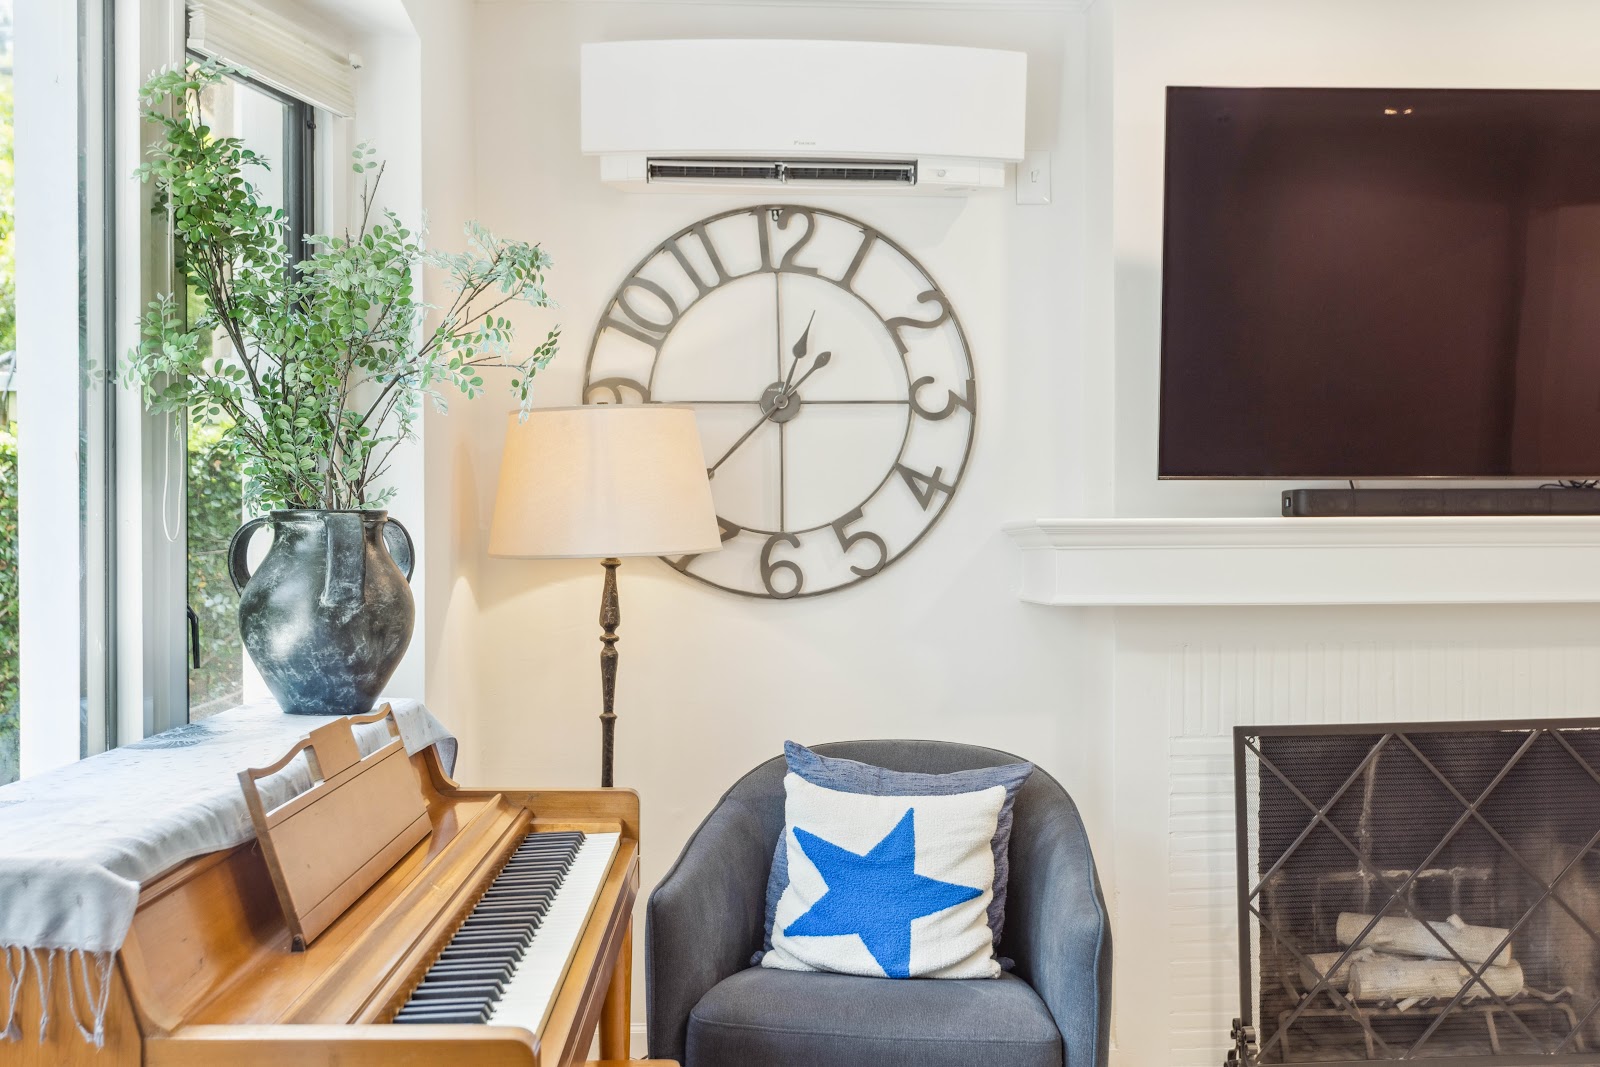
The wall-mounted mini-split heads are worth noting too. Ducted systems need chases, soffits and attic routes that an older house may simply not have. Ductless heads let you zone room by room without losing ceiling height, and on a remodel they are often the difference between comfort everywhere and comfort in half the house.
Bedrooms, stairs and the rooms nobody photographs
Every whole house remodeling budget gets squeezed somewhere, and it is almost always here. Bedrooms and utility spaces are the last rooms on the schedule, so they absorb whatever is left.
That is a false economy, because these are the rooms you use at the least forgiving times of day.
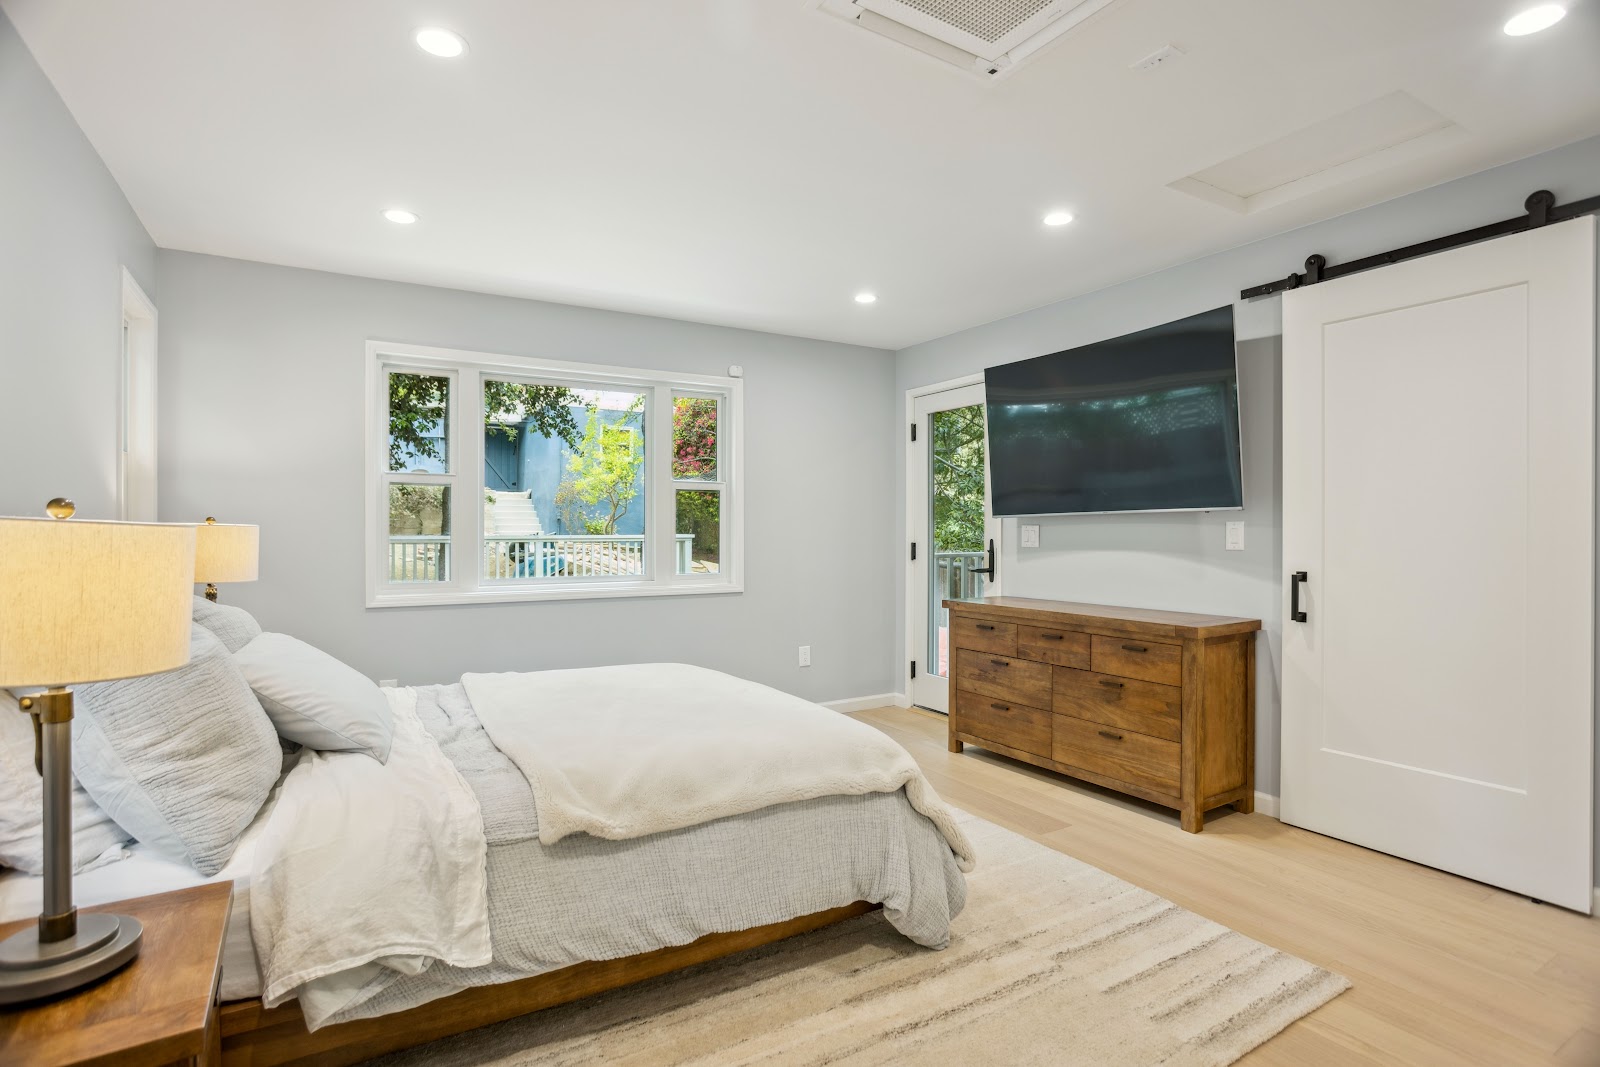
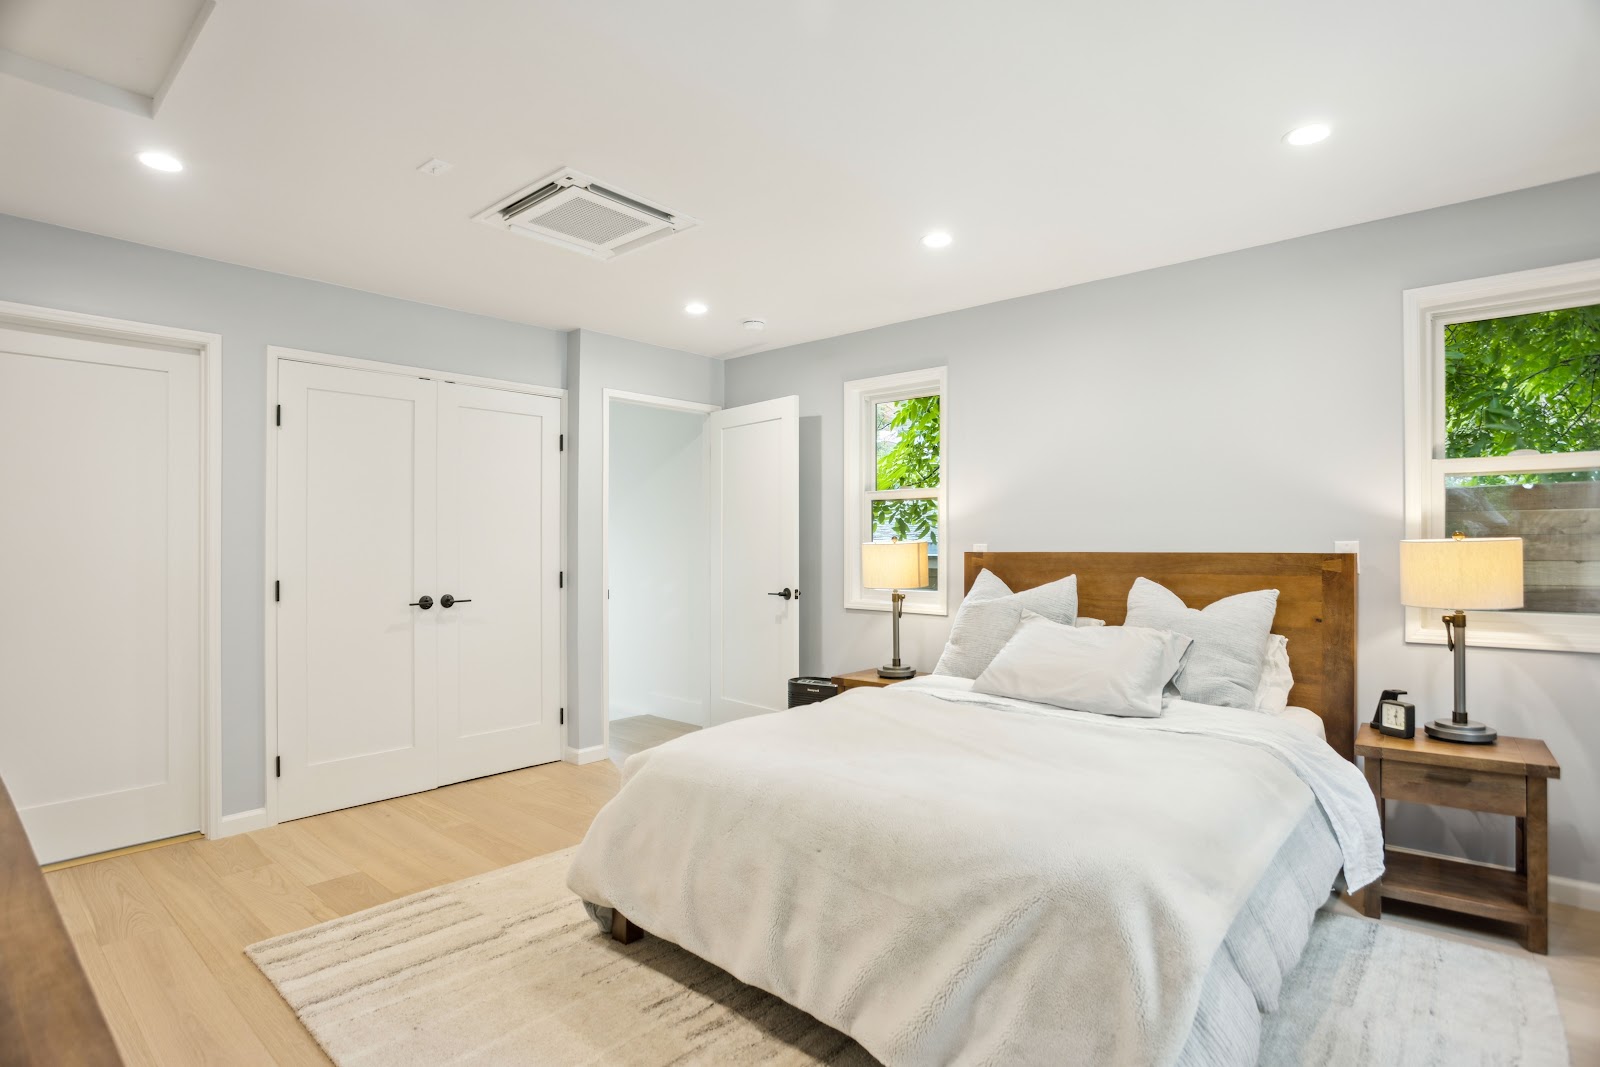
Two choices in this house are worth stealing. Sliding barn doors were used where a swing door would have eaten usable floor area, which matters in a bedroom where the furniture layout is already tight. And the laundry was put into a closet off the bedroom hallway rather than left in the garage, behind a door that closes flush with the wall.
A laundry closet is one of the cheapest quality-of-life upgrades available on a remodel. It needs a water line, a drain, a vent and about six square feet. Specify it while the walls are open and it costs very little. Add it afterwards and it becomes a project of its own.
The order the work actually happens in
Most published schedules describe the ideal. This is closer to how whole house remodeling runs in practice.
Design and selections come first, and they take longer than anyone expects. Permits run in parallel. Long-lead orders, which means cabinetry, appliances, windows and anything custom, are placed before demolition begins, because the lead time runs whether you are building or not.
Then demolition. Then structural work and framing changes. Then the rough trades, plumbing, electrical and mechanical, all while the walls are open. Then inspection, insulation and drywall.
Only then do the finishes start: flooring, tile, cabinetry, counters, which have to be templated after the cabinets are set, then paint, then trim-out of plumbing and electrical fixtures, then appliances, then the snag list.
The lesson buried in that order is simple. Almost everything expensive to change sits in the first third of the list, and almost everything visible sits in the last third. That is why people feel nothing is happening for weeks and then watch the house finish in days.
Five things to settle before demolition
If you do nothing else, settle these. Every one of them is cheap to decide on paper and expensive to change on site.
Lighting positions. Every downlight, sconce, pendant and switch. Walls are only open once.
Appliance specifications. Not the brand you like, the actual model numbers. Cabinet openings are built to them.
Where the water goes. Moving a toilet or a shower drain means opening a floor. Decide early or accept the existing positions.
Door swings and furniture. Sketch the bed, the sofa and the dining table at scale before framing is closed in.
Storage. Linen, coats, cleaning, laundry. These disappear from plans and reappear as complaints.
Beyond that, the usual advice applies. Check that whoever you hire is properly licensed; the California Contractors State License Board lets you verify a licence in under a minute. For larger projects, our major home remodeling page covers how the phases are managed.
Thinking about taking on the whole house?
H&A My Design is a design-build general contractor, which means design, permitting and construction sit under one roof. On whole house remodeling that matters, because the person drawing the plan is accountable for building it.
We will walk the house with you, tell you honestly which walls can move and which cannot, and give you a sequence you can plan your life around.
Book a free consultationCall 1-800-285-3002
More on how we work: whole-home remodeling · kitchen remodeling · why homeowners choose us