
An open concept kitchen is a structural project wearing a decorating costume. The pictures look like a styling exercise. The work underneath is beams, posts and load paths.
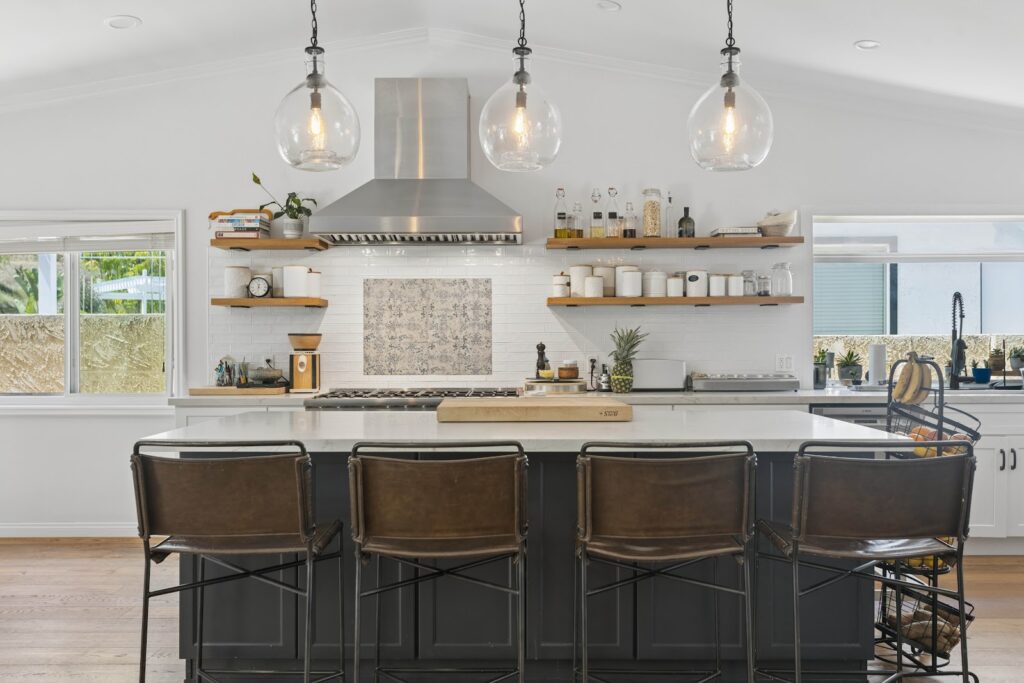
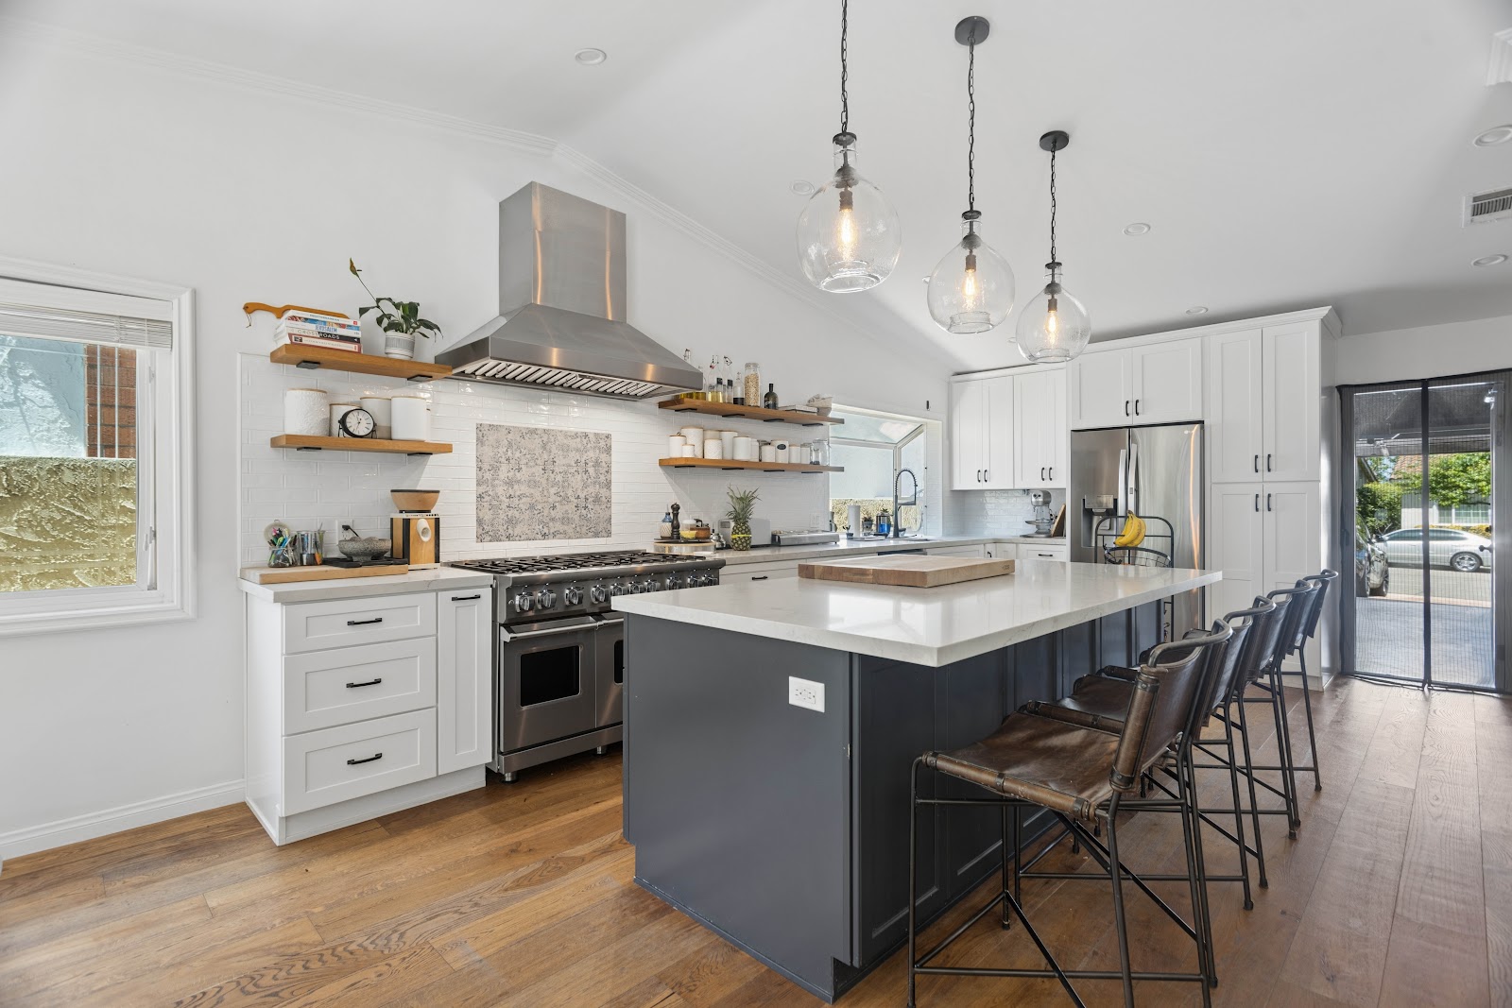
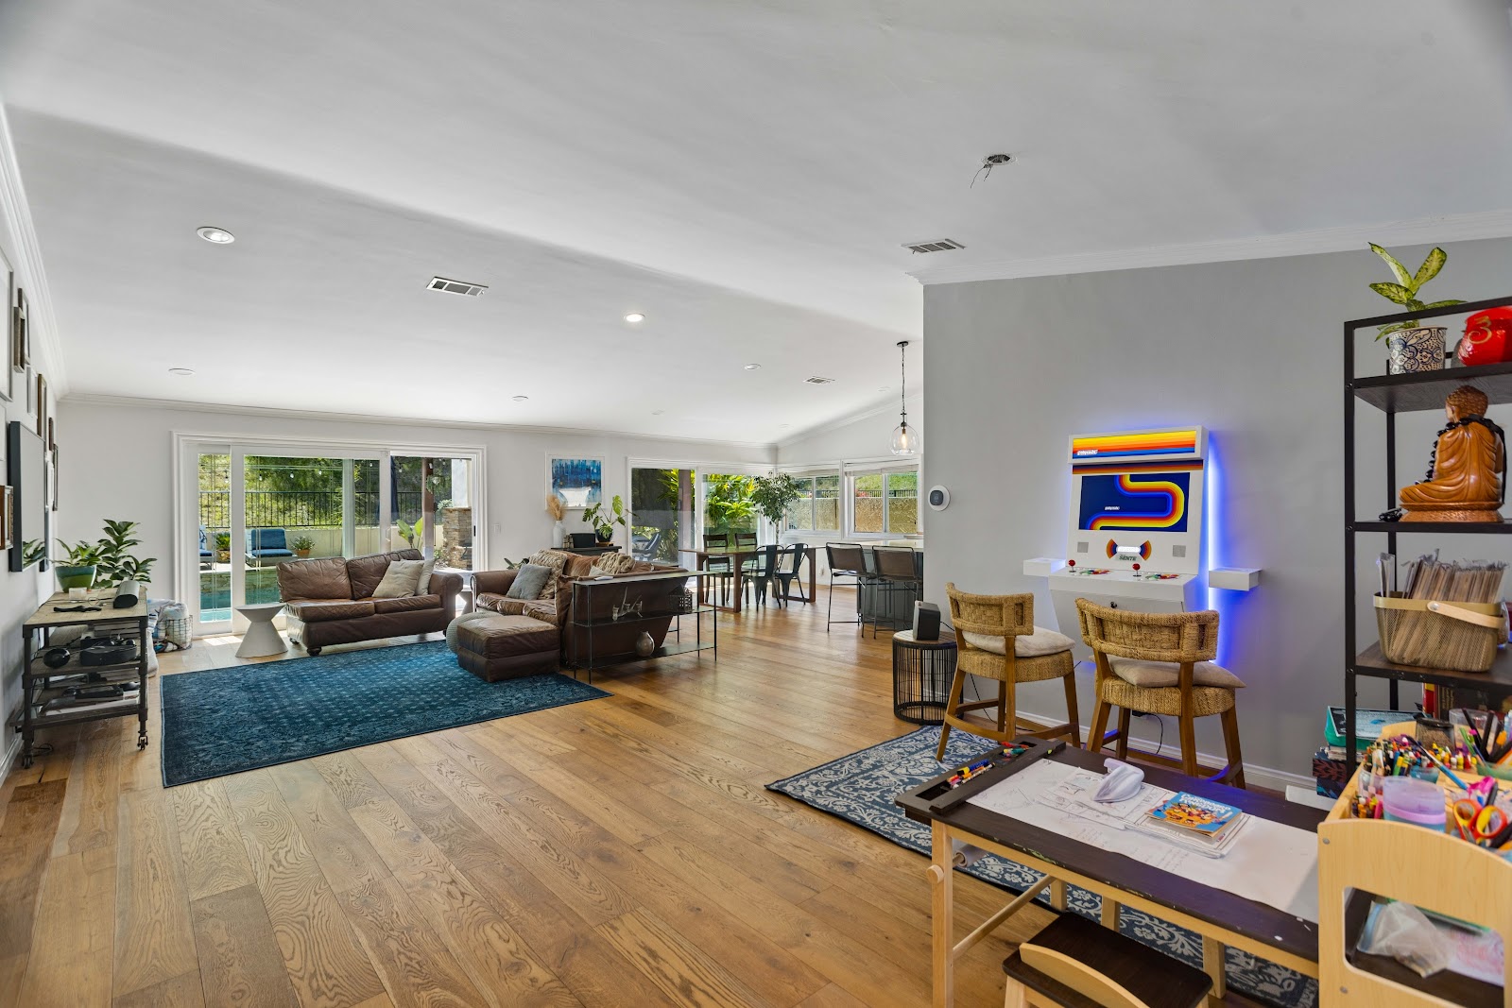
The house below started as a conventional plan with the kitchen boxed away from the living space. It now runs as one continuous room under a vaulted ceiling, with a charcoal island where the dividing wall used to be.
What follows is how an open concept kitchen actually gets built, what it costs you as well as what it gives you, and the details that stop a big room feeling like a furniture showroom.
An open concept kitchen is a structural decision first
Before anything else, somebody has to answer one question: is that wall holding the roof up?
If it is, removing it means transferring the load to a beam, and that beam has to land on something. Those landing points need posts, and the posts need foundations underneath them capable of carrying a load they were never designed for. This is the part of an open concept kitchen that consumes budget invisibly.
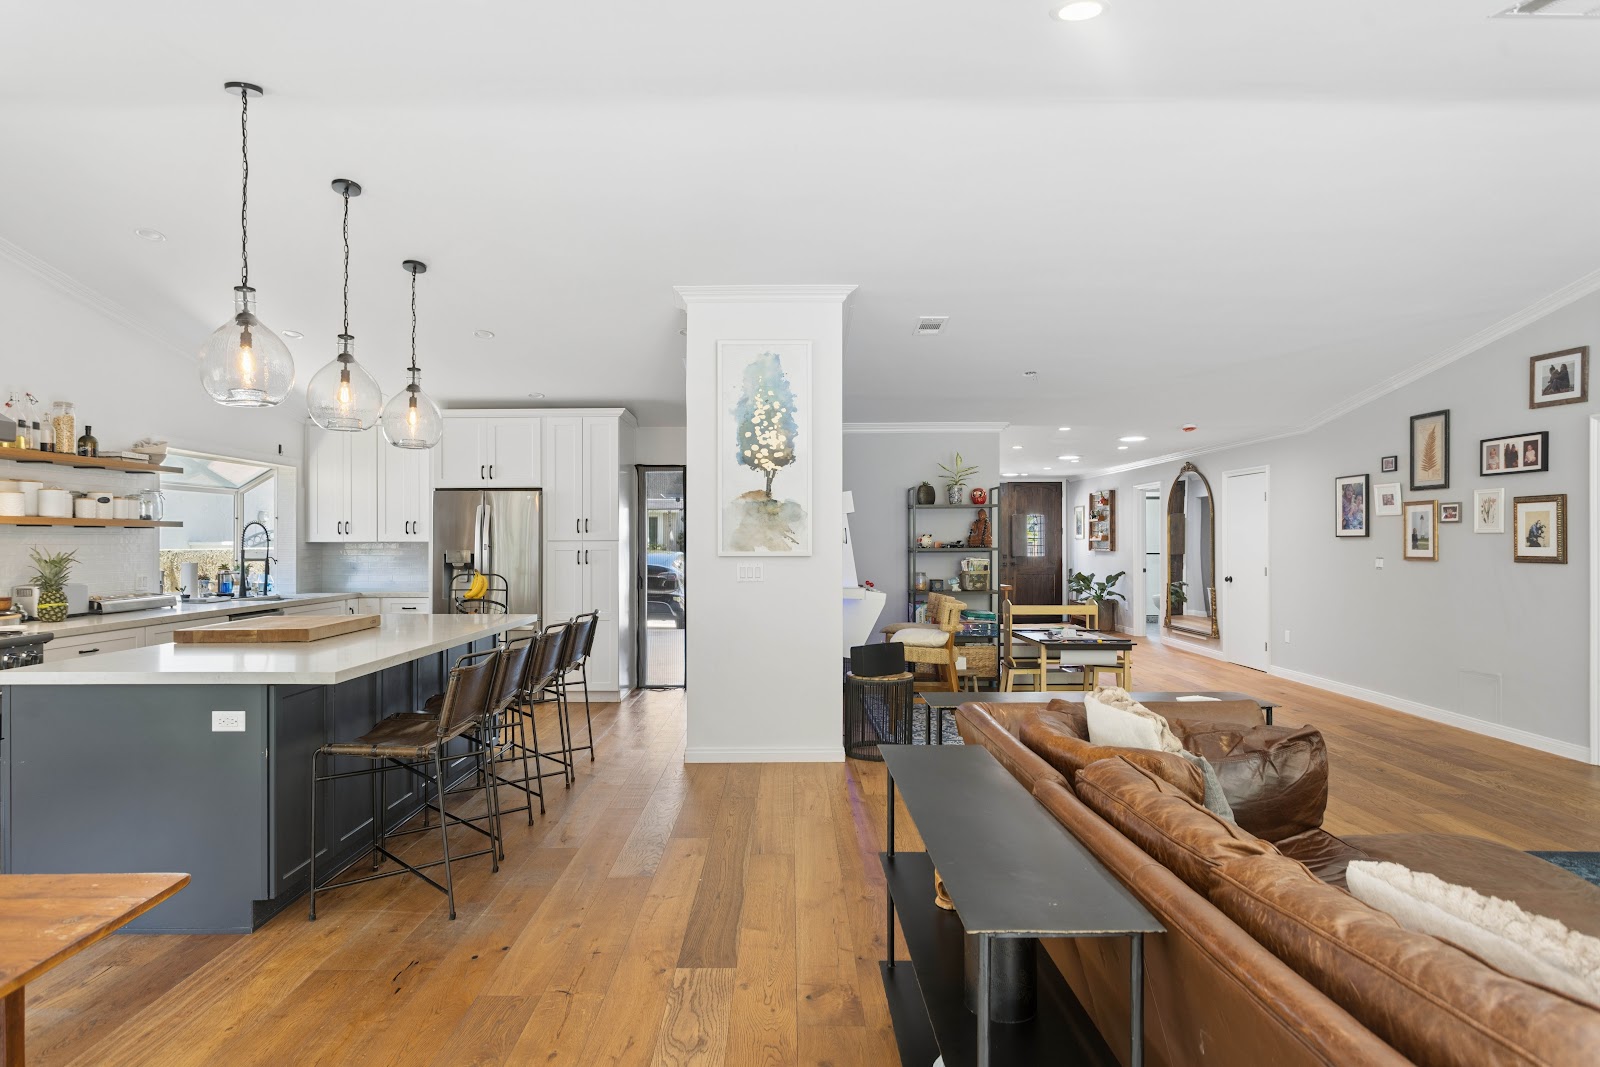
Notice the column left standing in the middle of this plan. It would have been possible to design it out with a deeper beam, but that would have meant a larger structural member, more headroom lost and considerably more cost. Leaving one slim post in place was the better trade, and it does useful work visually by marking where the kitchen ends and the living space begins.
That is worth saying plainly, because glossy photographs never show it: a completely uninterrupted span is not always the right answer. It is just the most expensive one.
The short version:
- Find out what is load-bearing before you fall in love with a layout.
- A column left in place is often cheaper and reads as deliberate.
- Vaulting the ceiling buys more than removing another wall.
- Zone with rugs, lighting and furniture, not with half walls.
The island becomes the anchor
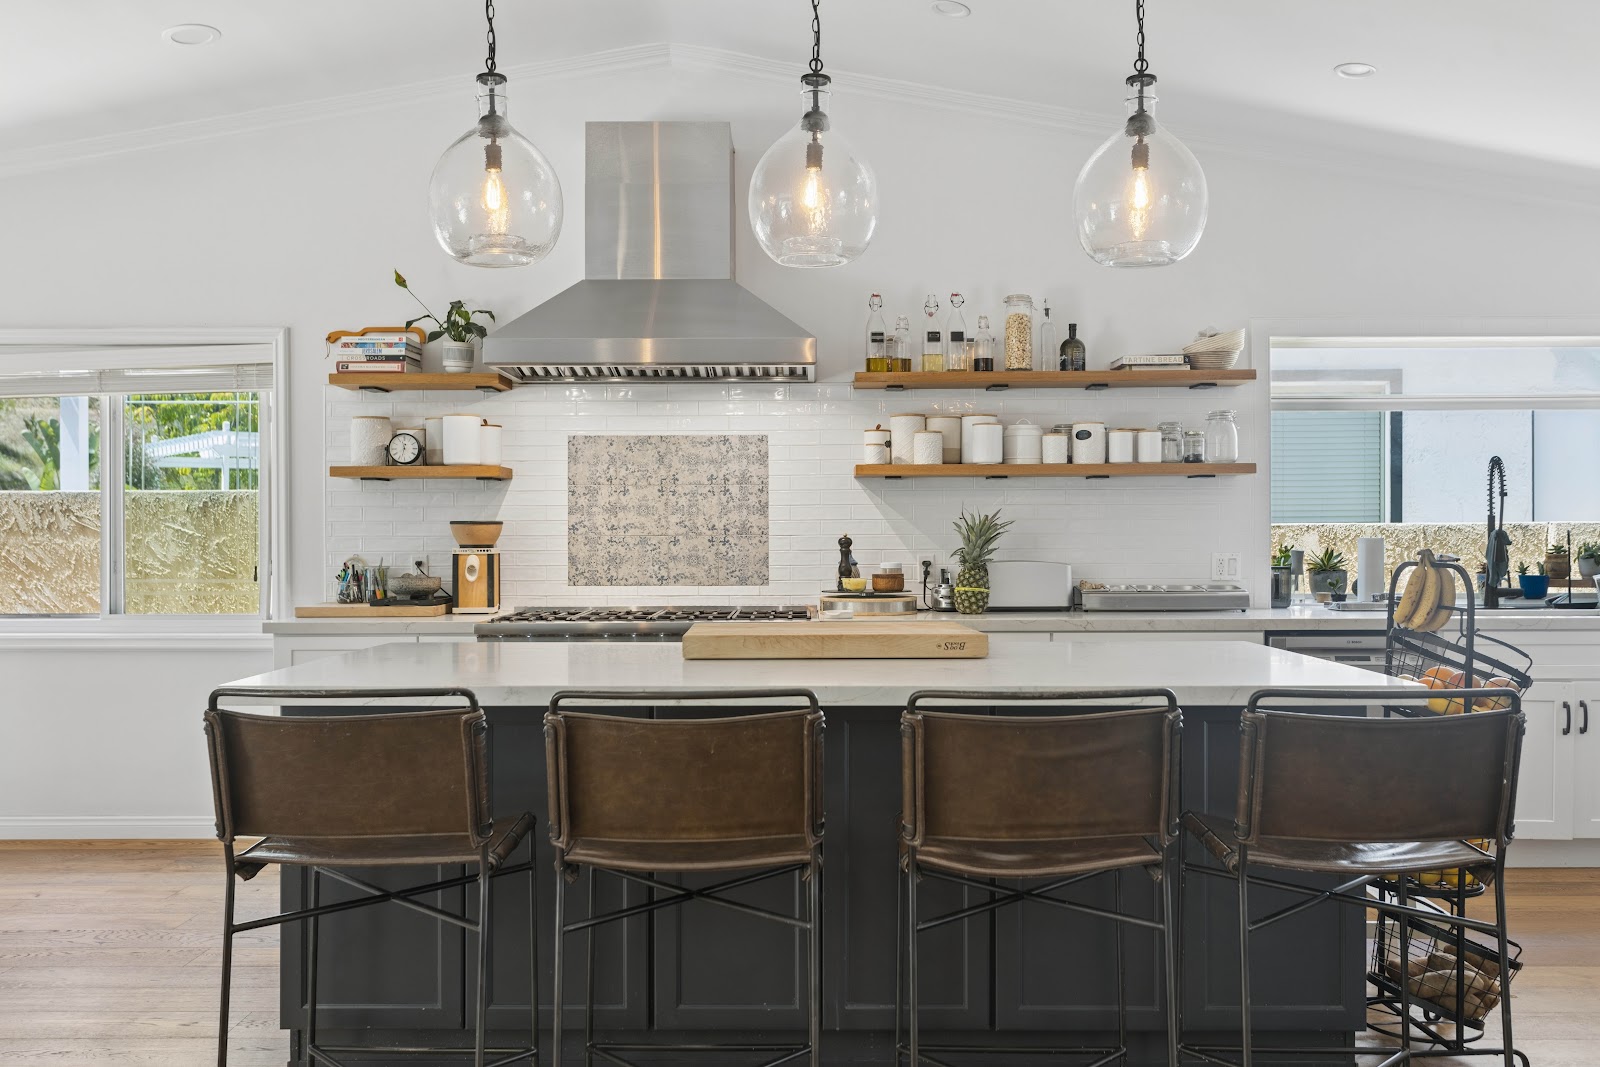
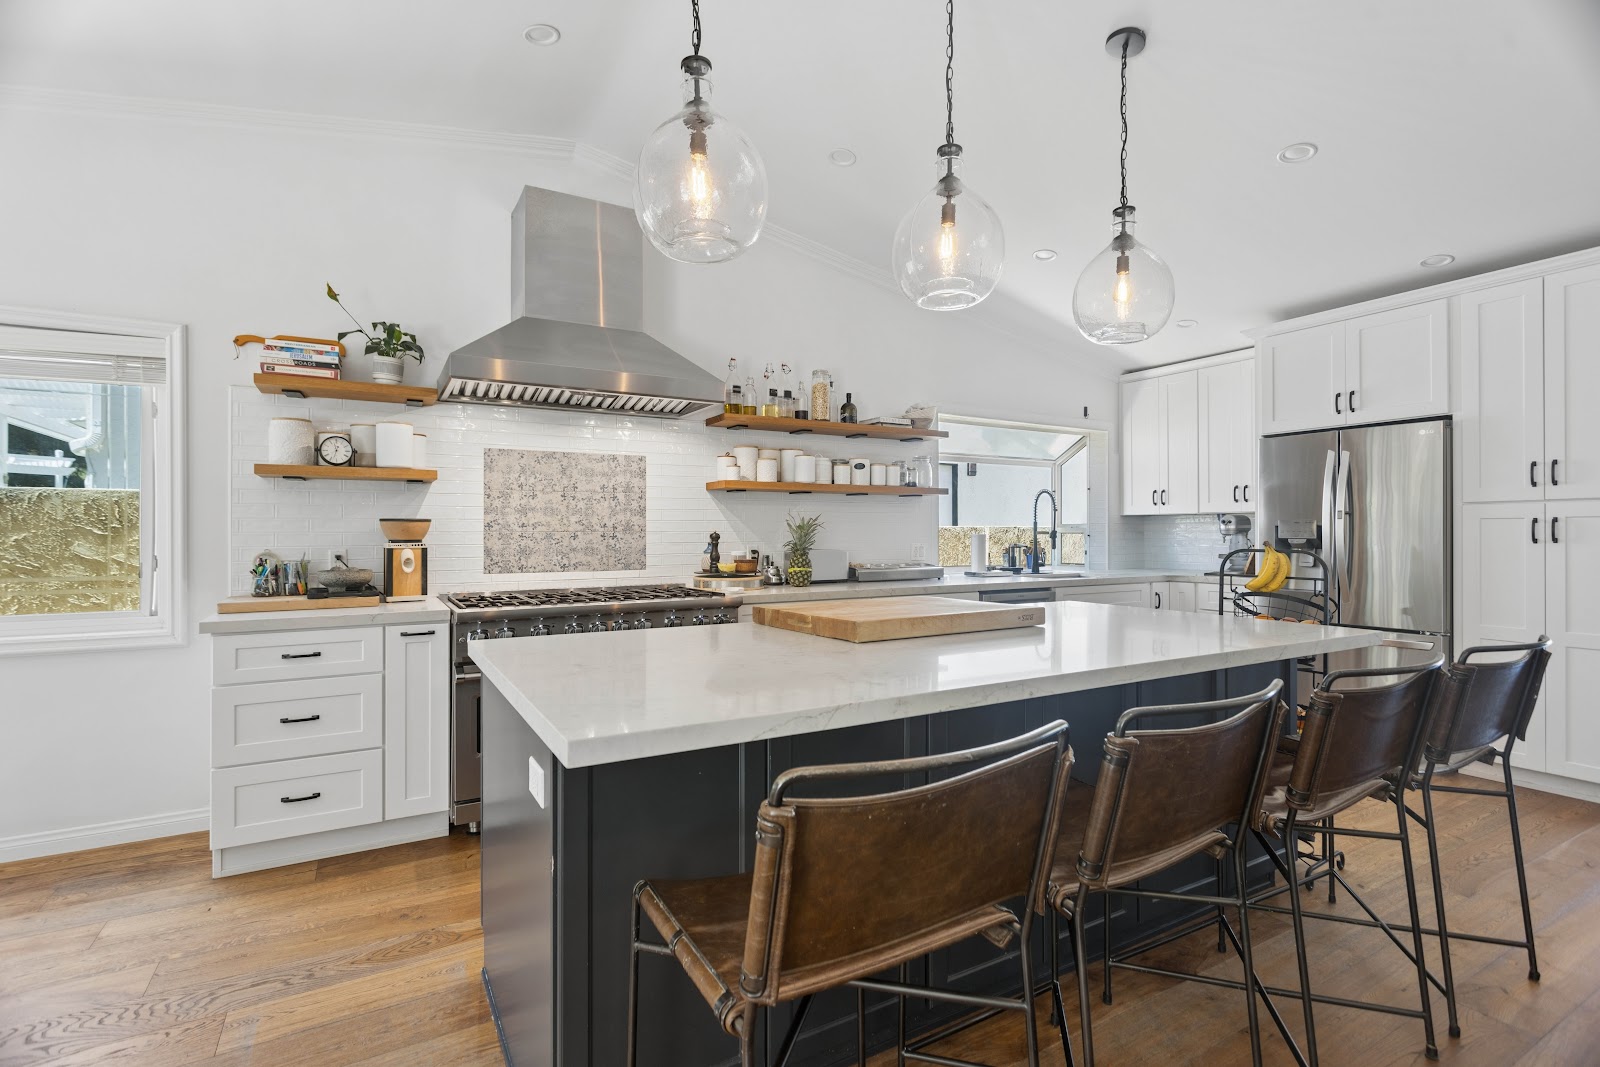
Once the wall is gone, the room loses its edges, and the island has to replace them. In a well-planned open concept kitchen the island is doing four jobs at once: prep surface, seating, storage, and the boundary that tells you where the kitchen stops.
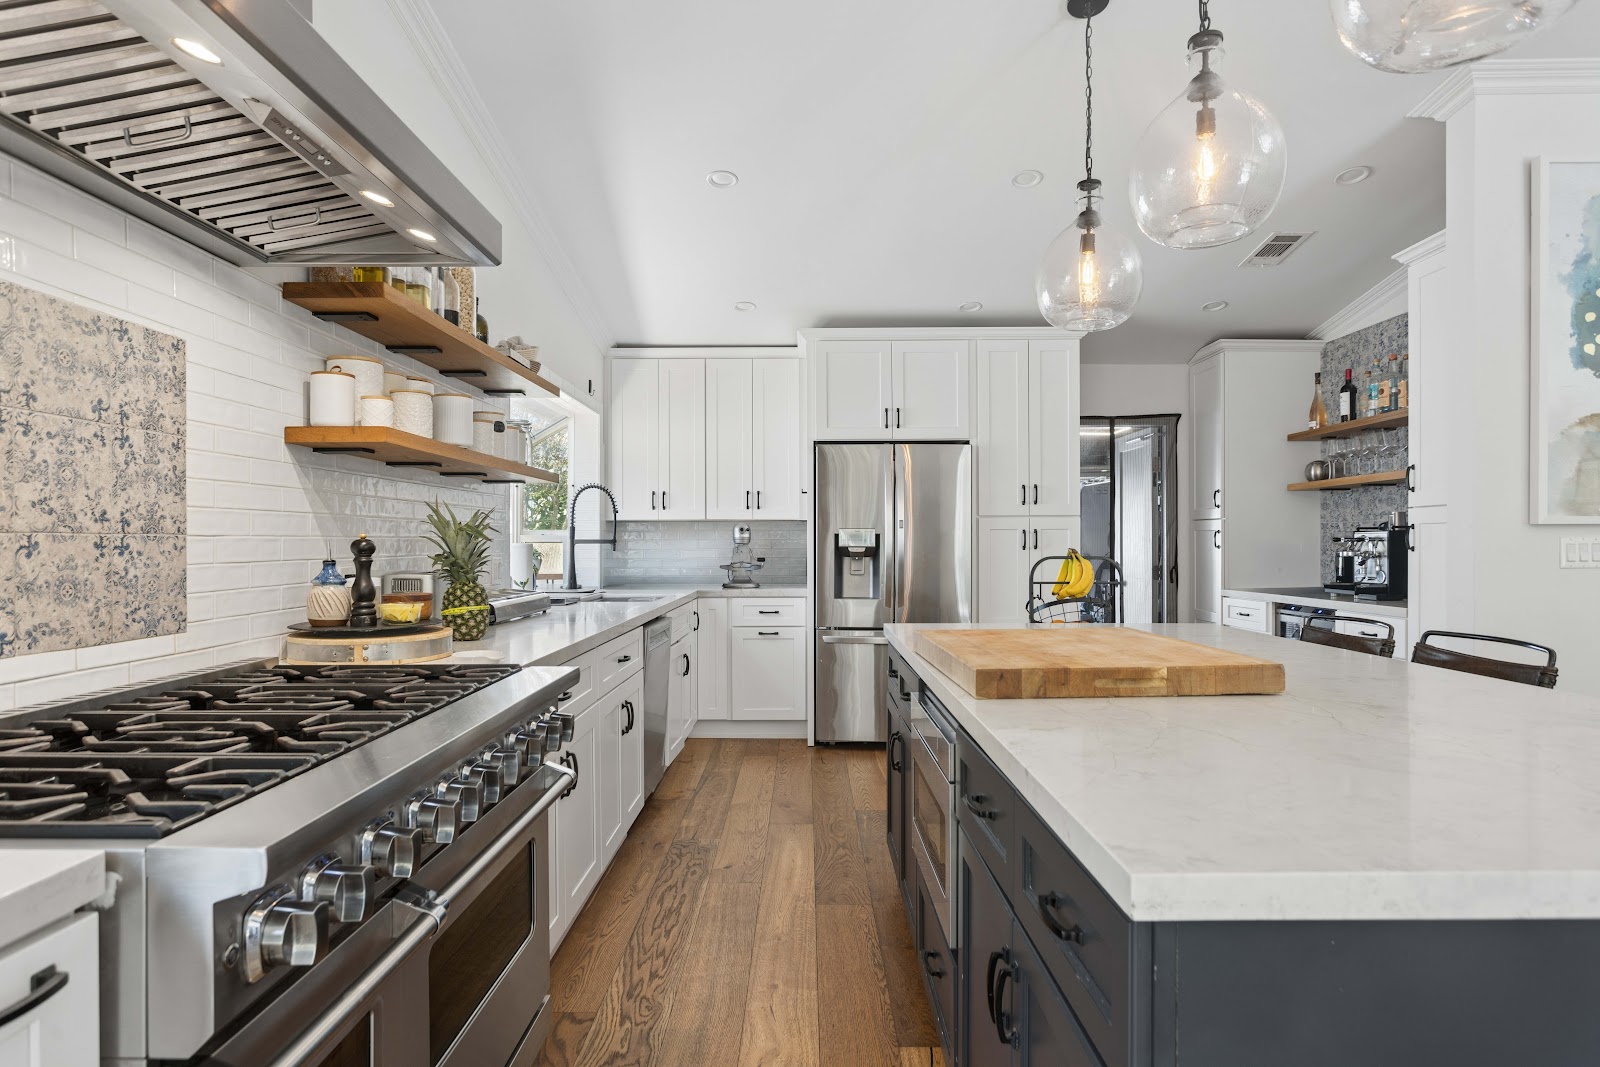
Colour is the simplest way to make it read as a boundary. The perimeter cabinetry here is white and recedes. The island is charcoal and advances. That contrast alone separates the two zones more effectively than a half wall would, and it costs nothing extra.
The butcher block set into the island end is a quietly clever detail. It gives you a dedicated chopping surface that does not dull knives the way stone does, and it breaks up a long run of counter so the island does not read as a slab.
Above it, the range wall carries a stainless chimney hood and a panel of patterned tile. In a room with no walls left to decorate, concentrating the pattern in one framed panel gives the eye a destination without making the whole kitchen busy.
Zoning a big room without putting the walls back
The honest downside of an open concept kitchen is that one large room can end up feeling like a lobby. Everything is visible, nothing is defined, and there is nowhere that feels like a particular place to sit.
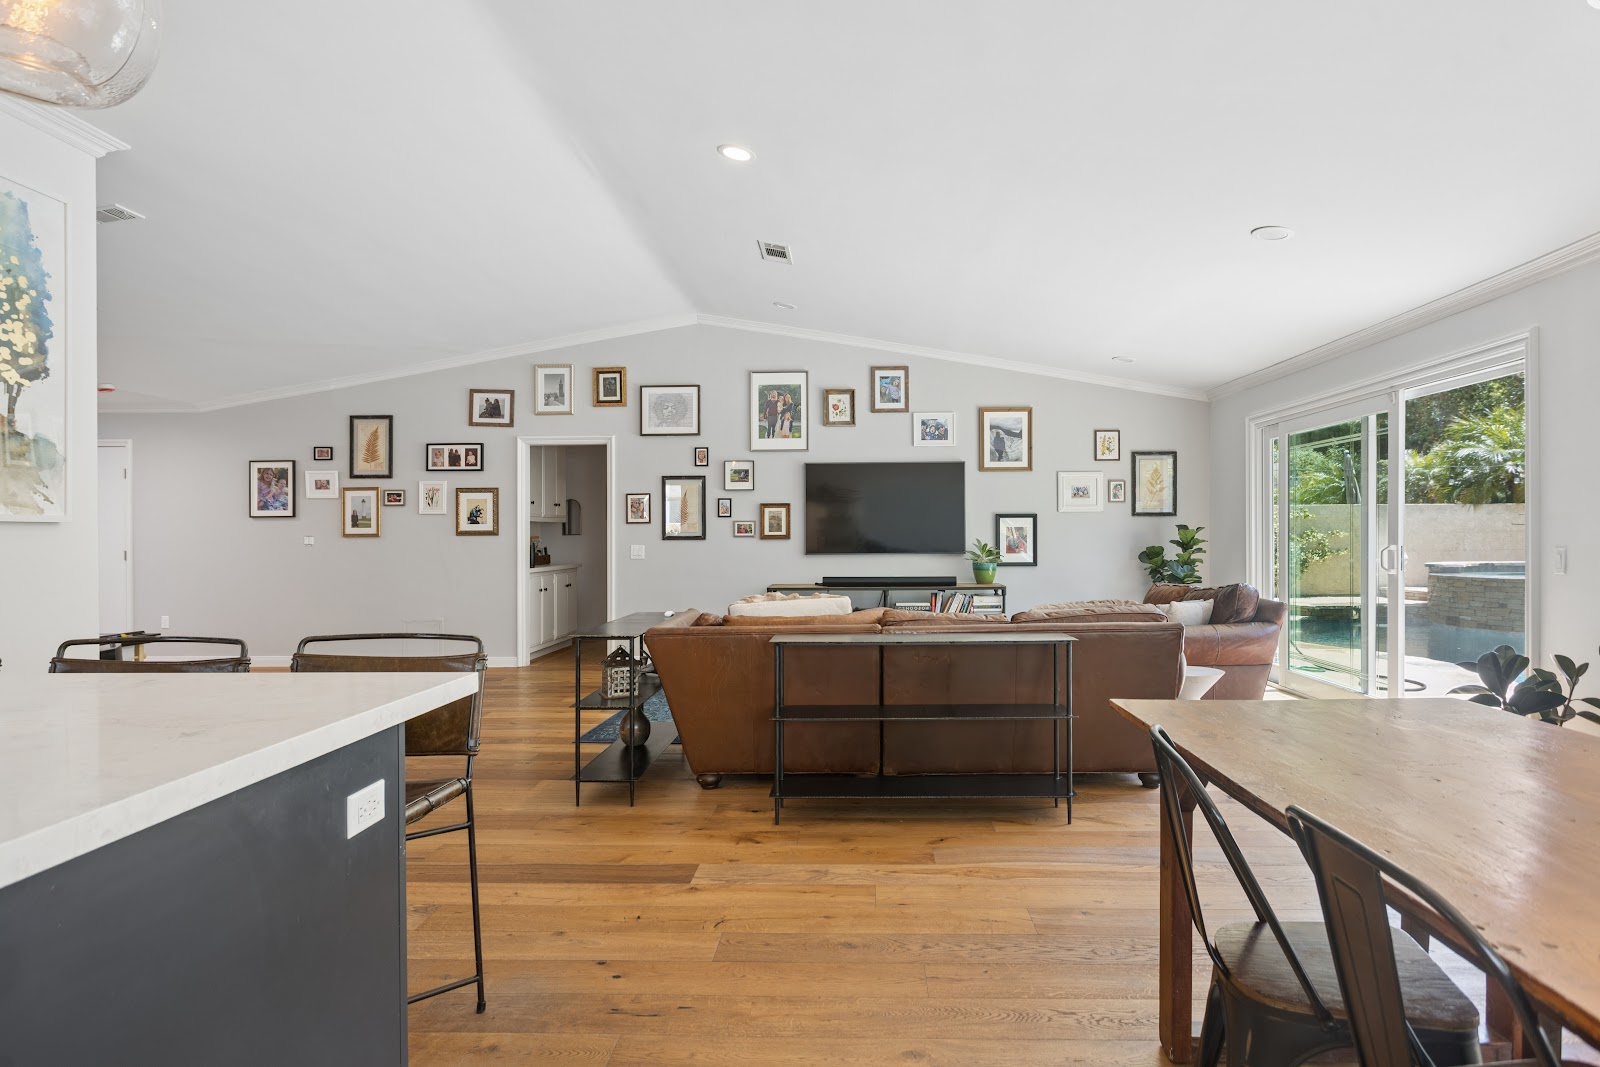
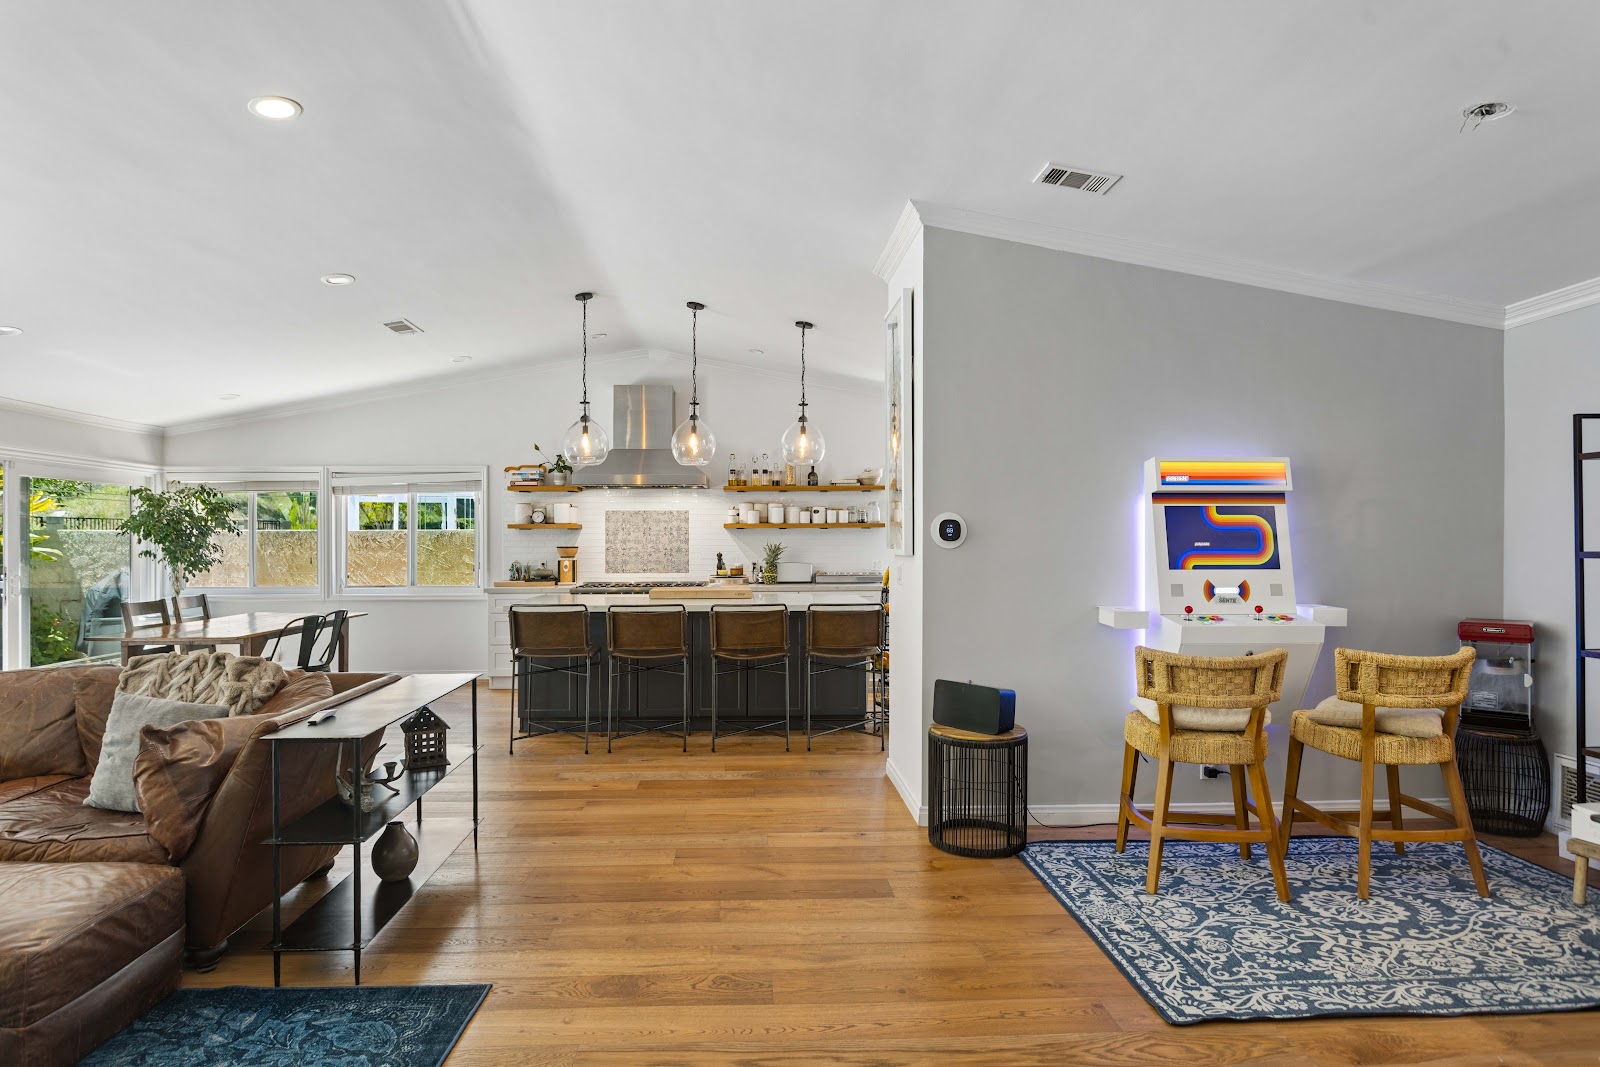
The fixes are all soft. Rugs draw the boundaries, and here a large patterned rug marks the family zone clearly enough that nobody mistakes it for circulation space. Lighting is layered rather than uniform, with pendants over the island and separate lamps in the seating area, so the two ends of the room can be lit independently at night.
Furniture is placed to face inward rather than pushed to the perimeter, which is the single most common mistake in rooms this size. And the gallery wall gives one end of the space a focus that is not a television.
The vaulted ceiling helps more than any of it. Height is what keeps a long open room from feeling like a corridor, and if your roof structure allows it, opening the ceiling usually returns more than removing one more wall would.
Open plan only works if the private rooms stay private
This is the part people skip. An open concept kitchen succeeds in direct proportion to how well the rest of the house is closed off.
If every space flows into every other space, there is nowhere to go when somebody is cooking, somebody else is watching television and a third person needs quiet. The open room earns its freedom by being balanced against properly enclosed ones.
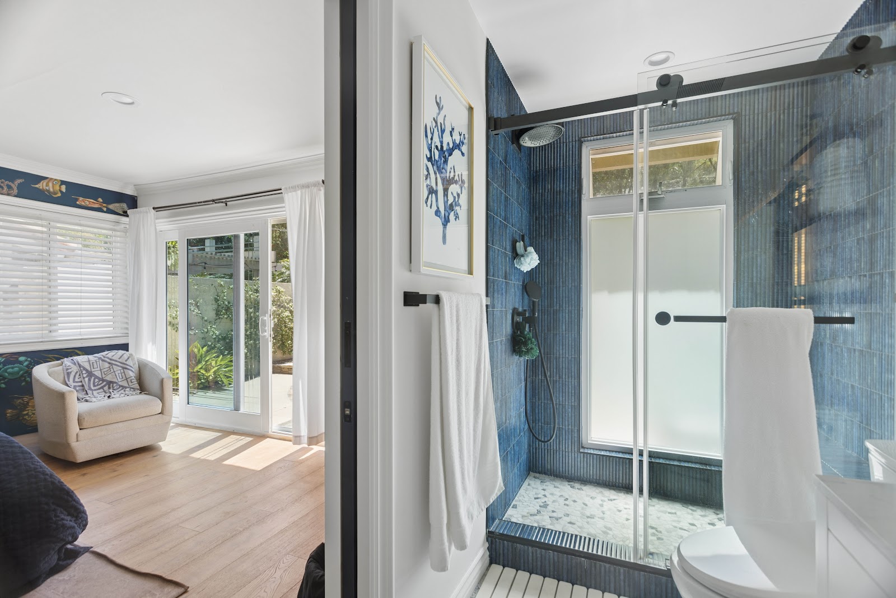
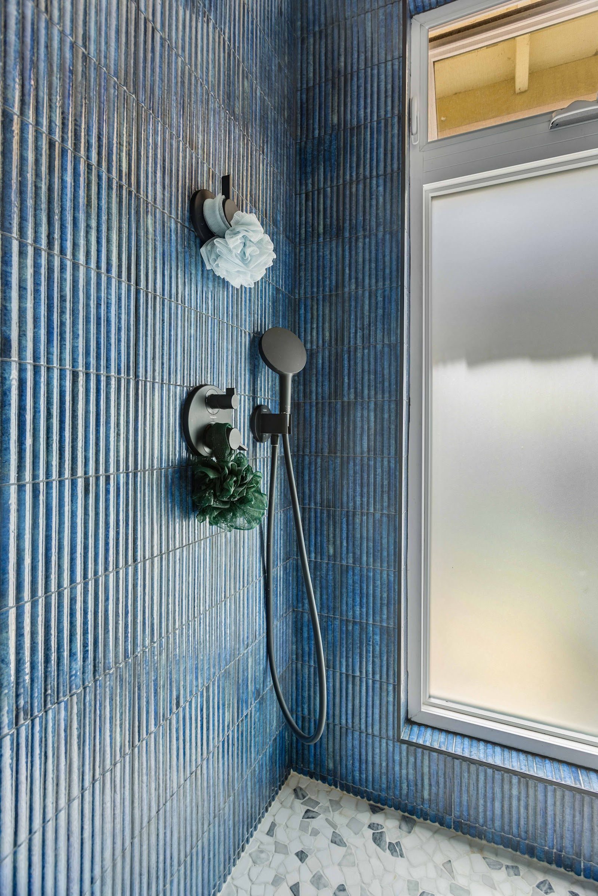
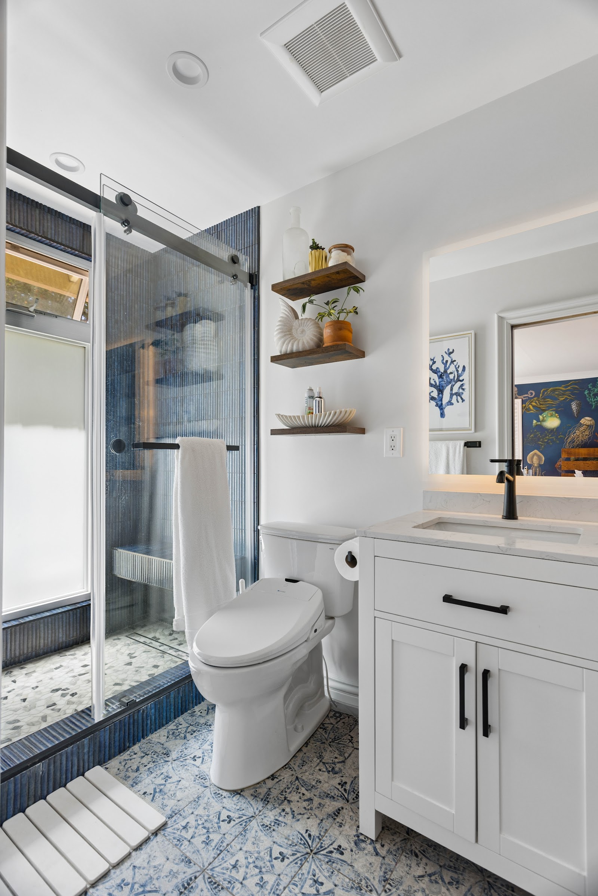
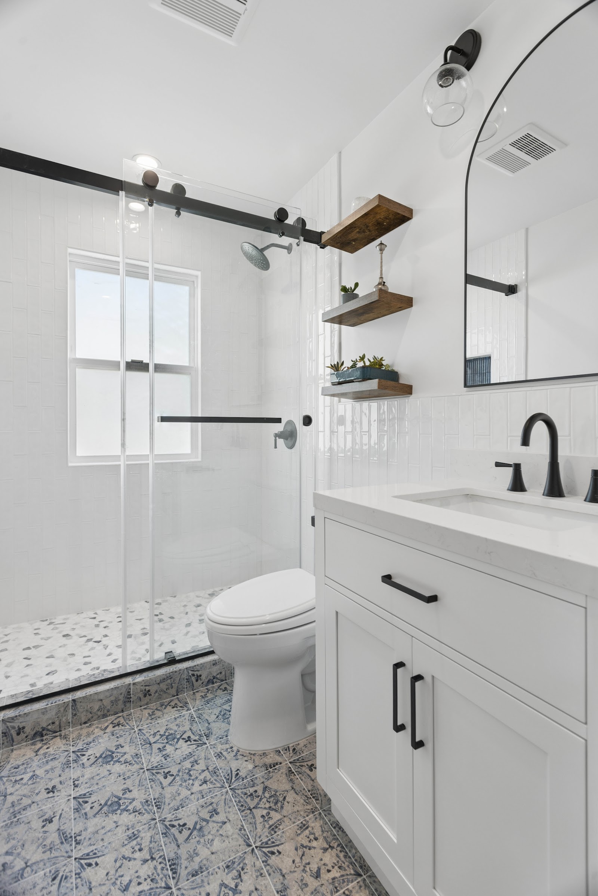
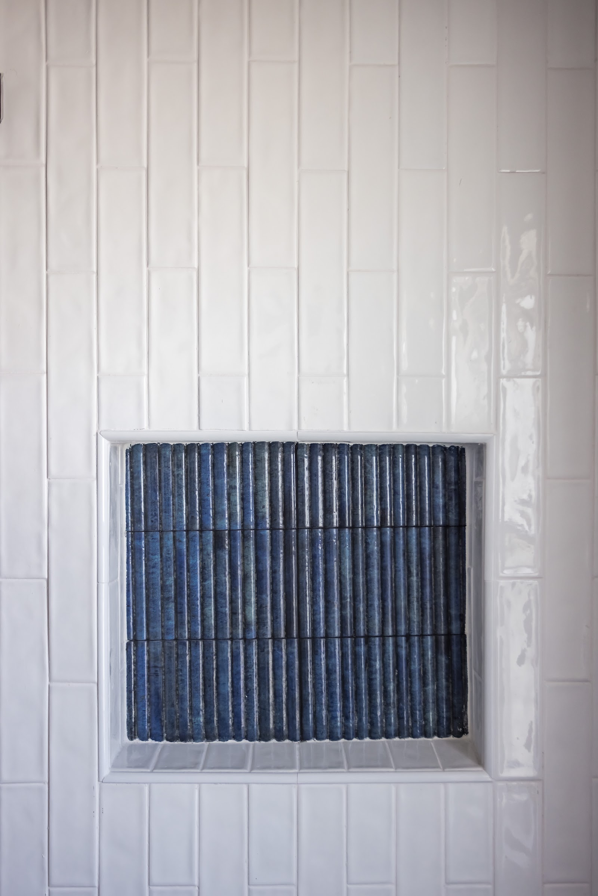
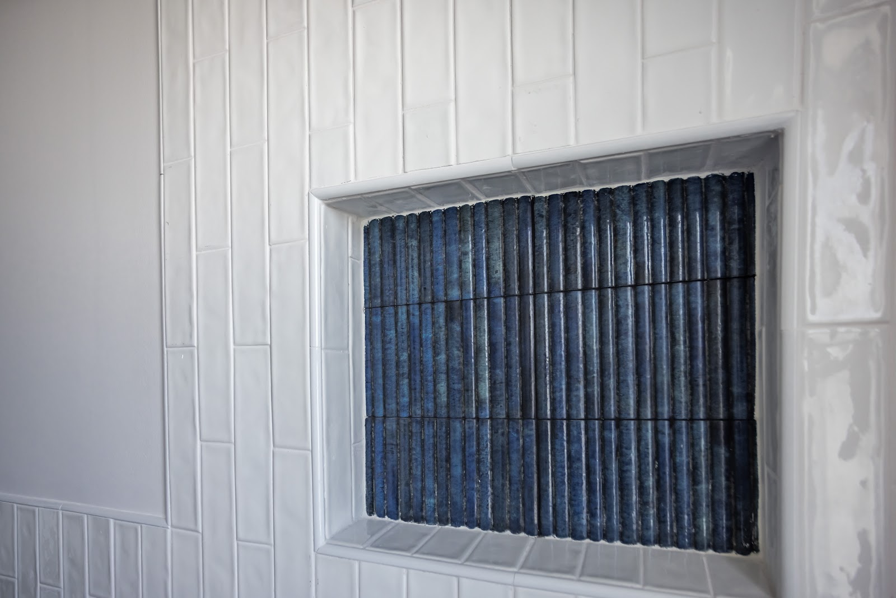
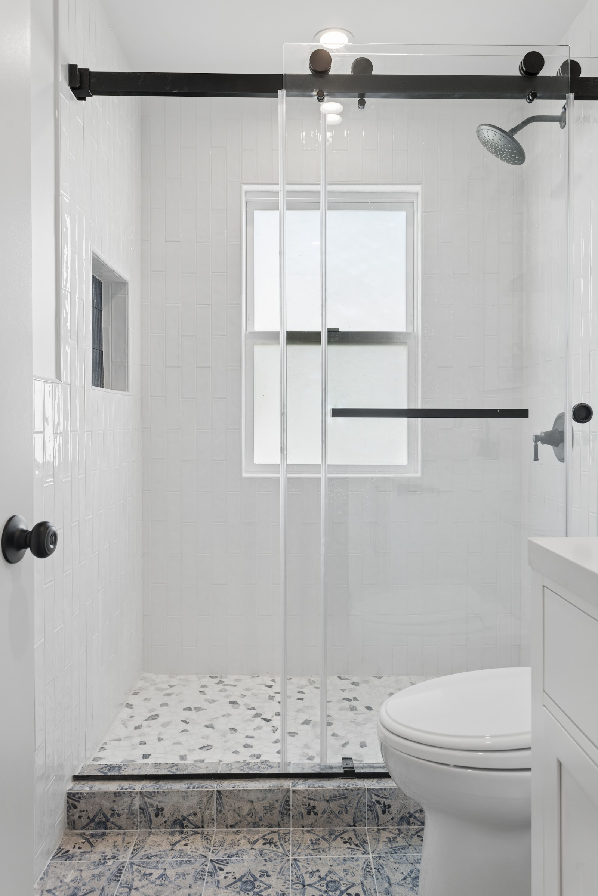
So the bedrooms and bathrooms here were treated as the opposite of the great room: smaller, darker, more enclosed, more decorated. The ensuite shower is finished in a deep blue vertical tile with a pebble floor, which would be overwhelming across a large space and is exactly right in a small one.
That contrast is deliberate. Big and bright out there, intimate and saturated in here. You need both.
The rooms that make an open plan livable
Three supporting spaces do more for daily life in an open concept kitchen than any feature inside it.
The first is the entry. When the front door opens directly into one large room, there is nowhere for coats, bags and shoes to go, and they end up on the island. A bench with cubbies underneath and hooks above solves it for the price of some joinery.
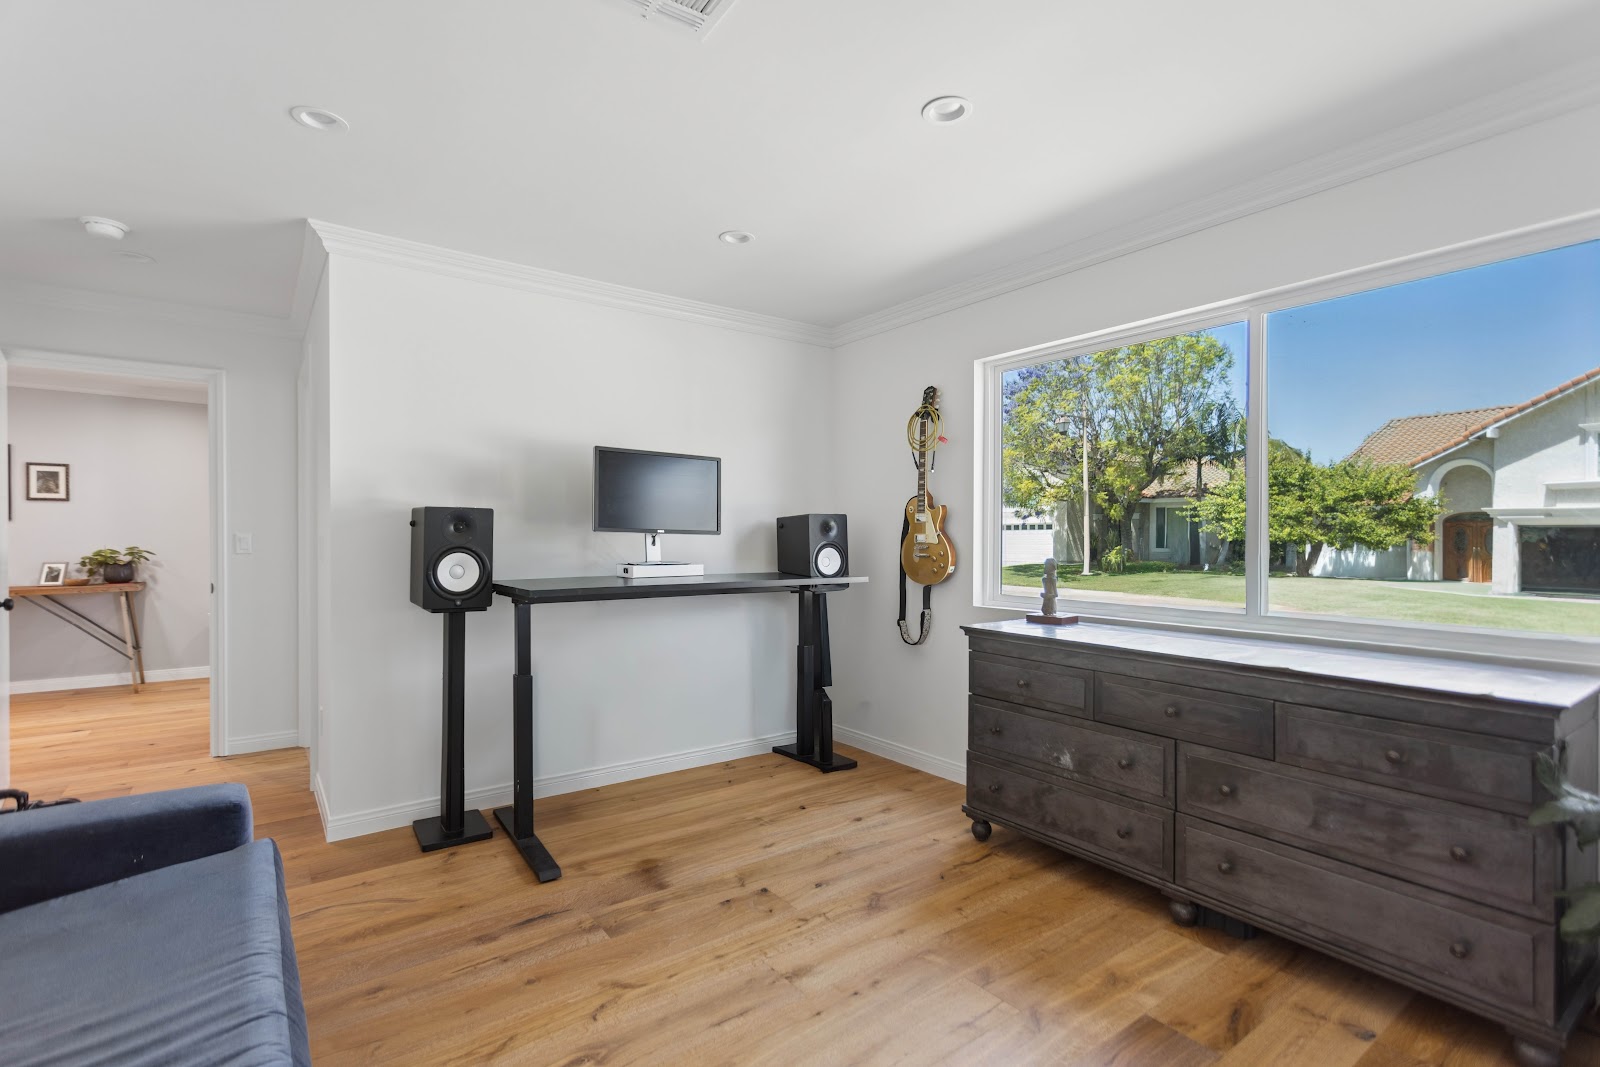
The second is a door you can close. A room that can be shut, used here as a quiet work space, is what makes the open part tolerable on a weekday afternoon.
The third is a guest bathroom reachable without walking through the private wing. In an open plan this matters more than it does in a conventional house, because visitors can see most of the ground floor from where they are standing.
What to ask before you take a wall out
Is it load-bearing, and who says so? Not the contractor’s opinion on a walkthrough. A structural engineer, in writing, on a drawing you can hand to the building department.
Where does the beam land? Follow the load all the way to the ground. If the posts land mid-span on a floor structure, that structure needs reinforcing too.
What is inside the wall? Walls carry ducts, drains, vents and circuits. A short section of waste pipe at the wrong gradient can be the single most expensive thing in the project.
Where does the noise go? Hard floors, stone counters and a vaulted ceiling make a lively room. Rugs, upholstery and soft window treatments are not decoration here, they are acoustic control.
How will you heat and cool it? One large volume behaves differently from three small rooms, and a system sized for the old plan will struggle with the new one.
If you are weighing up the structural side, our open-concept remodeling and structural remodeling pages cover how we handle beams, permits and engineering. It is also worth checking any contractor’s licence status with the California Contractors State License Board before signing anything.
Want to know if your wall can go?
That is usually the first question, and it is answerable quickly. H&A My Design is a design-build general contractor, so the structural review, the permit drawings and the crew that does the work all sit with one team.
We will walk your house, tell you what is carrying load, and show you what an open concept kitchen would realistically look like in your plan before you spend anything on design.
Book a free consultationCall 1-800-285-3002
More on how we work: kitchen remodeling · major home remodeling · why homeowners choose us